
1996 Memorial Industrial Sc Road, Rural Hall, NC 27045
Local realty services provided by:Better Homes and Gardens Real Estate Paracle
1996 Memorial Industrial Sc Road,Rural Hall, NC 27045
$400,000
- 3 Beds
- 3 Baths
- 2,615 sq. ft.
- Single family
- Active
Listed by: laurel smith
Office: keller williams realty336-804-0200
MLS#:1233750
Source:NC_TRIAD
Price summary
- Price:$400,000
- Price per sq. ft.:$152.96
About this home
Looking for vintage charm and room to spread out? Follow the driveway back through the hardwoods and twenty seven acres opens up around you to a 1985 all brick home. This home hosts true vintage character ready to be brought back to life! A spacious kitchen with a built -in double oven and a convenient dining area is perfect for hosting. Three bedrooms and two full baths upstairs, plus a fourth bedroom, full bath, office and rec room downstairs. Four contiguous parcels convey together, set well back from the road. Several pole barns and storage buildings can be found across the acreage with room for equipment, animals, or workshop. This one is perfect for those willing to roll up their sleeves and bring that vision to life. Unique inverted floorplan with entry at basement level. See Agent Only Remarks. House is being sold as-is and there is a non-refundable 5% earnest money deposit required. If accepted offer is upset during 10-day upset bid period, the earnest money will be refunded.
Contact an agent
Home facts
- Year built:1985
- Subdivision & Development:None
- Listing ID #:1233750
- Added:1 day(s) ago
- Updated:August 29, 2026 at 01:40 AM
Rooms and interior
- Bedrooms:3
- Total bathrooms:3
- Full bathrooms:3
- Flooring:Brick, Carpet, Vinyl
- Bathrooms Description:Separate Shower
- Kitchen Description:Double Oven, Kitchen Island, Oven
- Basement Description:Basement, Partially Finished
- Living area:2,615 sq. ft.
Structure and exterior
- Year built:1985
- Building area:2,615 sq. ft.
- Lot area:27.2 Acres
- Lot Features:Rolling Slope, Rural, Sloped, Wooded
- Construction Materials:Brick
Schools
- High school:North Forsyth
- Middle school:Northwest
- Elementary school:Rural Hall
Utilities
- Water:Well
- Sewer:Septic Tank
Finances and disclosures
- Price:$400,000
- Price per sq. ft.:$152.96
- Tax amount:$3,836
Features and amenities
- Appliances:Double Oven
- Laundry features:Dryer Connection, Main Level
- Amenities:Dead Bolt(s)
Parking
- Parking description:Attached, Attached Garage, Driveway, Garage, Garage Faces Side, Paved, Side Load Garage
- Garage spaces:2
 2026 Triad MLS, Inc. All rights reserved. IDX information is provided exclusively for personal, non-commercial use, and may not be used for any purpose other than to identify prospective properties consumers may be interested in purchasing. Information is deemed reliable but not guaranteed. This site will be monitored for ‘scraping’ and any use of search facilities of data on the site other than by potential buyers/sellers is prohibited. All Sale data is for informational purposes only and is not an indication of a market analysis or appraisal. Properties marked with the Triad MLS, Inc. icon are provided courtesy of the Triad MLS, Inc.’s, Internet Data Exchange Database.
New listings near 1996 Memorial Industrial Sc Road
- New
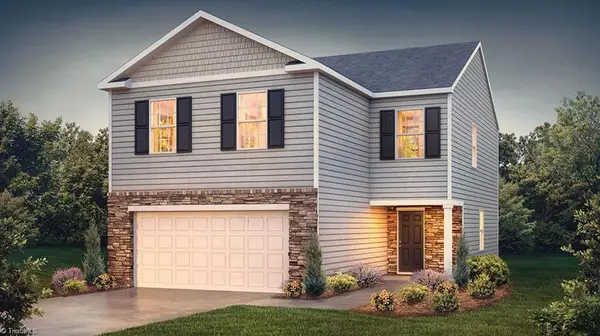 $298,490Active4 beds 3 baths1,927 sq. ft.
6264 Ashton Woods Lane, Rural Hall, NC 27045
MLS# 1233450Listed by: DR HORTON - New
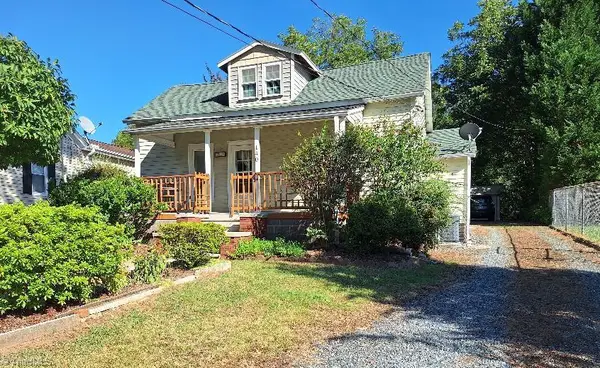 $190,000Active2 beds 2 baths1,062 sq. ft.
140 Bay Street, Rural Hall, NC 27045
MLS# 1233159Listed by: FRAMASS, LLC - New
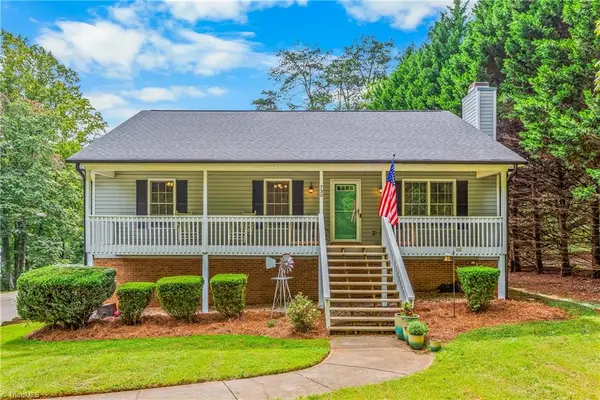 $299,000Active3 beds 2 baths1,404 sq. ft.
730 Cook Road, Rural Hall, NC 27045
MLS# 1233274Listed by: GUIDING KNIGHT REALTY - New
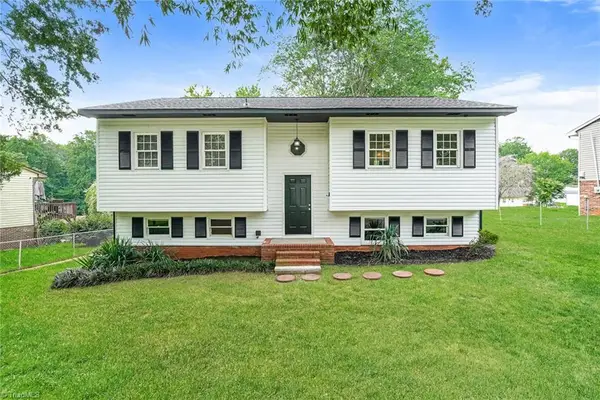 $190,000Active3 beds 1 baths1,011 sq. ft.
7620 Pine Street, Rural Hall, NC 27045
MLS# 1233635Listed by: SIDDEN AND ASSOCIATES INC - New
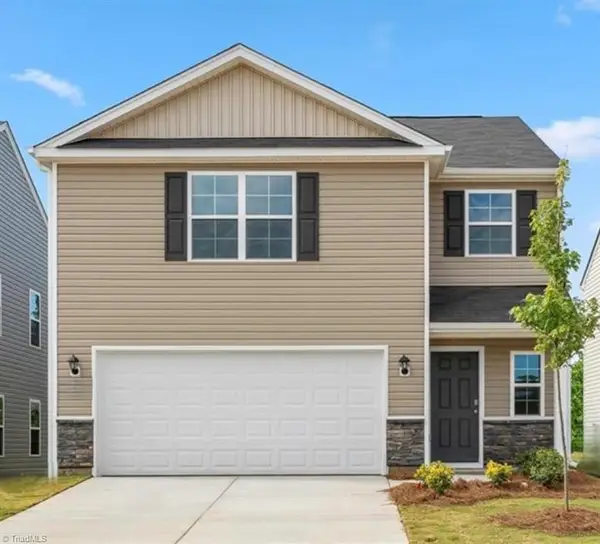 $284,000Active3 beds 3 baths1,749 sq. ft.
6687 Capstone Court, Rural Hall, NC 27045
MLS# 1233616Listed by: DR HORTON  $179,900Pending3 beds 2 baths1,050 sq. ft.
6815 University Parkway, Rural Hall, NC 27045
MLS# 1232927Listed by: CAROLINA REALTY ERA LIVE MOORE $165,000Pending2 beds 1 baths962 sq. ft.
6821 University Parkway, Rural Hall, NC 27045
MLS# 1233037Listed by: CAROLINA REALTY ERA LIVE MOORE- New
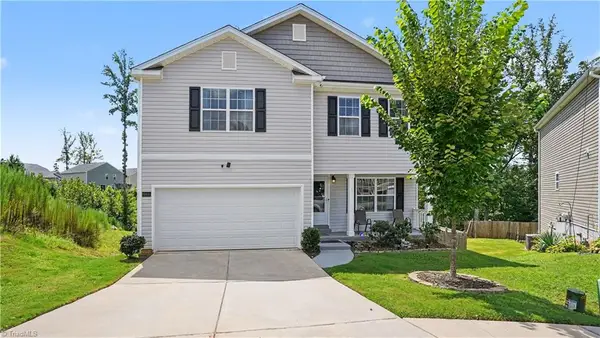 $449,900Active3 beds 4 baths2,929 sq. ft.
6808 Capstone Court, Rural Hall, NC 27045
MLS# 1231831Listed by: KELLER WILLIAMS ONE - New
 $289,900Active3 beds 2 baths1,736 sq. ft.
1113 Ridgecliff Drive, Rural Hall, NC 27045
MLS# 1232860Listed by: COLDWELL BANKER ADVANTAGE


Protect your home and budget from life's surprises with an Assurant Home Warranty, backed by a partner that supports you through every step of homeownership. Explore Plans.
© 2026 Better Homes and Gardens Real Estate LLC. An Anywhere Real Estate company. All rights reserved. Better Homes and Gardens® Real Estate is a registered trademark owned by Meredith Operations Corporation, licensed to Better Homes and Gardens Real Estate LLC and used with permission. Better Homes and Gardens Real Estate LLC fully supports the principles of the Fair Housing Act and the Equal Opportunity Act. Listing information is deemed reliable but is not guaranteed accurate.
Each office is independently owned and operated.
Any services or products provided by third parties are not provided by, affiliated with or related to Better Homes and Gardens Real Estate LLC, or its affiliated companies.