
2126 Shiloh Church Road, Rural Hall, NC 27045
Local realty services provided by:Better Homes and Gardens Real Estate Paracle
2126 Shiloh Church Road,Rural Hall, NC 27045
$975,000
- 3 Beds
- 4 Baths
- 2,835 sq. ft.
- Single family
- Active
Listed by: stephen lawing
Office: leonard ryden burr real estate336-779-9200
MLS#:1241066
Source:NC_TRIAD
Price summary
- Price:$975,000
- Price per sq. ft.:$343.92
About this home
If you wish your next home to have privacy, solitude and serenity within abundant nature, with both room to spread out and to grow, then read on.
Perched on a hilltop surrounded by hardwood trees is this secluded estate, lovingly created in 2010. Enter through the pasture and gate and continue 1/4 mile up the paved drive. You will pass the pond and wind through the lush woodland to find an incredible large farmhouse with a covered wraparound rocking chair porch, attached garage, huge workshop, fenced yard, storage building and all modern conveniences within 15 minutes to the city life of Winston-Salem.
Keep your horses at home, hunt or simply enjoy all that comes with over 22 acres of privacy just outside of the city limits. Schedule a private showing today to imagine the possibilities.
Contact an agent
Home facts
- Year built:2010
- Subdivision & Development:None
- Listing ID #:1241066
- Added:1 day(s) ago
- Updated:November 05, 2026 at 08:59 PM
Rooms and interior
- Bedrooms:3
- Total bathrooms:4
- Full bathrooms:3
- Half bathrooms:1
- Flooring:Tile, Wood
- Bathrooms Description:Separate Shower
- Kitchen Description:Dishwasher, Gas Cooktop, Microwave
- Basement Description:Basement, Unfinished
- Living area:2,835 sq. ft.
Heating and cooling
- Cooling:Ceiling Fan(s), Heat Pump
- Heating:Electric, Heat Pump, Propane
Structure and exterior
- Year built:2010
- Building area:2,835 sq. ft.
- Lot area:22.1 Acres
- Lot Features:Horses Allowed
- Construction Materials:Stone
Schools
- High school:Call School Board
- Middle school:Call School Board
- Elementary school:Call School Board
Utilities
- Water:Well
- Sewer:Septic Tank
Finances and disclosures
- Price:$975,000
- Price per sq. ft.:$343.92
- Tax amount:$4,435
Features and amenities
- Appliances:Dishwasher, Gas Cooktop
- Laundry features:Dryer Connection, Main Level
- Amenities:Ceiling Fan(s), Dead Bolt(s), Solid Surface Counter, Water Purifier
Parking
- Parking description:Attached, Attached Garage, Carport, Detached, Detached Carport, Detached Garage, Driveway, Garage, Paved
- Garage spaces:6
 2026 Triad MLS, Inc. All rights reserved. IDX information is provided exclusively for personal, non-commercial use, and may not be used for any purpose other than to identify prospective properties consumers may be interested in purchasing. Information is deemed reliable but not guaranteed. This site will be monitored for ‘scraping’ and any use of search facilities of data on the site other than by potential buyers/sellers is prohibited. All Sale data is for informational purposes only and is not an indication of a market analysis or appraisal. Properties marked with the Triad MLS, Inc. icon are provided courtesy of the Triad MLS, Inc.’s, Internet Data Exchange Database.
New listings near 2126 Shiloh Church Road
- New
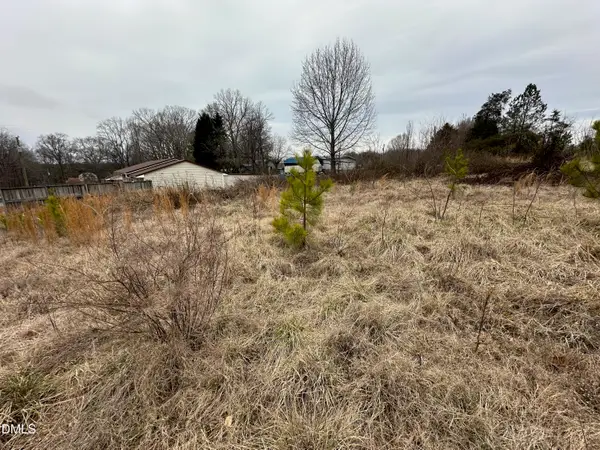 $15,000Active0.49 Acres
185 Webster Road, Rural Hall, NC 27045
MLS# 10201829Listed by: CAROLINA LAND EXPERTS - New
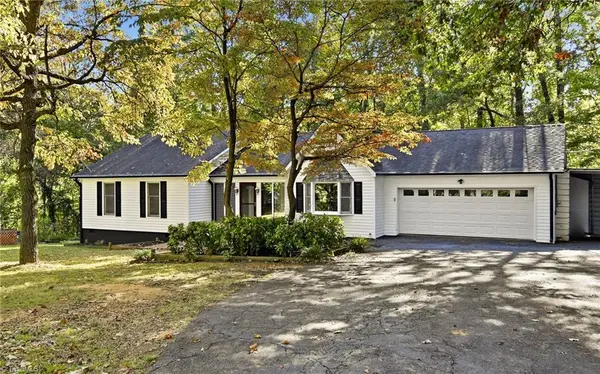 $300,000Active3 beds 2 baths1,620 sq. ft.
906 Sommerdale Circle, Rural Hall, NC 27045
MLS# 1240769Listed by: LEGACY REAL ESTATE SERVICES  $273,000Pending3 beds 3 baths1,376 sq. ft.
1204 Alderbrook Road, Rural Hall, NC 27045
MLS# 1240456Listed by: DR HORTON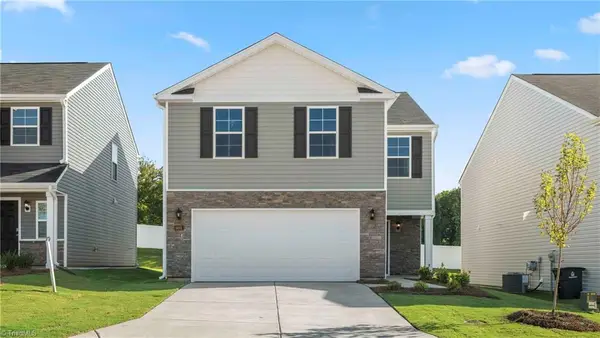 $284,490Pending4 beds 3 baths1,927 sq. ft.
1283 Alderbrook Road, Rural Hall, NC 27045
MLS# 1240398Listed by: DR HORTON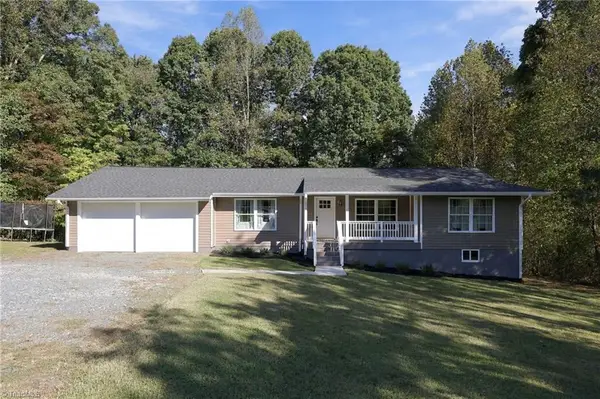 $354,000Active3 beds 2 baths1,684 sq. ft.
1063 Gunnell Road, Rural Hall, NC 27045
MLS# 1240028Listed by: SHERRY WHITT PROPERTIES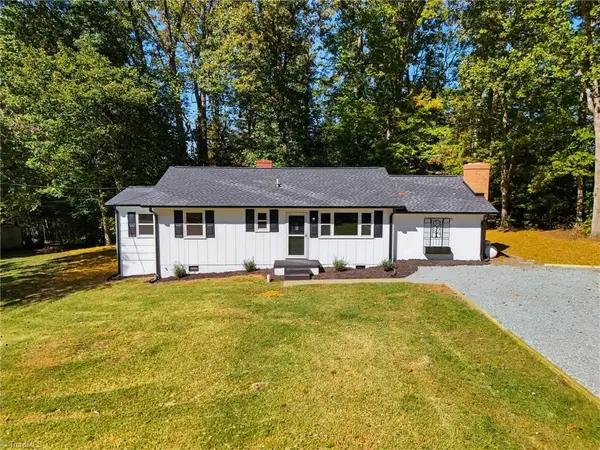 $304,900Active3 beds 3 baths1,601 sq. ft.
7901 Ketner Farm Road, Rural Hall, NC 27045
MLS# 1239985Listed by: REAL BROKER LLC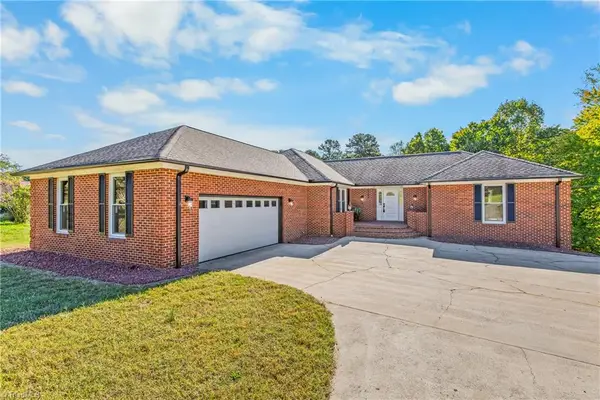 $625,000Active3 beds 4 baths4,393 sq. ft.
620 Academy Street, Rural Hall, NC 27045
MLS# 1239772Listed by: COLDWELL BANKER ADVANTAGE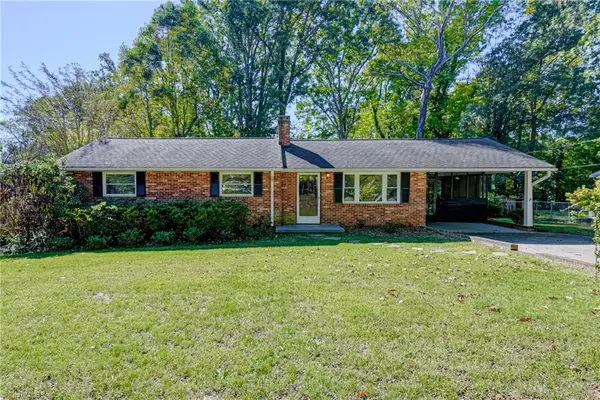 $274,000Active3 beds 2 baths1,534 sq. ft.
160 Thacker Road, Rural Hall, NC 27045
MLS# 1239762Listed by: LEONARD RYDEN BURR REAL ESTATE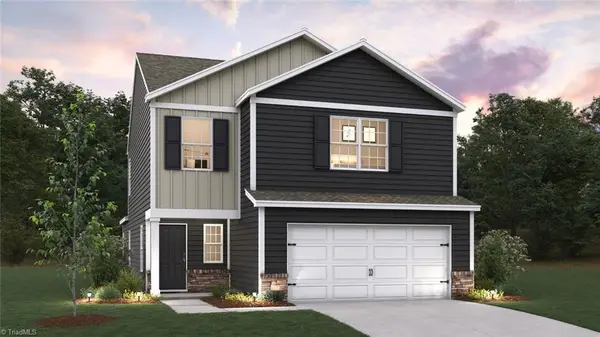 $303,720Active4 beds 3 baths2,203 sq. ft.
6252 Ashton Woods Lane, Rural Hall, NC 27045
MLS# 1239629Listed by: DR HORTON $325,000Active4 beds 3 baths2,016 sq. ft.
180 Webster Road, Rural Hall, NC 27045
MLS# 1239101Listed by: JEFF COOK REAL ESTATE LPT REALTY


Protect your home and budget from life's surprises with an Assurant Home Warranty, backed by a partner that supports you through every step of homeownership. Explore Plans.
© 2026 Better Homes and Gardens Real Estate LLC. An Anywhere Real Estate company. All rights reserved. Better Homes and Gardens® Real Estate is a registered trademark owned by Meredith Operations Corporation, licensed to Better Homes and Gardens Real Estate LLC and used with permission. Better Homes and Gardens Real Estate LLC fully supports the principles of the Fair Housing Act and the Equal Opportunity Act. Listing information is deemed reliable but is not guaranteed accurate.
Each office is independently owned and operated.
Any services or products provided by third parties are not provided by, affiliated with or related to Better Homes and Gardens Real Estate LLC, or its affiliated companies.