
224 Timber Hill Court, Rural Hall, NC 27045
Local realty services provided by:Better Homes and Gardens Real Estate Paracle
224 Timber Hill Court,Rural Hall, NC 27045
$429,900
- 3 Beds
- 4 Baths
- 2,503 sq. ft.
- Single family
- Active
Upcoming open houses
- Sun, Oct 1102:00 pm - 04:00 pm
Listed by: brandon senter, joey ayers
Office: leonard ryden burr real estate336-779-9200
MLS#:1220596
Source:NC_TRIAD
Price summary
- Price:$429,900
- Price per sq. ft.:$171.75
About this home
2,500+ SQ. FT. + 3.5 BATHS. Space, flexibility and new construction come together at 224 Timber Hill Ct. Offering approximately 2,503 sq. ft., 3 bedrooms and 3.5 baths, this Hidden Woods Village home gives buyers more room to spread out. The open main level features 9-foot ceilings, luxury vinyl flooring and a kitchen with solid-surface countertops that flows directly into the living area. A basement adds valuable flexibility, while the second floor provides comfortable bedroom spaces and additional baths. The oversized attached 2-car garage offers excellent storage. Situated on a .46-acre lot and priced at $429,900, this home is an appealing choice for buyers who prioritize square footage, bathroom count and usable living space. Easy access to the new Beltway, University Parkway, shopping and dining. Multiple new homes are available in Hidden Woods Village—tour several floor plans and lot options in one visit.
Contact an agent
Home facts
- Year built:2026
- Subdivision & Development:Hidden Woods Village
- Listing ID #:1220596
- Added:139 day(s) ago
- Updated:October 07, 2026 at 04:04 PM
Rooms and interior
- Bedrooms:3
- Total bathrooms:4
- Full bathrooms:3
- Half bathrooms:1
- Flooring:Carpet, Vinyl
- Kitchen Description:Dishwasher, Microwave
- Basement Description:Basement, Finished
- Living area:2,503 sq. ft.
Heating and cooling
- Cooling:Ceiling Fan(s), Heat Pump, Zoned
- Heating:Electric, Heat Pump, Zoned
Structure and exterior
- Year built:2026
- Building area:2,503 sq. ft.
- Lot area:0.46 Acres
- Lot Features:Cul-De-Sac
- Architectural Style:Traditional
- Construction Materials:Vinyl Siding
Schools
- High school:Call School Board
- Middle school:Call School Board
- Elementary school:Call School Board
Utilities
- Water:Public
- Sewer:Septic Tank
Finances and disclosures
- Price:$429,900
- Price per sq. ft.:$171.75
- Tax amount:$266
Features and amenities
- Appliances:Dishwasher
- Amenities:Ceiling Fan(s), Dead Bolt(s), Solid Surface Counter
Parking
- Parking description:Driveway, Front Load Garage, Garage, Garage Faces Front, Paved
- Garage spaces:2
 2026 Triad MLS, Inc. All rights reserved. IDX information is provided exclusively for personal, non-commercial use, and may not be used for any purpose other than to identify prospective properties consumers may be interested in purchasing. Information is deemed reliable but not guaranteed. This site will be monitored for ‘scraping’ and any use of search facilities of data on the site other than by potential buyers/sellers is prohibited. All Sale data is for informational purposes only and is not an indication of a market analysis or appraisal. Properties marked with the Triad MLS, Inc. icon are provided courtesy of the Triad MLS, Inc.’s, Internet Data Exchange Database.
New listings near 224 Timber Hill Court
- New
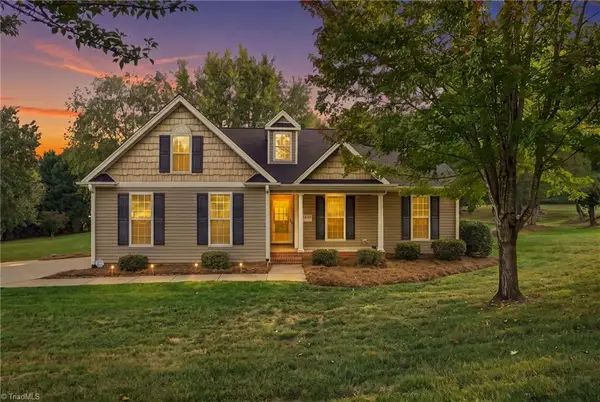 $359,999Active3 beds 2 baths1,596 sq. ft.
8639 Circle Drive, Rural Hall, NC 27045
MLS# 1237935Listed by: SRS REAL ESTATE 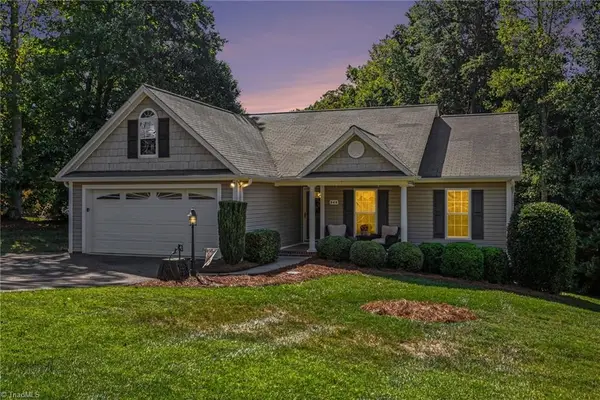 $325,500Active3 beds 2 baths1,397 sq. ft.
848 Ridge View Terrace, Rural Hall, NC 27045
MLS# 1236039Listed by: KENT HUNTER REALTY LLC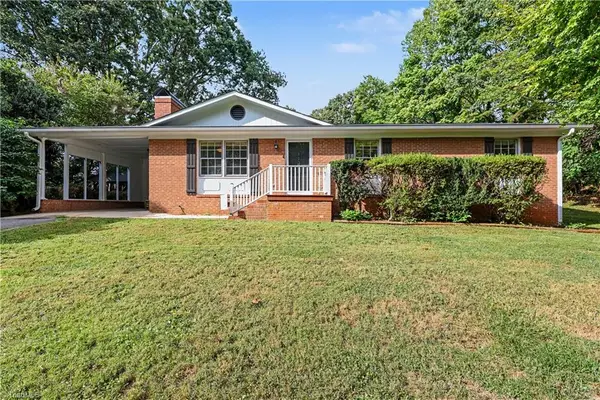 $249,900Pending3 beds 2 baths1,340 sq. ft.
113 Wallasey Road, Rural Hall, NC 27045
MLS# 1235765Listed by: HOWARD HANNA ALLEN TATE HIGH POINT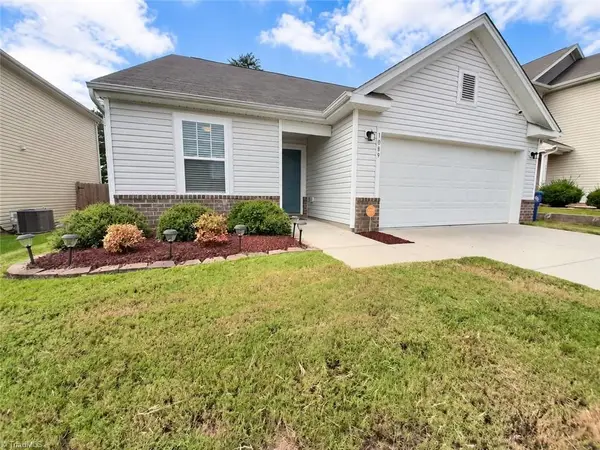 $260,000Active3 beds 2 baths1,255 sq. ft.
1089 Bitting Hall Circle, Rural Hall, NC 27045
MLS# 1235186Listed by: GREEN REALTY PLUS LLC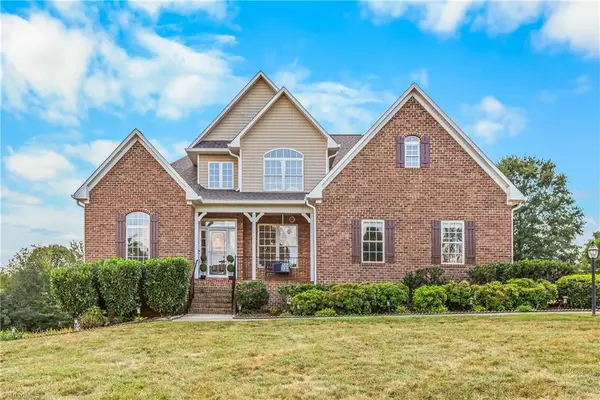 $535,000Active4 beds 3 baths2,740 sq. ft.
7431 Craigberry Court, Rural Hall, NC 27045
MLS# 1235053Listed by: KELLER WILLIAMS REALTY ELITE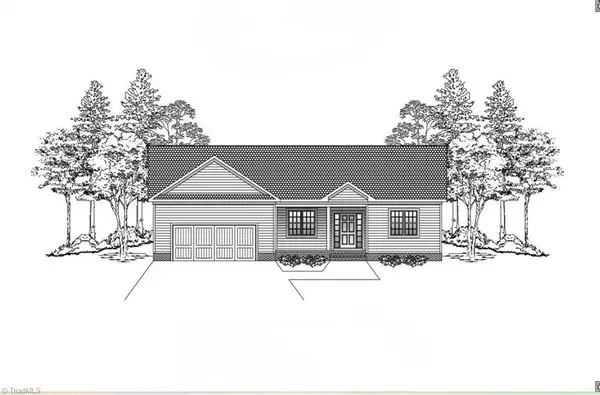 $369,900Active3 beds 2 baths1,604 sq. ft.
241 Bethania Street, Rural Hall, NC 27045
MLS# 1235313Listed by: KELLER WILLIAMS REALTY ELITE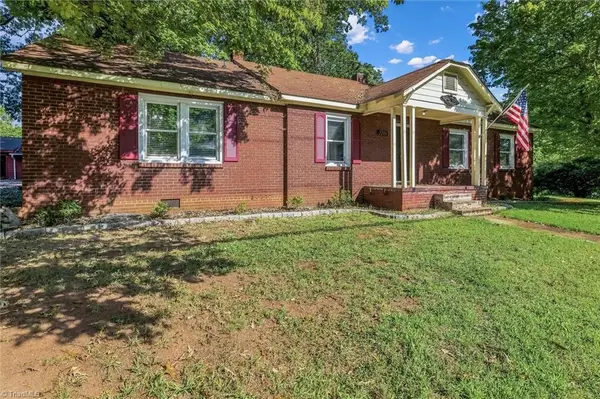 $305,000Active3 beds 2 baths1,786 sq. ft.
2206 Rural Hall-germanton Road, Rural Hall, NC 27045
MLS# 1234061Listed by: THE GREENHILL GROUP, HOLLI NOWLIN, INC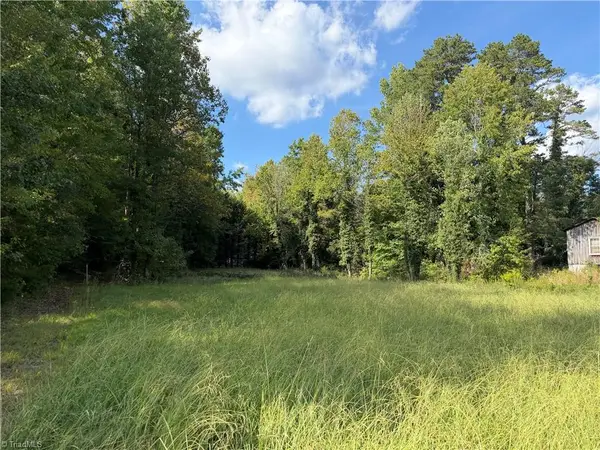 $99,900Pending2.15 Acres
921 Tobaccoville Road, Rural Hall, NC 27045
MLS# 1233700Listed by: LEONARD RYDEN BURR REAL ESTATE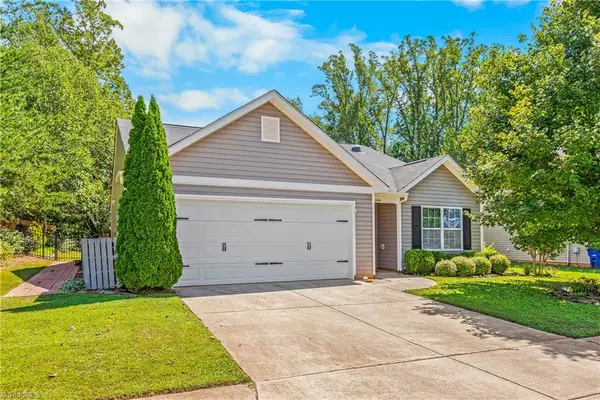 $284,500Active3 beds 2 baths1,575 sq. ft.
1466 Weatherend Drive, Rural Hall, NC 27045
MLS# 1234999Listed by: INNOVATE REAL ESTATE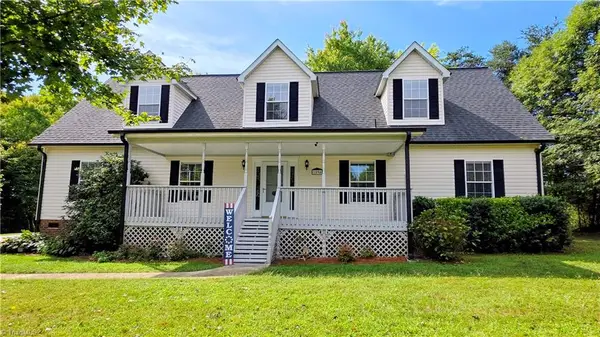 $345,000Active3 beds 2 baths2,607 sq. ft.
1096 Tuttle Road, Rural Hall, NC 27045
MLS# 1234941Listed by: GUIDING KNIGHT REALTY


Protect your home and budget from life's surprises with an Assurant Home Warranty, backed by a partner that supports you through every step of homeownership. Explore Plans.
© 2026 Better Homes and Gardens Real Estate LLC. An Anywhere Real Estate company. All rights reserved. Better Homes and Gardens® Real Estate is a registered trademark owned by Meredith Operations Corporation, licensed to Better Homes and Gardens Real Estate LLC and used with permission. Better Homes and Gardens Real Estate LLC fully supports the principles of the Fair Housing Act and the Equal Opportunity Act. Listing information is deemed reliable but is not guaranteed accurate.
Each office is independently owned and operated.
Any services or products provided by third parties are not provided by, affiliated with or related to Better Homes and Gardens Real Estate LLC, or its affiliated companies.