
7960 Simmons Road, Rural Hall, NC 27045
Local realty services provided by:Better Homes and Gardens Real Estate Paracle
7960 Simmons Road,Rural Hall, NC 27045
$599,900
- 5 Beds
- 4 Baths
- 3,879 sq. ft.
- Single family
- Active
Listed by: susan carter
Office: berkshire hathaway homeservices carolinas realty336-768-3300
MLS#:1221938
Source:NC_TRIAD
Price summary
- Price:$599,900
- Price per sq. ft.:$154.65
About this home
Tucked away on 2.23 acres just minutes from downtown, this rare property offers the perfect blend of space, character & convenience! Originally built by a contractor as his personal home, this classic 1950's ranch showcases timeless craftsmanship with many unique features-surrounded by mature trees & natural beauty, the setting feels peaceful & secluded while remaining close to everything-expansive living areas & generous room sizes-huge LR/DR-kit offers generous cabinet/counter space, desk area & two pantries-many built ins thruout-walkout daylight bsmt offers large PR with FP, two bdrms, full bath, area for kitchenette & lg central dressing area with four closets-adding to the properties unique appeal is a separate wkshop/storage blding along with an authentic one room log cabin complete with a welcoming front porch-recent updates include: fresh interior & exterior paint, new carpet, light fixtures & more-roof approx 10 yrs old-HVAC 2024-HSA Warranty-don't miss this special offering!
Contact an agent
Home facts
- Year built:1958
- Subdivision & Development:None
- Listing ID #:1221938
- Added:116 day(s) ago
- Updated:September 16, 2026 at 03:47 PM
Rooms and interior
- Bedrooms:5
- Total bathrooms:4
- Full bathrooms:3
- Half bathrooms:1
- Flooring:Carpet, Laminate, Tile, Wood
- Kitchen Description:Dishwasher, Microwave, Pantry
- Basement Description:Basement, Crawl Space, Finished
- Living area:3,879 sq. ft.
Heating and cooling
- Cooling:Ceiling Fan(s), Heat Pump
- Heating:Electric, Heat Pump
Structure and exterior
- Year built:1958
- Building area:3,879 sq. ft.
- Lot area:2.23 Acres
- Architectural Style:Traditional
- Construction Materials:Brick
Schools
- High school:Call School Board
- Middle school:Call School Board
- Elementary school:Call School Board
Utilities
- Water:Public
- Sewer:Public Sewer, Septic Tank
Finances and disclosures
- Price:$599,900
- Price per sq. ft.:$154.65
- Tax amount:$2,679
Features and amenities
- Appliances:Dishwasher
- Laundry features:Dryer Connection, Main Level
- Amenities:Arched Doorways, Ceiling Fan(s), Dead Bolt(s), Solid Surface Counter
Parking
- Parking description:Attached, Attached Garage, Driveway, Garage
- Garage spaces:2
 2026 Triad MLS, Inc. All rights reserved. IDX information is provided exclusively for personal, non-commercial use, and may not be used for any purpose other than to identify prospective properties consumers may be interested in purchasing. Information is deemed reliable but not guaranteed. This site will be monitored for ‘scraping’ and any use of search facilities of data on the site other than by potential buyers/sellers is prohibited. All Sale data is for informational purposes only and is not an indication of a market analysis or appraisal. Properties marked with the Triad MLS, Inc. icon are provided courtesy of the Triad MLS, Inc.’s, Internet Data Exchange Database.
New listings near 7960 Simmons Road
- Coming Soon
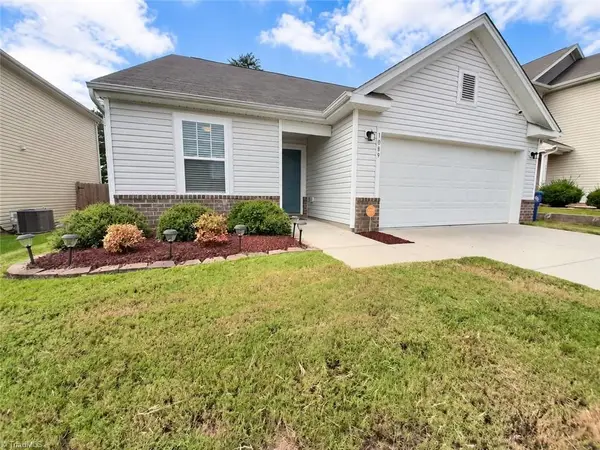 $260,000Coming Soon3 beds 3 baths1,255 sq. ft.
1089 Bitting Hall Circle, Rural Hall, NC 27045
MLS# 1235186Listed by: GREEN REALTY PLUS LLC - New
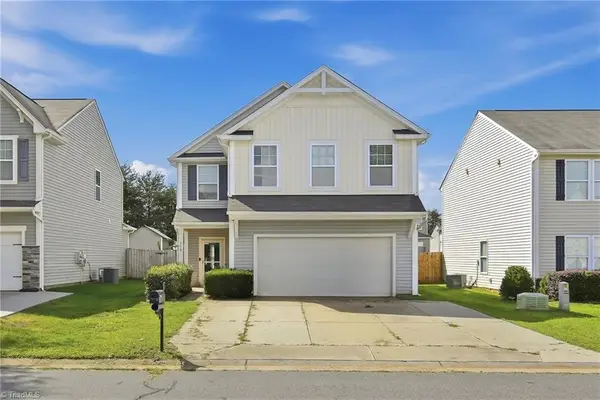 $284,900Active3 beds 3 baths2,060 sq. ft.
750 Petree Farm Lane, Rural Hall, NC 27045
MLS# 1235820Listed by: BEYCOME BROKERAGE REALTY LLC - New
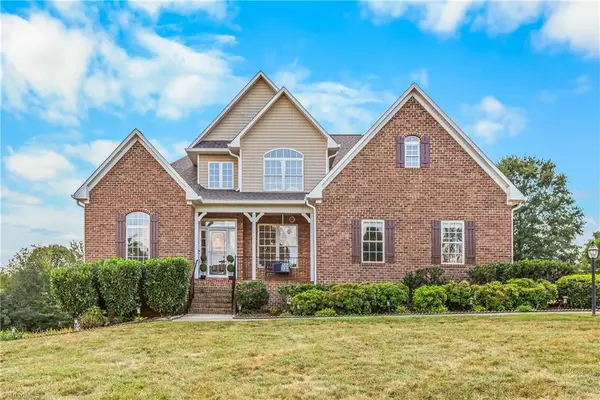 $535,000Active4 beds 3 baths2,740 sq. ft.
7431 Craigberry Court, Rural Hall, NC 27045
MLS# 1235053Listed by: KELLER WILLIAMS REALTY ELITE - New
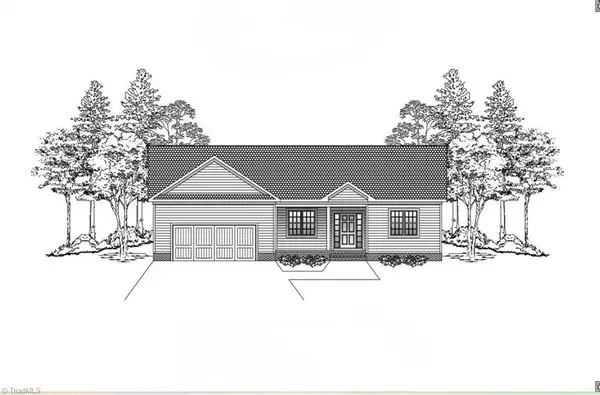 $369,900Active3 beds 2 baths1,604 sq. ft.
241 Bethania Street, Rural Hall, NC 27045
MLS# 1235313Listed by: KELLER WILLIAMS REALTY ELITE - New
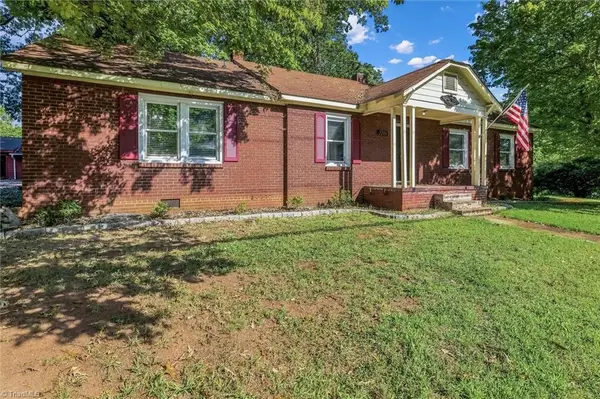 $315,000Active3 beds 2 baths1,786 sq. ft.
2206 Rural Hall-germanton Road, Rural Hall, NC 27045
MLS# 1234061Listed by: THE GREENHILL GROUP, HOLLI NOWLIN, INC - New
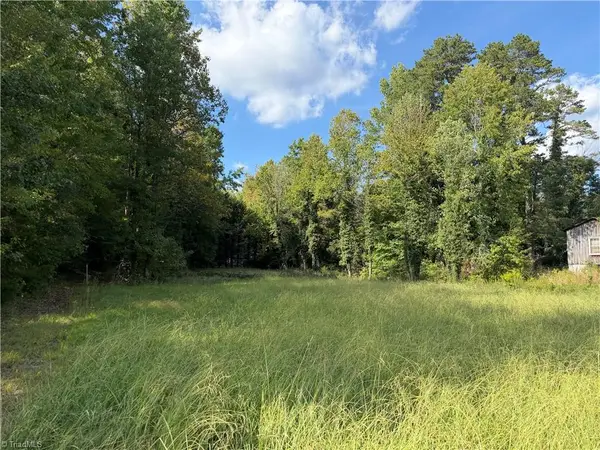 $99,900Active2.15 Acres
921 Tobaccoville Road, Rural Hall, NC 27045
MLS# 1233700Listed by: LEONARD RYDEN BURR REAL ESTATE - New
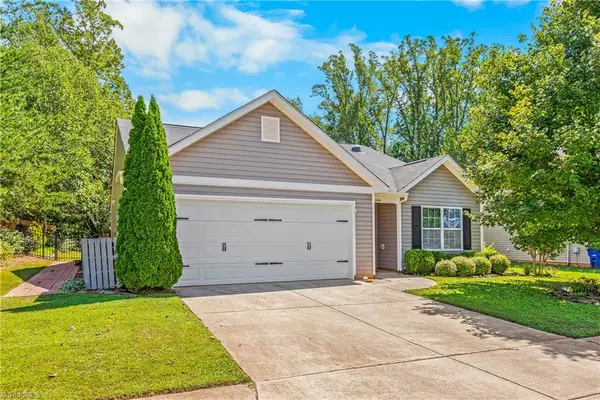 $294,500Active3 beds 2 baths1,575 sq. ft.
1466 Weatherend Drive, Rural Hall, NC 27045
MLS# 1234999Listed by: INNOVATE REAL ESTATE - New
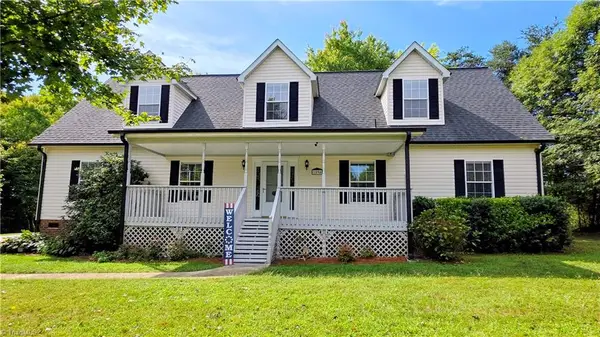 $357,000Active3 beds 2 baths2,607 sq. ft.
1096 Tuttle Road, Rural Hall, NC 27045
MLS# 1234941Listed by: GUIDING KNIGHT REALTY - New
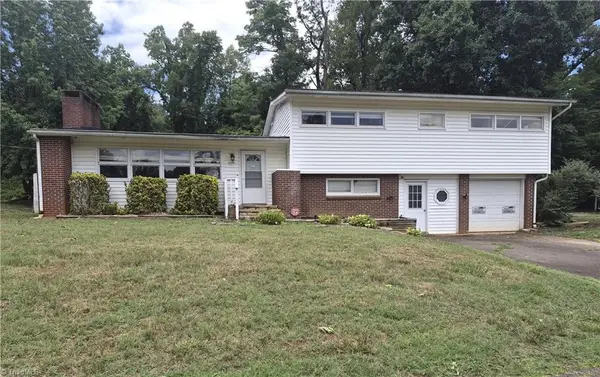 $249,900Active4 beds 2 baths1,965 sq. ft.
6230 Stanleyville Drive, Rural Hall, NC 27045
MLS# 1234920Listed by: 360 REALTY - New
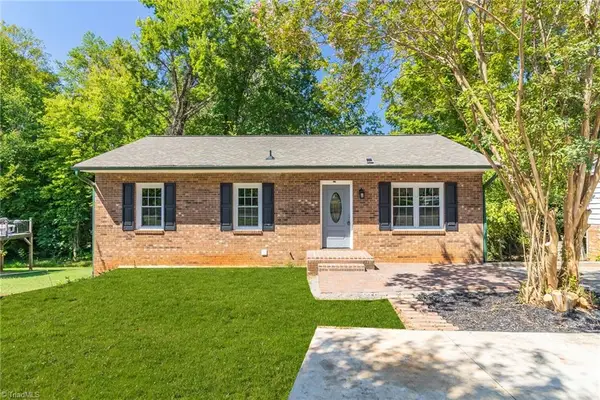 $204,900Active3 beds 2 baths1,000 sq. ft.
516 Heatherton Lane, Rural Hall, NC 27045
MLS# 1234879Listed by: SNEED PROPERTIES INC.


Protect your home and budget from life's surprises with an Assurant Home Warranty, backed by a partner that supports you through every step of homeownership. Explore Plans.
© 2026 Better Homes and Gardens Real Estate LLC. An Anywhere Real Estate company. All rights reserved. Better Homes and Gardens® Real Estate is a registered trademark owned by Meredith Operations Corporation, licensed to Better Homes and Gardens Real Estate LLC and used with permission. Better Homes and Gardens Real Estate LLC fully supports the principles of the Fair Housing Act and the Equal Opportunity Act. Listing information is deemed reliable but is not guaranteed accurate.
Each office is independently owned and operated.
Any services or products provided by third parties are not provided by, affiliated with or related to Better Homes and Gardens Real Estate LLC, or its affiliated companies.