
127 Freeman Street, Rutherfordton, NC 28139
Local realty services provided by:Better Homes and Gardens Real Estate Heritage
Listed by: sherry reavis
Office: re/max journey
MLS#:4432360
Source:CH
127 Freeman Street,Rutherfordton, NC 28139
$319,999
- 3 Beds
- 3 Baths
- 1,866 sq. ft.
- Single family
- Active
Price summary
- Price:$319,999
- Price per sq. ft.:$171.49
About this home
Built in 1955 and filled with mid-century character, this 3-bedroom, 2.5-bath home offers over 1,800 square feet in an established Rutherfordton neighborhood. Beautiful oak floors and tongue-and-groove woodwork add warmth and character, while the large living room features a wood-burning fireplace. The sunroom/bonus room includes a half bath, laundry closet, and offers flexible space for a home office, sitting room, mud room, or use your imagination! It can be entered from the house or the second front door. A large portion of the back yard, including the deck and patio, is completely fenced with direct door access. Roof and water heater replaced approximately 2022/2023. New attic and crawl space insulation installed in 2024. The heat pump was replaced in 2017 with annual preventive maintenance thereafter. Conveniently located just minutes from downtown Rutherfordton, Rutherford Hospital, the Purple Martin Trail, and Crestview Park.
Contact an agent
Home facts
- Year built:1955
- Subdivision & Development:Hillcrest
- Listing ID #:4432360
- Updated:October 14, 2026 at 01:12 PM
Rooms and interior
- Bedrooms:3
- Total bathrooms:3
- Full bathrooms:2
- Half bathrooms:1
- Flooring:Vinyl, Wood
- Kitchen Description:Electric Oven, Electric Range
- Living area:1,866 sq. ft.
Heating and cooling
- Cooling:Heat Pump
- Heating:Heat Pump
Structure and exterior
- Year built:1955
- Building area:1,866 sq. ft.
- Lot area:0.39 Acres
- Lot Features:Level
- Architectural Style:Ranch
- Construction Materials:Vinyl
- Foundation Description:Crawl Space
- Levels:1 Story
Schools
- High school:Unspecified
- Elementary school:Unspecified
Utilities
- Sewer:Public Sewer
Finances and disclosures
- Price:$319,999
- Price per sq. ft.:$171.49
Features and amenities
- Laundry features:Main Level
Parking
- Parking description:Driveway
 Listings courtesy of Canopy MLS as distributed by MLS GRID. Copyright 2021 Canopy MLS. All rights reserved. Canopy MLS, provides content displayed here (“provided content”) on an “as is” basis and makes no representations or warranties regarding the provided content, including, but not limited to those of non-infringement, timeliness, accuracy, or completeness. Individuals and companies using information presented are responsible for verification and validation of information they utilize and present to their customers and clients. Canopy MLS will not be liable for any damage or loss resulting from use of the provided content or the products available through Portals, IDX, VOW, and/or Syndication. Recipients of this information shall not resell, redistribute, reproduce, modify, or otherwise copy any portion thereof without the expressed written consent of Canopy MLS.
New listings near 127 Freeman Street
- Coming Soon
 $289,000Coming Soon3 beds 2 baths1,682 sq. ft.
468 Edwards Street, Rutherfordton, NC 28139
MLS# 4433942Listed by: KELLER WILLIAMS UNIFIED - New
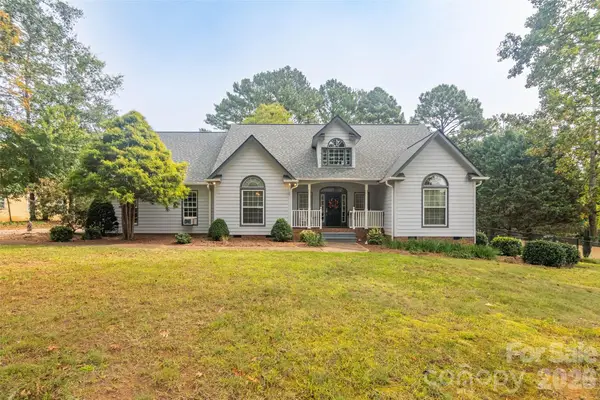 $449,900Active3 beds 2 baths2,425 sq. ft.
378 Chisholm Trail, Rutherfordton, NC 28139
MLS# 4415968Listed by: ODEAN KEEVER & ASSOCIATES, INC. - New
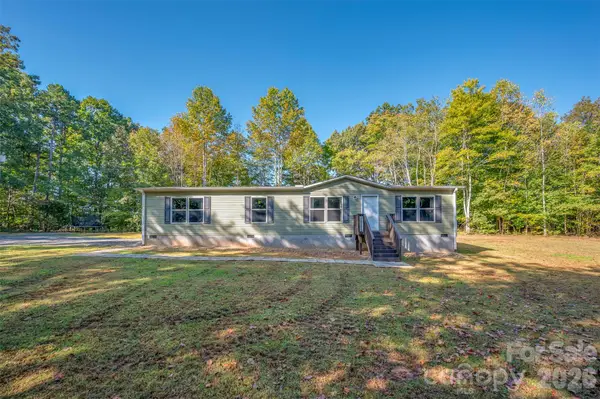 $239,000Active3 beds 2 baths1,620 sq. ft.
1983 Us 221n Highway, Rutherfordton, NC 28139
MLS# 4434243Listed by: COLFAX HOME & LAND, CO - New
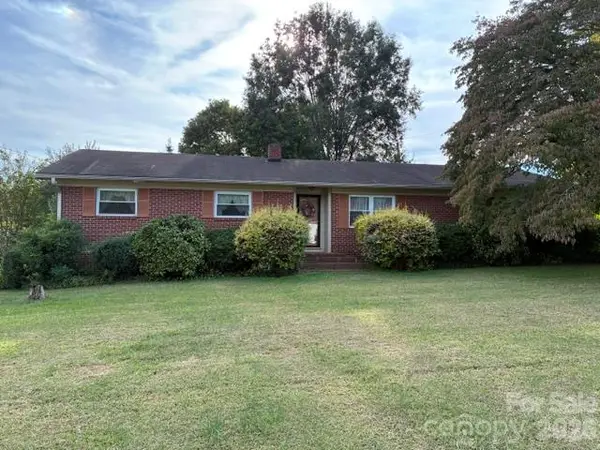 $250,000Active3 beds 2 baths1,400 sq. ft.
217 Tanner Street, Rutherfordton, NC 28139
MLS# 4434365Listed by: ODEAN KEEVER & ASSOCIATES, INC. - New
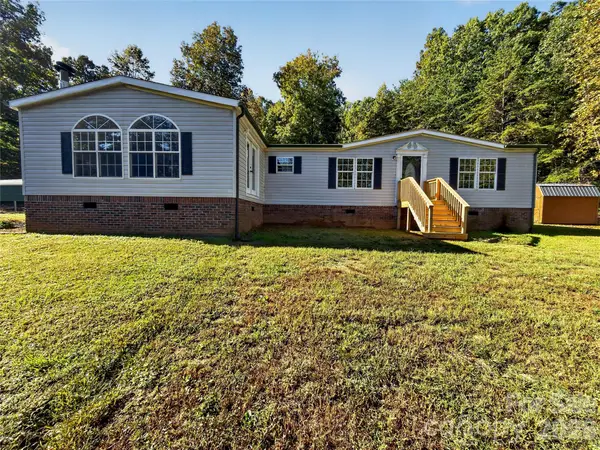 $242,500Active4 beds 2 baths2,110 sq. ft.
124 Tyler Terrace, Rutherfordton, NC 28139
MLS# 4431827Listed by: 4 SEASONS HOMES AND LAND, INC - New
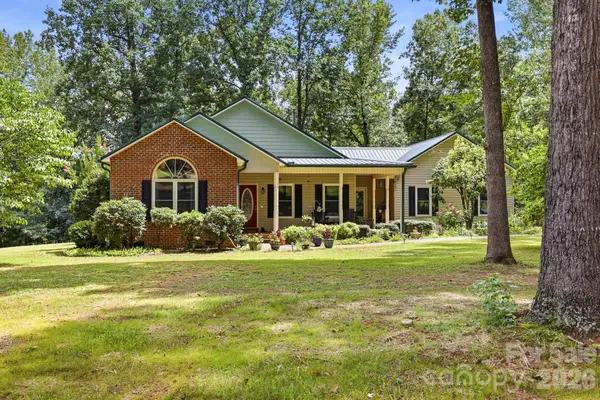 $494,000Active3 beds 2 baths1,825 sq. ft.
221 Willow Lakes Drive, Rutherfordton, NC 28139
MLS# 4411005Listed by: RE/MAX JOURNEY - New
 $465,000Active3 beds 2 baths1,810 sq. ft.
457 Edwards Street Extension, Rutherfordton, NC 28139
MLS# 4433260Listed by: EXP REALTY LLC BALLANTYNE - Open Sat, 1 to 3pmNew
 $725,000Active3 beds 2 baths2,400 sq. ft.
550 Dills Road, Rutherfordton, NC 28139
MLS# 4426637Listed by: FERGUSON REAL ESTATE & ASSOCIATES - New
 $320,000Active7.98 Acres
99999 Green Street, Rutherfordton, NC 28139
MLS# 4432585Listed by: KELLER WILLIAMS PROFESSIONALS


Protect your home and budget from life's surprises with an Assurant Home Warranty, backed by a partner that supports you through every step of homeownership. Explore Plans.
© 2026 Better Homes and Gardens Real Estate LLC. An Anywhere Real Estate company. All rights reserved. Better Homes and Gardens® Real Estate is a registered trademark owned by Meredith Operations Corporation, licensed to Better Homes and Gardens Real Estate LLC and used with permission. Better Homes and Gardens Real Estate LLC fully supports the principles of the Fair Housing Act and the Equal Opportunity Act. Listing information is deemed reliable but is not guaranteed accurate.
Each office is independently owned and operated.
Any services or products provided by third parties are not provided by, affiliated with or related to Better Homes and Gardens Real Estate LLC, or its affiliated companies.