
1378 Poors Ford Road, Rutherfordton, NC 28139
Local realty services provided by:Better Homes and Gardens Real Estate Integrity Partners
Listed by: brad cummings, tricia boston
Office: colfax home & land, co
MLS#:4402915
Source:CH
1378 Poors Ford Road,Rutherfordton, NC 28139
$215,000
- 2 Beds
- 2 Baths
- - sq. ft.
- Single family
- Sold
Sorry, we are unable to map this address
Price summary
- Price:$215,000
About this home
Situated on over an acre in the beloved area of Shiloh, this adorable ranch presents tremendous value with endless possibilities! Cozy covered front porch, spacious living room w/wood-burning fireplace & built-in bookshelves, plus an elegantly updated kitchen. Soft white shaker uppers to the ceiling, full pantry cabinets flanking the refrigerator, and carrara style quartz counters. Buffet style cabinets along the dining wall double as the perfect coffee bar/added storage. Lovely view of the backyard through the slider to a brand new 16x10 deck. Just off the kitchen on the other side is a massive bonus/family room w/double ceiling fans. Two bedrooms and one full bath on the main level with a half-bath in the basement already stubbed out for a bath/shower drain. The finished basement is currently used for storage but with a septic improvement, you could easily create a third bedroom. Quick access to Hwy 74 and US-221, minutes from shops & restaurants, and access to high speed internet....
Contact an agent
Home facts
- Year built:1981
- Subdivision & Development:None
- Listing ID #:4402915
- Updated:September 18, 2026 at 06:15 AM
Rooms and interior
- Bedrooms:2
- Total bathrooms:2
- Full bathrooms:1
- Half bathrooms:1
- Flooring:Vinyl
- Kitchen Description:Dishwasher, Electric Range, Microwave, Refrigerator
- Basement:Yes
Heating and cooling
- Cooling:Heat Pump
- Heating:Heat Pump
Structure and exterior
- Roof:Metal
- Year built:1981
- Lot Features:Cleared, Level
- Construction Materials:Fiber Cement
- Foundation Description:Basement
Schools
- High school:Unspecified
- Elementary school:Unspecified
Utilities
- Water:Well
- Sewer:Septic (At Site)
Finances and disclosures
- Price:$215,000
Features and amenities
- Laundry features:In Basement, Laundry Room, Lower Level
Parking
- Parking description:Driveway
 Listings courtesy of Canopy MLS as distributed by MLS GRID. Copyright 2021 Canopy MLS. All rights reserved. Canopy MLS, provides content displayed here (“provided content”) on an “as is” basis and makes no representations or warranties regarding the provided content, including, but not limited to those of non-infringement, timeliness, accuracy, or completeness. Individuals and companies using information presented are responsible for verification and validation of information they utilize and present to their customers and clients. Canopy MLS will not be liable for any damage or loss resulting from use of the provided content or the products available through Portals, IDX, VOW, and/or Syndication. Recipients of this information shall not resell, redistribute, reproduce, modify, or otherwise copy any portion thereof without the expressed written consent of Canopy MLS. CH Member Broker: Rachel Brown
New listings near 1378 Poors Ford Road
- Coming Soon
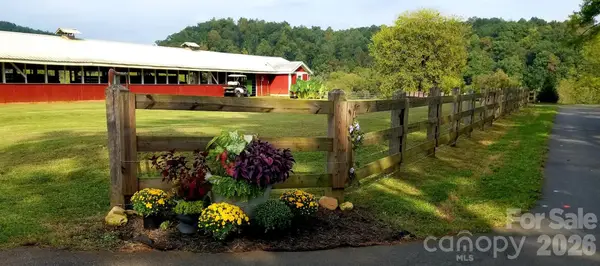 $365,900Coming Soon1 beds 1 baths646 sq. ft.
203 Victory Pass Lane, Rutherfordton, NC 28139
MLS# 4422157Listed by: NORTHGROUP REAL ESTATE LLC - Coming Soon
 $869,000Coming Soon4 beds 3 baths2,706 sq. ft.
157 J A Hampton Road, Rutherfordton, NC 28139
MLS# 4421585Listed by: SAUV COLLECTIVE - New
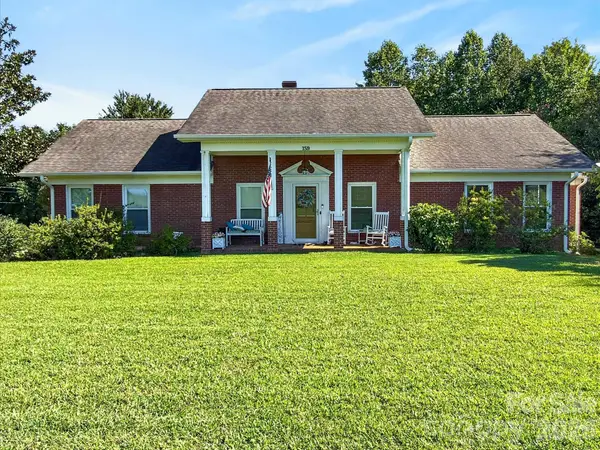 $439,900Active3 beds 2 baths1,959 sq. ft.
159 W Mountain Street, Rutherfordton, NC 28139
MLS# 4425745Listed by: ODEAN KEEVER & ASSOCIATES, INC. - New
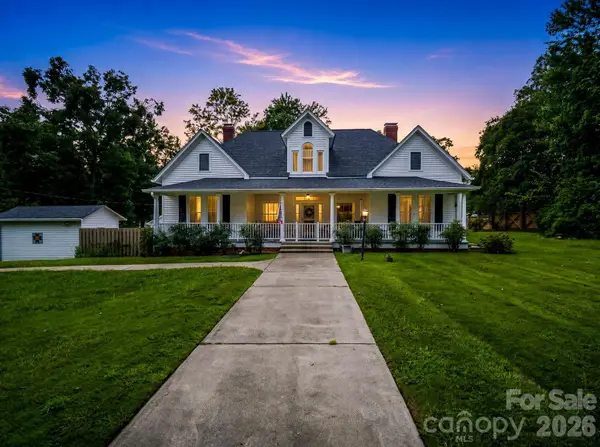 $560,000Active4 beds 2 baths3,104 sq. ft.
551 N Main Street, Rutherfordton, NC 28139
MLS# 4384020Listed by: MAIN STREET REALTY GROUP LLC - New
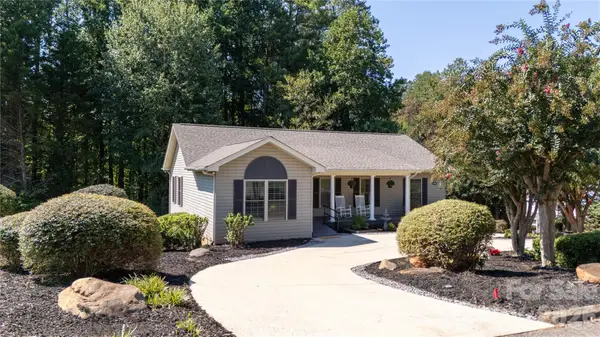 $374,900Active3 beds 3 baths2,322 sq. ft.
141 Marys Lane, Rutherfordton, NC 28139
MLS# 4425515Listed by: ST. CLAIR HOME AND LAND COMPAN - New
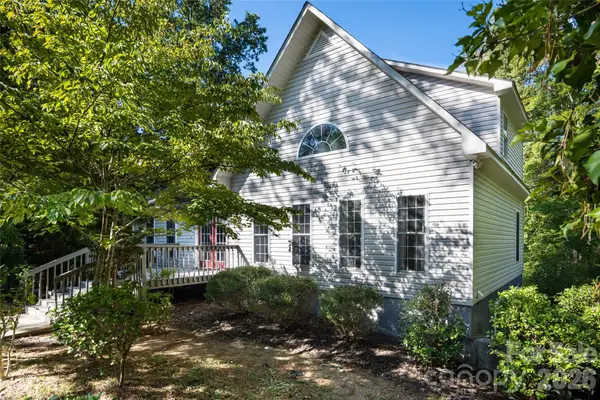 $449,900Active3 beds 3 baths1,552 sq. ft.
3482 Polk County Line Road, Rutherfordton, NC 28139
MLS# 4424909Listed by: MACKEY REALTY LLC - AVL - New
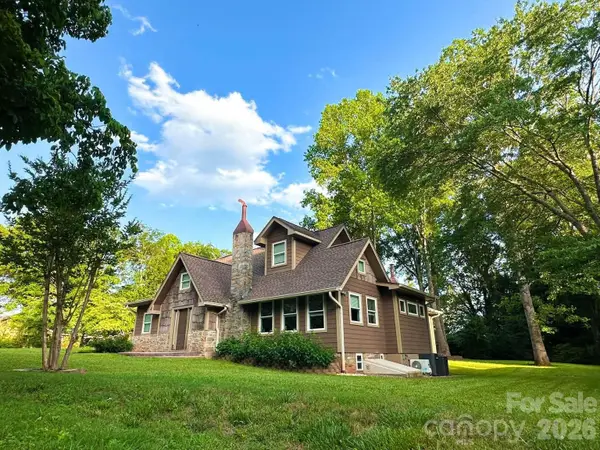 $599,999Active4 beds 3 baths3,010 sq. ft.
141 Carnegie Road, Rutherfordton, NC 28139
MLS# 4424250Listed by: CHOSEN REALTY OF NC LLC - New
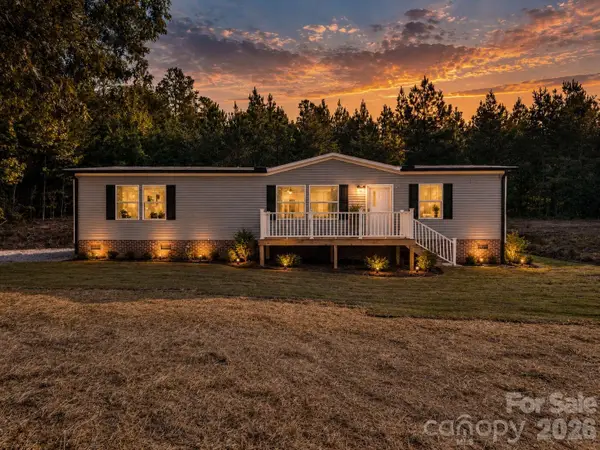 $295,000Active3 beds 2 baths1,523 sq. ft.
184 Crawford Hollow, Rutherfordton, NC 28139
MLS# 4424597Listed by: NORTHGROUP REAL ESTATE LLC - New
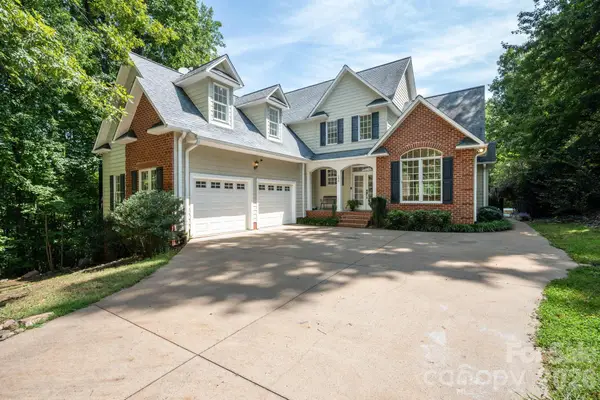 $620,000Active3 beds 4 baths4,071 sq. ft.
196 E Colonel Hampton Court, Rutherfordton, NC 28139
MLS# 4424928Listed by: BEYCOME BROKERAGE REALTY LLC 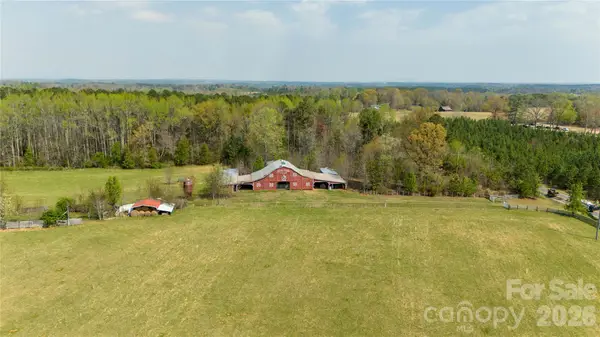 $295,900Active6.07 Acres
Lot 8 Ted Smith Road #8, Rutherfordton, NC 28139
MLS# 4391248Listed by: SC NC REALTY


Protect your home and budget from life's surprises with an Assurant Home Warranty, backed by a partner that supports you through every step of homeownership. Explore Plans.
© 2026 Better Homes and Gardens Real Estate LLC. An Anywhere Real Estate company. All rights reserved. Better Homes and Gardens® Real Estate is a registered trademark owned by Meredith Operations Corporation, licensed to Better Homes and Gardens Real Estate LLC and used with permission. Better Homes and Gardens Real Estate LLC fully supports the principles of the Fair Housing Act and the Equal Opportunity Act. Listing information is deemed reliable but is not guaranteed accurate.
Each office is independently owned and operated.
Any services or products provided by third parties are not provided by, affiliated with or related to Better Homes and Gardens Real Estate LLC, or its affiliated companies.