
170 N Mitchell Street, Rutherfordton, NC 28139
Local realty services provided by:Better Homes and Gardens Real Estate Heritage
Listed by: charles burgess
Office: epic life realty group
MLS#:4432285
Source:CH
170 N Mitchell Street,Rutherfordton, NC 28139
$350,000
- 3 Beds
- 2 Baths
- 1,316 sq. ft.
- Single family
- Active
Price summary
- Price:$350,000
- Price per sq. ft.:$265.96
- Monthly HOA dues:$33.33
About this home
Now Finished and Move-in-Ready as of Oct 2026! Welcome to The Mint Rutherford, a brand-new construction community offering modern living just steps from the heart of downtown. This thoughtfully designed 3-bedroom, 2-bath home with a true 2-car attached garage places you only one block from Main Street—walk to cafés, boutiques, restaurants, and the Purple Martin Trail without ever getting in the car.
Striking transitional curb appeal meets low-maintenance living with Hardie® plank and board-and-batten siding, architectural shingles and concrete porches & patios — classic style with zero grass to upkeep. Inside, enjoy all-electric, energy-efficient living with ENERGY STAR® stainless appliances, wood & tile flooring, and low-flow fixtures designed to keep utility costs low.
The open layout is filled with natural light thanks to oversized windows, 10-foot ceilings, 8-foot doors throughout & a vaulted great room. The chef-ready kitchen features Shaker cabinetry, quartz countertops, a statement island, and an open-concept walk-in pantry—perfect for entertaining.
Relax in the resort-style primary suite with a frameless glass, tiled shower, double vanity, crown molding, and a spacious walk-in closet. Outdoor living is just as inviting with a covered front masonry porch and a rear covered patio.
With new-construction warranties, durable finishes, and an unbeatable downtown location, The Mint Rutherford offers low-stress ownership and strong future value—ideal for first-time buyers, right-sizers, or anyone seeking walkable, modern living.
This home was just recently finished at the beginning of Oct 2026 and is move-in-ready now!...
Contact an agent
Home facts
- Year built:2026
- Subdivision & Development:The Mint
- Listing ID #:4432285
- Updated:October 08, 2026 at 01:20 PM
Rooms and interior
- Bedrooms:3
- Total bathrooms:2
- Full bathrooms:2
- Kitchen Description:Dishwasher, Electric Range, Microwave, Refrigerator
- Living area:1,316 sq. ft.
Heating and cooling
- Cooling:Heat Pump
- Heating:Heat Pump
Structure and exterior
- Year built:2026
- Building area:1,316 sq. ft.
- Lot area:0.1 Acres
- Construction Materials:Fiber Cement
- Foundation Description:Slab
Schools
- High school:Unspecified
- Elementary school:Unspecified
Utilities
- Water:Public Water
- Sewer:Public Sewer
Finances and disclosures
- Price:$350,000
- Price per sq. ft.:$265.96
Features and amenities
- Laundry features:Laundry Room
- Amenities:Open Floorplan, Walk-In Closet(s), Walk-In Pantry
Parking
- Parking description:Attached Garage, Driveway
- Garage:Yes
- Garage spaces:2
 Listings courtesy of Canopy MLS as distributed by MLS GRID. Copyright 2021 Canopy MLS. All rights reserved. Canopy MLS, provides content displayed here (“provided content”) on an “as is” basis and makes no representations or warranties regarding the provided content, including, but not limited to those of non-infringement, timeliness, accuracy, or completeness. Individuals and companies using information presented are responsible for verification and validation of information they utilize and present to their customers and clients. Canopy MLS will not be liable for any damage or loss resulting from use of the provided content or the products available through Portals, IDX, VOW, and/or Syndication. Recipients of this information shall not resell, redistribute, reproduce, modify, or otherwise copy any portion thereof without the expressed written consent of Canopy MLS.
New listings near 170 N Mitchell Street
- Coming Soon
 $325,000Coming Soon3 beds 2 baths1,649 sq. ft.
147 Ridgeland Drive, Rutherfordton, NC 28139
MLS# 4431196Listed by: LOOKING GLASS REALTY AVL LLC - New
 $899,000Active3 beds 4 baths3,700 sq. ft.
194 Lyles Pond Road, Rutherfordton, NC 28139
MLS# 4432518Listed by: HOWARD HANNA BEVERLY-HANKS, LAKE LURE - New
 $229,900Active2 beds 1 baths864 sq. ft.
133 Sorrells Road, Rutherfordton, NC 28139
MLS# 4428983Listed by: WASHBURN REAL ESTATE, INC. - New
 $350,000Active3 beds 2 baths1,404 sq. ft.
2718 Cove Road, Rutherfordton, NC 28139
MLS# 4432044Listed by: HOWARD HANNA BEVERLY-HANKS, LAKE LURE - New
 $162,500Active2 beds 1 baths1,145 sq. ft.
949 Cove Road, Rutherfordton, NC 28139
MLS# 4429299Listed by: ODEAN KEEVER & ASSOCIATES, INC. - New
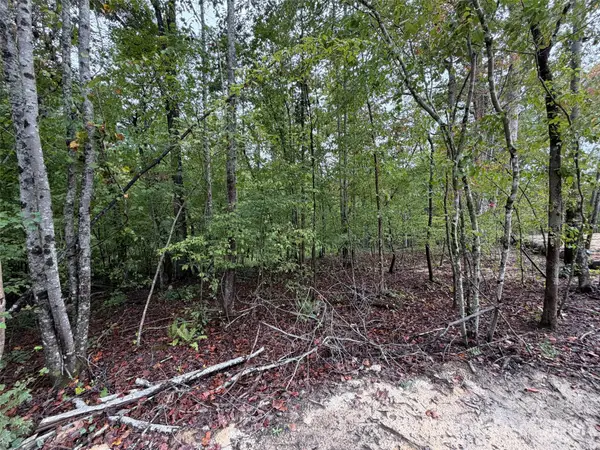 $45,000Active1.92 Acres
V/L W V Thompson Road, Rutherfordton, NC 28139
MLS# 4430185Listed by: REALTY GROUP 1 LLC - New
 $140,000Active2 beds 2 baths828 sq. ft.
213 Northview Dorsey Street, Rutherfordton, NC 28139
MLS# 4430722Listed by: ODEAN KEEVER & ASSOCIATES, INC. - New
 $465,000Active4 beds 4 baths2,936 sq. ft.
191 Briarwood Drive, Rutherfordton, NC 28139
MLS# 4430437Listed by: CAULDER REALTY & LAND CO. - New
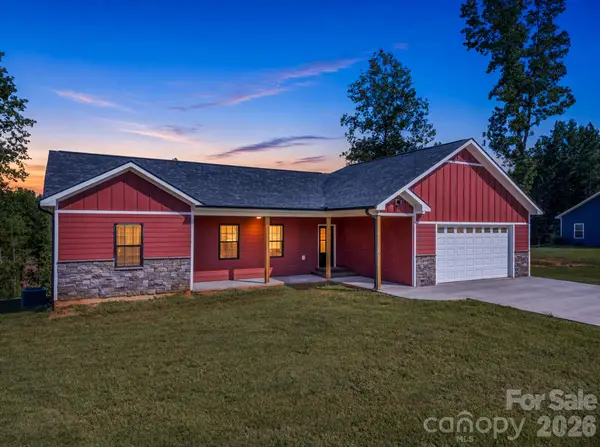 $415,000Active3 beds 2 baths1,777 sq. ft.
1854 Baber Road, Rutherfordton, NC 28139
MLS# 4430570Listed by: EXP REALTY LLC


Protect your home and budget from life's surprises with an Assurant Home Warranty, backed by a partner that supports you through every step of homeownership. Explore Plans.
© 2026 Better Homes and Gardens Real Estate LLC. An Anywhere Real Estate company. All rights reserved. Better Homes and Gardens® Real Estate is a registered trademark owned by Meredith Operations Corporation, licensed to Better Homes and Gardens Real Estate LLC and used with permission. Better Homes and Gardens Real Estate LLC fully supports the principles of the Fair Housing Act and the Equal Opportunity Act. Listing information is deemed reliable but is not guaranteed accurate.
Each office is independently owned and operated.
Any services or products provided by third parties are not provided by, affiliated with or related to Better Homes and Gardens Real Estate LLC, or its affiliated companies.