
2671 Cove Road, Rutherfordton, NC 28139
Local realty services provided by:Better Homes and Gardens Real Estate Foothills
Listed by: chris magnet
Office: porter's real estate
MLS#:4439751
Source:CH
2671 Cove Road,Rutherfordton, NC 28139
$389,000
- 2 Beds
- 2 Baths
- 864 sq. ft.
- Single family
- Active
Price summary
- Price:$389,000
- Price per sq. ft.:$450.23
About this home
Welcome to the Country, where you can sit on the covered front porch and take in the fresh air!
This property has so much to offer with the house sitting on 6 acres, two car detached carport, a full basement with storage space including an additional heated/cooled flex space not included in the total square footage, the exterior wrapped in Larch wood siding which provides a natural resistance to rot, decay, and pest. Let's not forget the 2500+ sqft of garages/workshop spaces that all have electricity. The home features high vaulted ceilings, 2 bedrooms, laundry and full bath on the main level making living easy. Off from the main living/dining area you have a sunroom and can spend the evenings on the back deck. The basement is a great combination of storage space, a full bathroom and a large heated/cooled flex space with a walk out slider door. The land features mature woods, level spaces for gardens/livestock or just watch the deer and turkey roam. Enjoy the privacy of country living with still just being 20 mins to Lake Lure or Rutherfordton and 1 hour to Asheville/Hendersonville/Spartanburg....
Contact an agent
Home facts
- Year built:2004
- Subdivision & Development:None
- Listing ID #:4439751
- Updated:November 04, 2026 at 03:50 PM
Rooms and interior
- Bedrooms:2
- Total bathrooms:2
- Full bathrooms:2
- Flooring:Carpet, Concrete, Laminate, Vinyl, Wood
- Kitchen Description:Dishwasher, Electric Range, Microwave, Refrigerator
- Basement:Yes
- Living area:864 sq. ft.
Heating and cooling
- Cooling:Central Air, Heat Pump
- Heating:Heat Pump
- Central air:Yes
Structure and exterior
- Roof:Metal
- Year built:2004
- Building area:864 sq. ft.
- Lot area:6.33 Acres
- Lot Features:Cleared, Level, Private, Rolling Slope, Wooded
- Construction Materials:Wood
- Foundation Description:Basement
Schools
- High school:Unspecified
- Elementary school:Unspecified
Utilities
- Water:Well
- Sewer:Septic (At Site)
Finances and disclosures
- Price:$389,000
- Price per sq. ft.:$450.23
Features and amenities
- Laundry features:Main Level
Parking
- Parking description:Driveway
- Garage:Yes
- Carport spaces:2
 Listings courtesy of Canopy MLS as distributed by MLS GRID. Copyright 2021 Canopy MLS. All rights reserved. Canopy MLS, provides content displayed here (“provided content”) on an “as is” basis and makes no representations or warranties regarding the provided content, including, but not limited to those of non-infringement, timeliness, accuracy, or completeness. Individuals and companies using information presented are responsible for verification and validation of information they utilize and present to their customers and clients. Canopy MLS will not be liable for any damage or loss resulting from use of the provided content or the products available through Portals, IDX, VOW, and/or Syndication. Recipients of this information shall not resell, redistribute, reproduce, modify, or otherwise copy any portion thereof without the expressed written consent of Canopy MLS.
New listings near 2671 Cove Road
- New
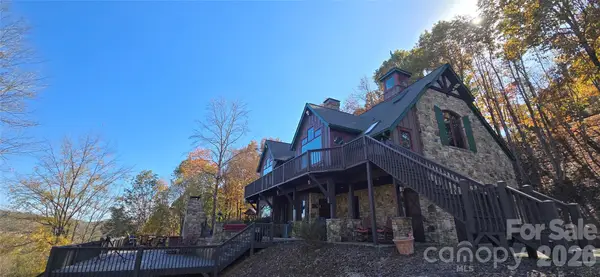 $1,199,000Active1 beds 1 baths3,416 sq. ft.
651 V S Dalton Road, Rutherfordton, NC 28139
MLS# 4426124Listed by: AGENT GROUP REALTY LLC - New
 $129,000Active2.52 Acres
0 Wildwood Lane, Rutherfordton, NC 28139
MLS# 4432257Listed by: CHARLIE HOPPER REALTY - New
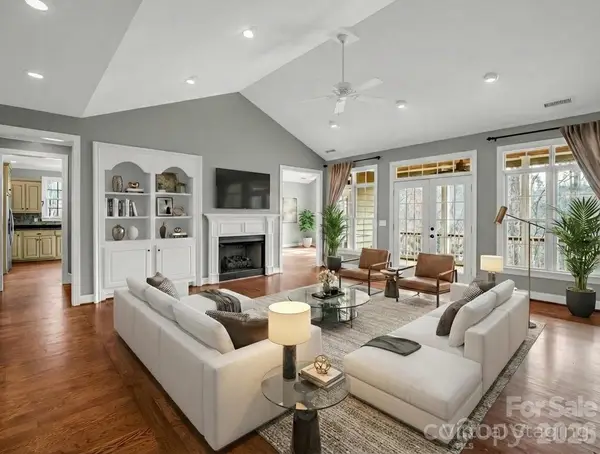 $599,000Active3 beds 4 baths4,227 sq. ft.
150 William Gilbert Loop, Rutherfordton, NC 28139
MLS# 4439303Listed by: EPIC LIFE REALTY GROUP - New
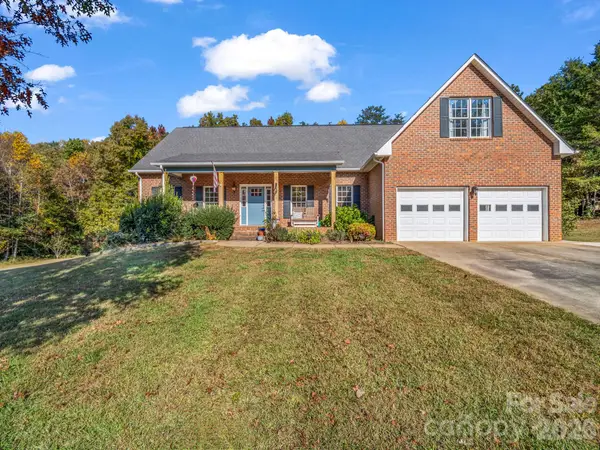 $450,000Active3 beds 3 baths2,210 sq. ft.
212 Twin K Drive, Rutherfordton, NC 28139
MLS# 4439450Listed by: EPIC LIFE REALTY GROUP - New
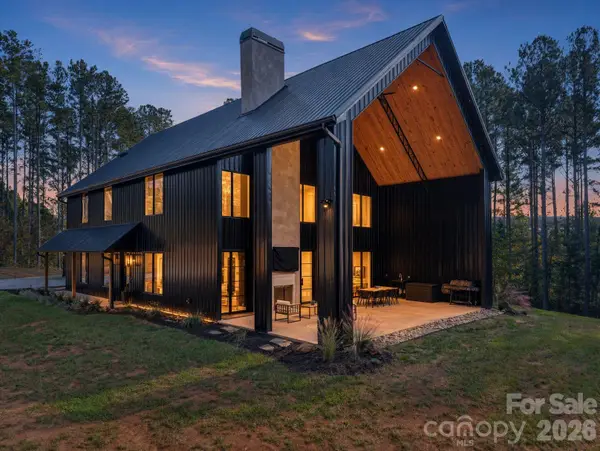 $1,100,000Active4 beds 4 baths3,029 sq. ft.
265 Union Road, Rutherfordton, NC 28139
MLS# 4439281Listed by: EPIC LIFE REALTY GROUP - New
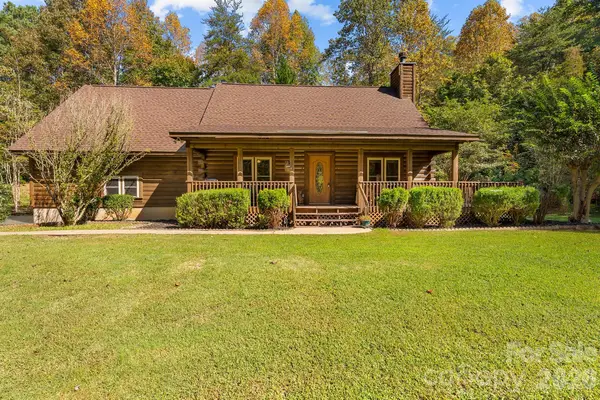 $350,000Active3 beds 2 baths1,838 sq. ft.
111 Council Point, Rutherfordton, NC 28139
MLS# 4435333Listed by: EXP REALTY LLC - New
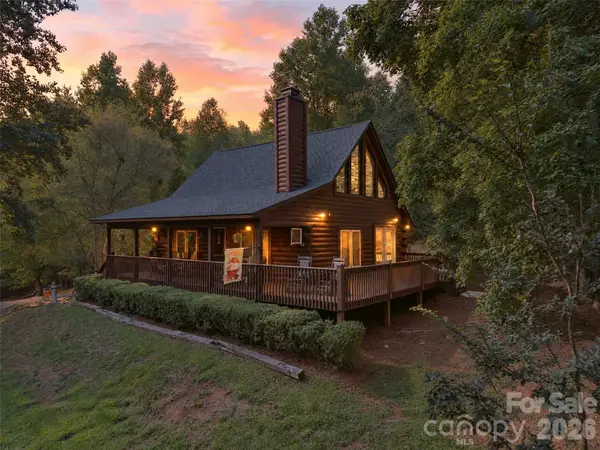 $429,000Active3 beds 2 baths1,246 sq. ft.
782 Front Ridge Circle #58, Rutherfordton, NC 28139
MLS# 4437578Listed by: KELLER WILLIAMS MTN PARTNERS, LLC 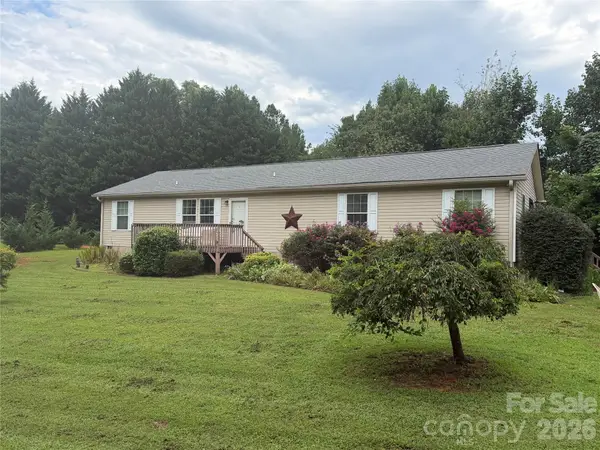 $229,000Pending4 beds 2 baths1,716 sq. ft.
263 Coyote Pass Lane, Rutherfordton, NC 28139
MLS# 4438052Listed by: WHITETAIL PROPERTIES REAL ESTATE LLC- New
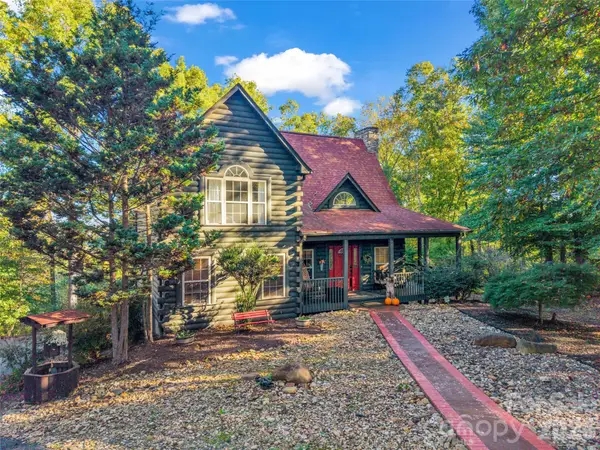 $499,999Active3 beds 3 baths2,315 sq. ft.
321 River Ridge Parkway, Rutherfordton, NC 28139
MLS# 4437031Listed by: HOWARD HANNA BEVERLY-HANKS, LAKE LURE


Protect your home and budget from life's surprises with an Assurant Home Warranty, backed by a partner that supports you through every step of homeownership. Explore Plans.
© 2026 Better Homes and Gardens Real Estate LLC. An Anywhere Real Estate company. All rights reserved. Better Homes and Gardens® Real Estate is a registered trademark owned by Meredith Operations Corporation, licensed to Better Homes and Gardens Real Estate LLC and used with permission. Better Homes and Gardens Real Estate LLC fully supports the principles of the Fair Housing Act and the Equal Opportunity Act. Listing information is deemed reliable but is not guaranteed accurate.
Each office is independently owned and operated.
Any services or products provided by third parties are not provided by, affiliated with or related to Better Homes and Gardens Real Estate LLC, or its affiliated companies.