
101 Pine Needle Drive, Salemburg, NC 28385
Local realty services provided by:Better Homes and Gardens Real Estate Treasure
101 Pine Needle Drive,Salemburg, NC 28385
$335,000
- 4 Beds
- 3 Baths
- 2,049 sq. ft.
- Single family
- Active
Listed by: alex c tyndall
Office: southern heritage realty llc.
MLS#:100603932
Source:NC_CCAR
Price summary
- Price:$335,000
- Price per sq. ft.:$163.49
About this home
WELCOME TO LAKEWOOD HEIGHTS where you'll find a beautiful 4BR, 21/2 bath that offers plenty of space for a growing family. Walking through the front door your greeted by a huge living room that flows into a spacious kitchen/dining space offering the perfect family gathering area, that continues outside on a huge, covered concrete patio that expands the entertaining area. Upstairs you'll find 3 bedrooms with plenty of closet space, and full bath, along with a HUGE master bedroom, a gorgeous ensuite with a walk-in shower, tub, and a large walk-in closet. CALL AND BOOK A PRIVATE TOUR TODAY!!!
Contact an agent
Home facts
- Year built:2022
- Subdivision & Development:Lakewood Heights
- Listing ID #:100603932
- Added:2 day(s) ago
- Updated:September 19, 2026 at 11:18 AM
Rooms and interior
- Bedrooms:4
- Total bathrooms:3
- Full bathrooms:2
- Half bathrooms:1
- Rooms Total:7
- Flooring:Vinyl
- Kitchen Description:Pantry
- Bedroom Description:Walk-In Closet(s)
- Living area:2,049 sq. ft.
Heating and cooling
- Cooling:Heat Pump
- Heating:Electric, Fireplace(s), Heat Pump, Heating, Propane
Structure and exterior
- Roof:Shingle
- Year built:2022
- Building area:2,049 sq. ft.
- Lot area:0.52 Acres
- Construction Materials:Vinyl Siding, Wood Frame
- Exterior Features:Covered, Patio
- Foundation Description:Slab
- Levels:2 Story
Schools
- High school:Lakewood High School
- Middle school:Roseboro-Salemburg Middle School
- Elementary school:Salemburg Elementary School
Utilities
- Water:County Water, Water Connected
Finances and disclosures
- Price:$335,000
- Price per sq. ft.:$163.49
Features and amenities
- Amenities:Blinds/Shades, Ceiling Fan(s), Tray Ceiling(s), Walk-In Closet(s)
Parking
- Total parking spaces:2
- Parking description:Attached Garage, Concrete, On Site
- Garage:Yes
- Garage spaces:2

New listings near 101 Pine Needle Drive
- New
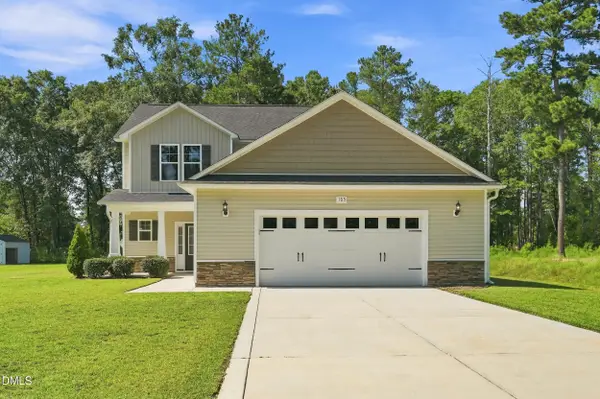 $304,900Active3 beds 3 baths2,172 sq. ft.
105 Forest Wood Drive, Salemburg, NC 28385
MLS# 10192103Listed by: UNITED REAL ESTATE TRIANGLE  $242,000Active3 beds 1 baths1,130 sq. ft.
2099 N Salemburg Highway, Salemburg, NC 28385
MLS# 10184953Listed by: NC HOME TEAM LLC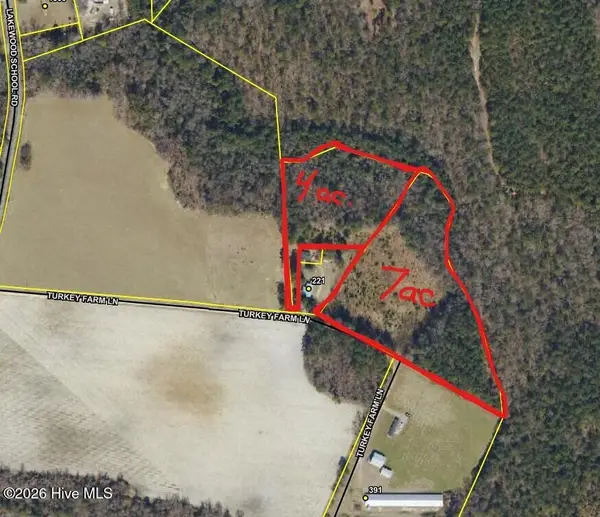 $70,000Pending11 Acres
0 Turkey Farm Lane, Salemburg, NC 28385
MLS# 100589091Listed by: BUY HOMES WITH ROSE LLC $75,000Active4.84 Acres
Lakewood School Road, Salemburg, NC 28385
MLS# 765509Listed by: ERA STROTHER REAL ESTATE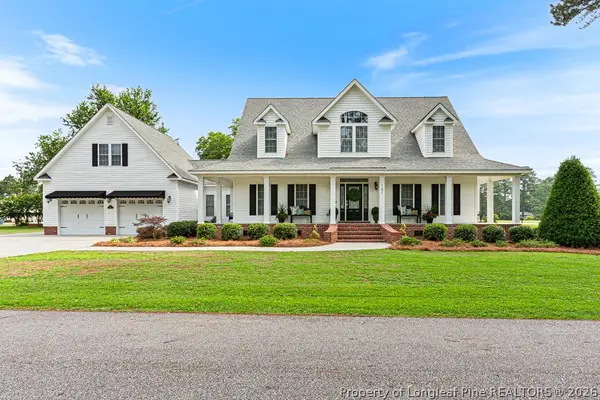 $510,000Active3 beds 3 baths3,631 sq. ft.
101 E Royal Street, Salemburg, NC 28385
MLS# 765312Listed by: COLDWELL BANKER ADVANTAGE - FAYETTEVILLE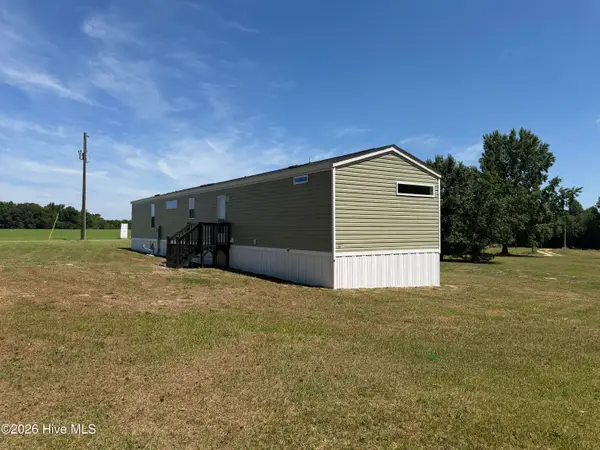 $149,900Pending3 beds 2 baths1,140 sq. ft.
623 Butler Road #Ofc, Salemburg, NC 28385
MLS# 100584440Listed by: CAROLINAS FULL SERVICE REALTY, INC. $237,000Active3 beds 2 baths1,510 sq. ft.
1766 Mcphail Road, Salemburg, NC 28385
MLS# 10174538Listed by: NC HOME TEAM LLC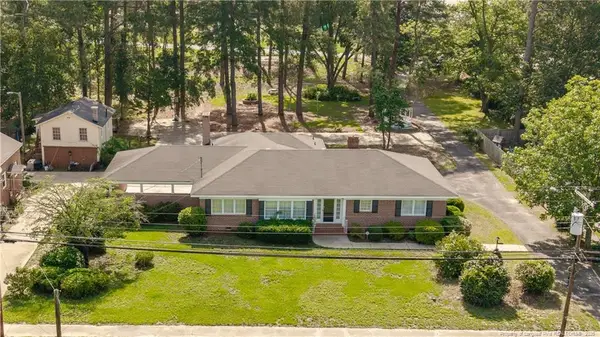 $325,000Active3 beds 2 baths2,626 sq. ft.
502 N Main Street, Salemburg, NC 28385
MLS# LP764003Listed by: NAYLOR REALTY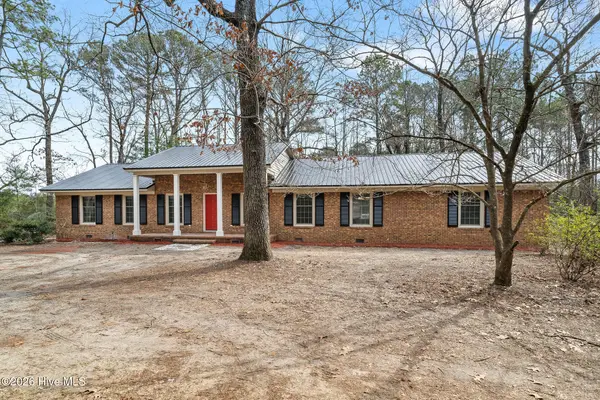 $345,000Active3 beds 2 baths2,047 sq. ft.
107 Azalea Trail, Salemburg, NC 28385
MLS# 100572547Listed by: KELLER WILLIAMS INNOVATE-WILMINGTON


Protect your home and budget from life's surprises with an Assurant Home Warranty, backed by a partner that supports you through every step of homeownership. Explore Plans.
© 2026 Better Homes and Gardens Real Estate LLC. An Anywhere Real Estate company. All rights reserved. Better Homes and Gardens® Real Estate is a registered trademark owned by Meredith Operations Corporation, licensed to Better Homes and Gardens Real Estate LLC and used with permission. Better Homes and Gardens Real Estate LLC fully supports the principles of the Fair Housing Act and the Equal Opportunity Act. Listing information is deemed reliable but is not guaranteed accurate.
Each office is independently owned and operated.
Any services or products provided by third parties are not provided by, affiliated with or related to Better Homes and Gardens Real Estate LLC, or its affiliated companies.