
1120 Langston Lane, Salisbury, NC 28144
Local realty services provided by:Better Homes and Gardens Real Estate Integrity Partners
Listed by: mike neely
Office: sdh charlotte llc.
MLS#:4385283
Source:CH
1120 Langston Lane,Salisbury, NC 28144
$311,475
- 4 Beds
- 3 Baths
- 1,933 sq. ft.
- Single family
- Pending
Price summary
- Price:$311,475
- Price per sq. ft.:$161.14
- Monthly HOA dues:$50
About this home
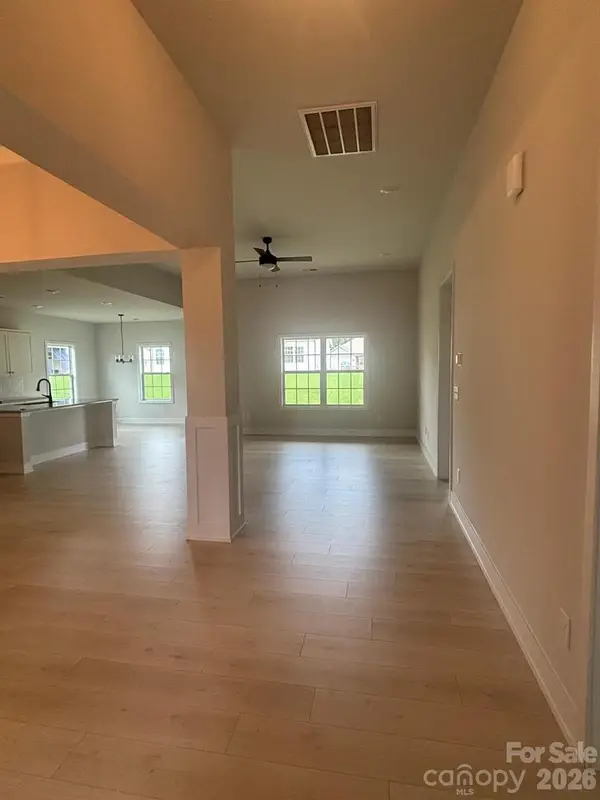
Discover The Braselton II at Country Club Village, featuring an open and airy main level that's perfect for entertaining, covered front and back patios and 4 bedrooms including a large primary suite. This cul-de-sac homesite backs to a natural wooded area offering both beauty and privacy. The first-floor open layout includes a large kitchen with 36” cabinets, tiled backsplash, stainless steel appliances, granite countertops and an island with counter seating for 4, which open to dining and living room areas and a covered back patio. A powder room, pantry and extra storage complete the main level. Upstairs, you'll find a spacious owner's suite with a massive walk-in closet, and ensuite with double sinks, quartz counters, tiled walk-in shower, linen closet, and private water closet. The upper level also offers three more bedrooms, a large full bath with quartz countertop and a large laundry room.
This nearly sold-out quiet single family home community is located less than 5 minutes from downtown Historic Salisbury, Novant Medical center, the largest VA facility in central North Carolina, with easy access to local dining and shopping, as well as quick access to the I-85 interstate. Salisbury Country Club is just around the corner as are parks and biking trails.
Call today to set up an appointment to see this just reduced home before it's gone!...
Contact an agent
Home facts
- Year built:2026
- Subdivision & Development:Country Club Village
- Listing ID #:4385283
- Updated:October 09, 2026 at 08:00 AM
Rooms and interior
- Bedrooms:4
- Total bathrooms:3
- Full bathrooms:2
- Half bathrooms:1
- Flooring:Carpet, Vinyl
- Kitchen Description:Dishwasher, Disposal, Electric Oven, Electric Range, Exhaust Fan, Microwave
- Living area:1,933 sq. ft.
Heating and cooling
- Cooling:Central Air
- Central air:Yes
Structure and exterior
- Year built:2026
- Building area:1,933 sq. ft.
- Lot area:0.16 Acres
- Lot Features:Cleared, Level
- Architectural Style:Traditional
- Construction Materials:Stone Veneer, Vinyl
- Foundation Description:Slab
Schools
- High school:North Rowan
- Elementary school:North Rowan
Utilities
- Sewer:Public Sewer
Finances and disclosures
- Price:$311,475
- Price per sq. ft.:$161.14
Features and amenities
- Laundry features:Laundry Room, Upper Level
- Amenities:Attic Stairs Pulldown, Open Floorplan, Walk-In Closet(s)
Parking
- Parking description:Attached Garage, Driveway
- Garage:Yes
- Garage spaces:2
 Listings courtesy of Canopy MLS as distributed by MLS GRID. Copyright 2021 Canopy MLS. All rights reserved. Canopy MLS, provides content displayed here (“provided content”) on an “as is” basis and makes no representations or warranties regarding the provided content, including, but not limited to those of non-infringement, timeliness, accuracy, or completeness. Individuals and companies using information presented are responsible for verification and validation of information they utilize and present to their customers and clients. Canopy MLS will not be liable for any damage or loss resulting from use of the provided content or the products available through Portals, IDX, VOW, and/or Syndication. Recipients of this information shall not resell, redistribute, reproduce, modify, or otherwise copy any portion thereof without the expressed written consent of Canopy MLS. CH Member Broker: Rachel Brown
New listings near 1120 Langston Lane
- Coming Soon
 $275,000Coming Soon3 beds 2 baths1,232 sq. ft.
1128 Beagle Run, Salisbury, NC 28146
MLS# 4432293Listed by: SOUTHERN HOMES OF THE CAROLINAS, INC - Coming Soon
 $288,000Coming Soon2 beds 2 baths1,485 sq. ft.
730 Peach Orchard Road, Salisbury, NC 28147
MLS# 4431418Listed by: MARK SPAIN REAL ESTATE - Coming Soon
 $205,000Coming Soon3 beds 2 baths1,548 sq. ft.
924 Maple Avenue, Salisbury, NC 28144
MLS# 4429731Listed by: KELLER WILLIAMS SOUTH PARK - Coming Soon
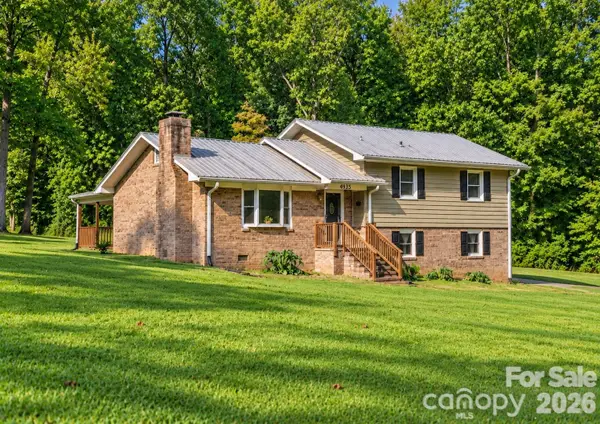 $349,116Coming Soon3 beds 2 baths2,139 sq. ft.
4935 Fish Pond Road, Salisbury, NC 28146
MLS# 4429091Listed by: FRESH BEGINNINGS REALTY - Coming Soon
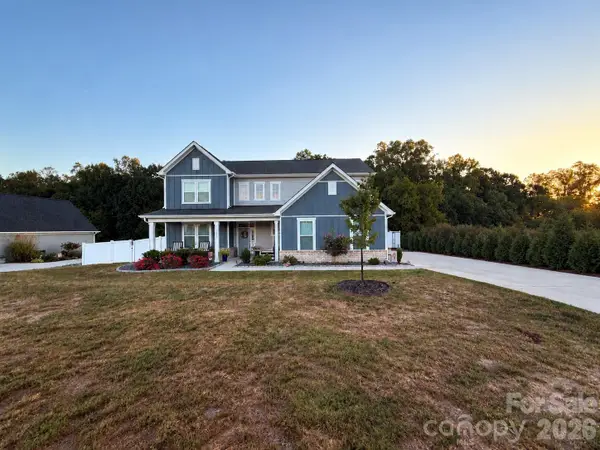 $615,000Coming Soon3 beds 3 baths2,748 sq. ft.
1305 Coppergate Drive, Salisbury, NC 28147
MLS# 4428820Listed by: EXP REALTY, LLC - New
 $469,000Active3 beds 3 baths1,857 sq. ft.
1319 Scout Road, Salisbury, NC 28146
MLS# 4433035Listed by: DALTON WADE, INC. - New
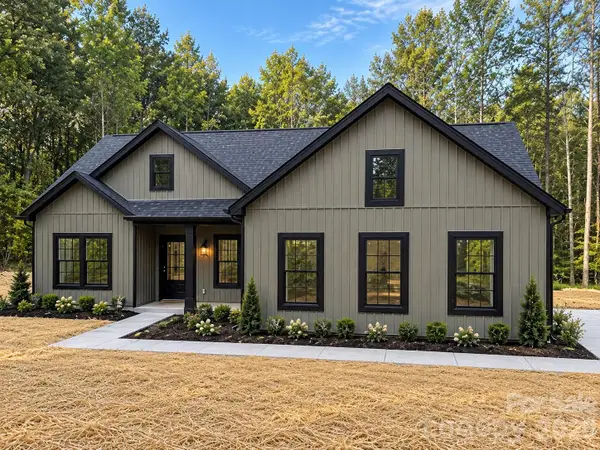 $360,000Active3 beds 2 baths1,416 sq. ft.
4370 Bringle Ferry Road, Salisbury, NC 28146
MLS# 4433057Listed by: DALTON WADE, INC. - New
 $1,305,315Active3 beds 4 baths3,223 sq. ft.
1045 Freshwater Lane, Salisbury, NC 28146
MLS# 4424934Listed by: REAL BROKER, LLC - New
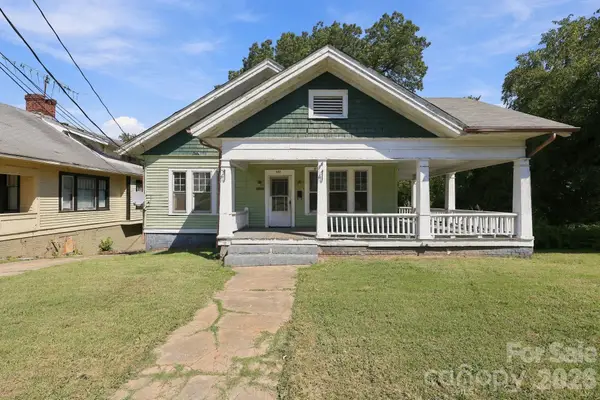 $139,900Active5 beds 2 baths2,151 sq. ft.
622 W Council Street, Salisbury, NC 28144
MLS# 4432485Listed by: VERGE PROPERTY MANAGEMENT LLC - New
 $328,900Active3 beds 2 baths1,709 sq. ft.
120 Swinford Drive #88, Salisbury, NC 28146
MLS# 4431338Listed by: ADAMS HOMES REALTY-NC, INC.


Protect your home and budget from life's surprises with an Assurant Home Warranty, backed by a partner that supports you through every step of homeownership. Explore Plans.
© 2026 Better Homes and Gardens Real Estate LLC. An Anywhere Real Estate company. All rights reserved. Better Homes and Gardens® Real Estate is a registered trademark owned by Meredith Operations Corporation, licensed to Better Homes and Gardens Real Estate LLC and used with permission. Better Homes and Gardens Real Estate LLC fully supports the principles of the Fair Housing Act and the Equal Opportunity Act. Listing information is deemed reliable but is not guaranteed accurate.
Each office is independently owned and operated.
Any services or products provided by third parties are not provided by, affiliated with or related to Better Homes and Gardens Real Estate LLC, or its affiliated companies.