
1185 Old Stone House Road, Salisbury, NC 28146
Local realty services provided by:Better Homes and Gardens Real Estate Heritage
Listed by: thecla widenhouse
Office: howard hanna allen tate concord
MLS#:4367841
Source:CH
1185 Old Stone House Road,Salisbury, NC 28146
$475,000
- 3 Beds
- 2 Baths
- - sq. ft.
- Single family
- Sold
Sorry, we are unable to map this address
Price summary
- Price:$475,000
About this home
What does $515,00 buy? How about 2.75 acres of tranquil living with a well-maintained brick ranch offering approximately 2,115 heated square feet? This inviting home features an updated kitchen complete with a full appliance package, along with a beautifully updated primary suite boasting a cozy fireplace and a deluxe bath. Hardwood floors run throughout the home, complemented by tiled bathrooms. A dedicated laundry room and pantry add everyday convenience. Enjoy outdoor living with a covered front porch, screened back porch, and a spacious terrace - perfect for relaxing or entertaining. Additional features include a 2-car attached carport, plus an impressive 840 sq ft detached garage, several outbuildings, and partial fencing. Horses are allowed!
Note: Tax Records Do Not Reflect Heated Area
The property is composed of 2 parcels for a total of 2.75 A. Parcel #'s 06608202 & 066A127.
Contact an agent
Home facts
- Year built:1958
- Listing ID #:4367841
- Updated:May 21, 2026 at 06:50 AM
Rooms and interior
- Bedrooms:3
- Total bathrooms:2
- Full bathrooms:2
- Flooring:Tile, Wood
- Kitchen Description:Dishwasher, Electric Oven, Electric Range, Microwave, Refrigerator
- Basement:Yes
Heating and cooling
- Heating:Forced Air, Natural Gas
- Central air:Yes
Structure and exterior
- Year built:1958
- Lot Features:Level, Orchard(s), Pasture, Private, Views, Wooded
- Architectural Style:Ranch
- Exterior Features:Fence, Storage
- Foundation Description:Crawl Space
- Levels:1 Story
Schools
- High school:Unspecified
- Elementary school:Unspecified
Utilities
- Water:Well
- Sewer:Septic (At Site)
Finances and disclosures
- Price:$475,000
Features and amenities
- Laundry features:Dryer, Laundry Room, Main Level, Washer
- Amenities:Attic Stairs Pulldown, Breakfast Bar, Open Floorplan, Walk-In Closet(s), Walk-In Pantry
Parking
- Garage:Yes
- Garage spaces:4
- Carport spaces:2
 Listings courtesy of Canopy MLS as distributed by MLS GRID. Copyright 2021 Canopy MLS. All rights reserved. Canopy MLS, provides content displayed here (“provided content”) on an “as is” basis and makes no representations or warranties regarding the provided content, including, but not limited to those of non-infringement, timeliness, accuracy, or completeness. Individuals and companies using information presented are responsible for verification and validation of information they utilize and present to their customers and clients. Canopy MLS will not be liable for any damage or loss resulting from use of the provided content or the products available through Portals, IDX, VOW, and/or Syndication. Recipients of this information shall not resell, redistribute, reproduce, modify, or otherwise copy any portion thereof without the expressed written consent of Canopy MLS.
New listings near 1185 Old Stone House Road
- New
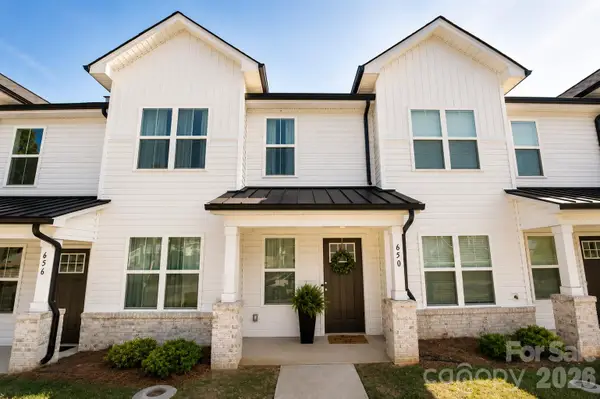 $235,000Active3 beds 3 baths1,398 sq. ft.
650 W Cemetery Street W #6, Salisbury, NC 28144
MLS# 4383922Listed by: COLDWELL BANKER REALTY - Coming Soon
 $399,000Coming Soon3 beds 2 baths
1070 Legion Club Road, Salisbury, NC 28146
MLS# 4384050Listed by: RE/MAX EXECUTIVE - New
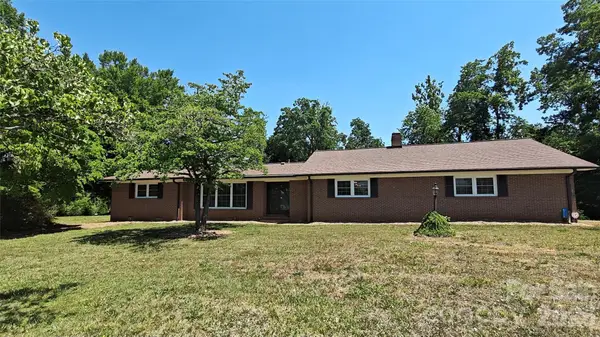 $364,900Active3 beds 2 baths2,068 sq. ft.
8710 Stokes Ferry Road, Salisbury, NC 28146
MLS# 4383645Listed by: HOME REALTY AND MORTGAGE LLC - New
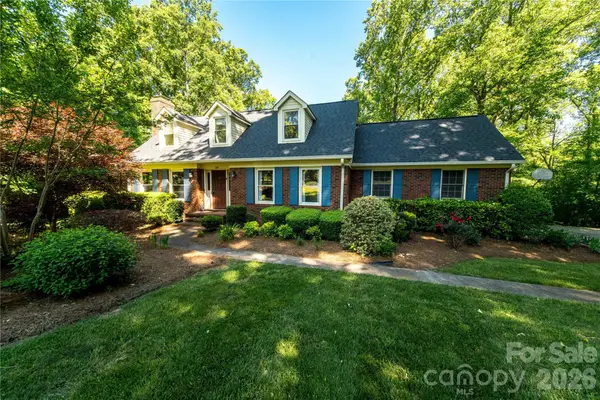 $419,900Active3 beds 4 baths2,726 sq. ft.
120 Regency Road, Salisbury, NC 28147
MLS# 4384028Listed by: MARIE LEONARD-HAMPTON REAL ESTATE SERVICES - New
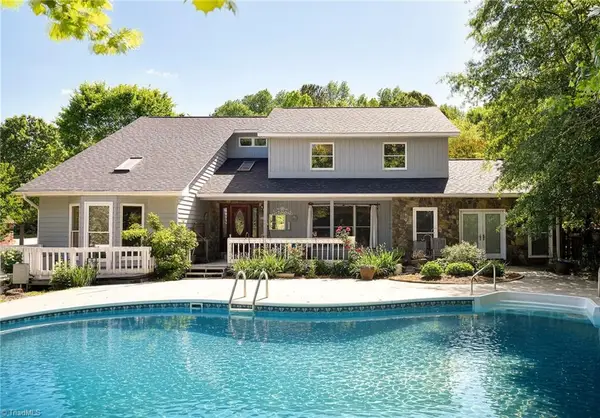 $825,000Active4 beds 3 baths
540 Waters Road, Salisbury, NC 28146
MLS# 1220428Listed by: MANTLE LLC - New
 $239,900Active3 beds 2 baths1,016 sq. ft.
108 North Street, Salisbury, NC 28147
MLS# 4379123Listed by: ALBRICK - New
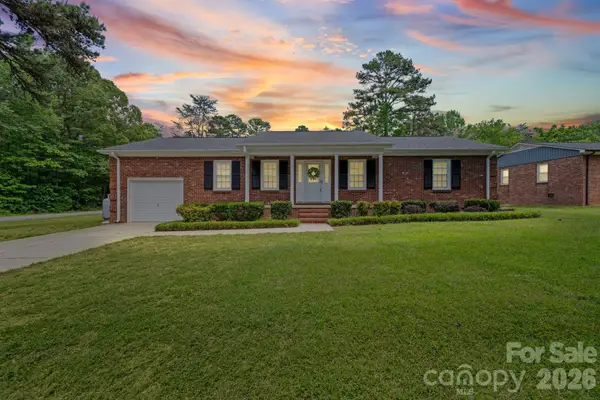 $425,000Active3 beds 2 baths1,558 sq. ft.
475 Pamela Street, Salisbury, NC 28146
MLS# 4383115Listed by: LAKE NORMAN REALTY, INC. - New
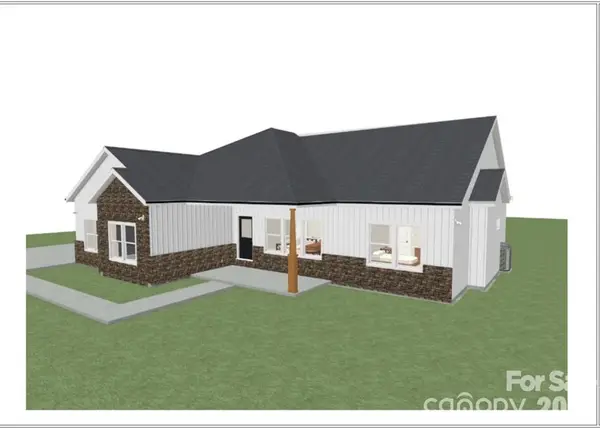 $489,000Active3 beds 2 baths2,045 sq. ft.
1569 E Ridge Road, Salisbury, NC 28144
MLS# 4383289Listed by: KELLER WILLIAMS REALTY ELITE - New
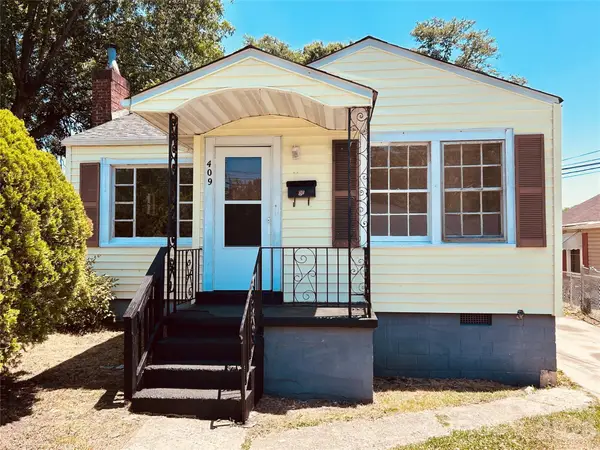 $125,000Active3 beds 1 baths994 sq. ft.
409 Messner Street, Salisbury, NC 28144
MLS# 4383902Listed by: SALISBURY REAL ESTATE LLC - New
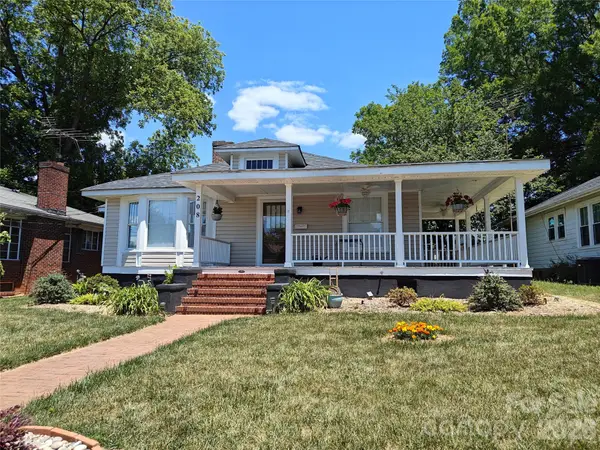 $310,476Active3 beds 2 baths1,642 sq. ft.
208 Heilig Avenue, Salisbury, NC 28144
MLS# 4381621Listed by: HOME REALTY AND MORTGAGE LLC


Protect your home and budget from life's surprises with an Assurant Home Warranty, backed by a partner that supports you through every step of homeownership. Explore Plans.
© 2026 Better Homes and Gardens Real Estate LLC. An Anywhere Real Estate company. All rights reserved. Better Homes and Gardens® Real Estate is a registered trademark owned by Meredith Operations Corporation, licensed to Better Homes and Gardens Real Estate LLC and used with permission. Better Homes and Gardens Real Estate LLC fully supports the principles of the Fair Housing Act and the Equal Opportunity Act. Listing information is deemed reliable but is not guaranteed accurate.
Each office is independently owned and operated.
Any services or products provided by third parties are not provided by, affiliated with or related to Better Homes and Gardens Real Estate LLC, or its affiliated companies.