
120 Wellington Drive, Salisbury, NC 28144
Local realty services provided by:Better Homes and Gardens Real Estate Foothills
Listed by: keith knight
Office: wallace realty
MLS#:4441800
Source:CH
120 Wellington Drive,Salisbury, NC 28144
$449,900
- 4 Beds
- 3 Baths
- 2,750 sq. ft.
- Single family
- Pending
Price summary
- Price:$449,900
- Price per sq. ft.:$163.6
About this home
MORE THAN JUST A HOME — EXCEPTIONAL GARAGE SPACE, PRIVATE OFFICE & BEAUTIFUL UPDATES IN COUNTRY CLUB HILLS!
Looking for a home that offers something different? This impressive 4-bedroom, 2.5-bath home delivers approximately 2,750 square feet of comfortable living space PLUS features you rarely find together! Situated on a beautifully landscaped half-acre corner lot in desirable Country Club Hills, this property offers the perfect blend of character, functionality and flexibility.
CAR LOVERS, HOBBYISTS & HOME-BASED PROFESSIONALS — TAKE NOTICE! Enjoy FOUR-CAR GARAGE CAPACITY with an attached two-car garage PLUS a separate 24x24 HEATED garage/workshop featuring electricity and its own private concrete driveway. Need a dedicated workspace? The detached 10x16 HEATED and COOLED building is ideal for a private office, art studio, fitness room or hobby retreat!
Inside, timeless character meets thoughtful improvements. Beautifully refinished hardwood floors, a completely renovated primary bathroom and a spacious primary suite with walk-in closet create an inviting retreat. The dramatic vaulted family room showcases exposed beams and an impressive wall of windows overlooking the backyard, filling the space with natural light.
The well-appointed kitchen features stainless steel appliances, a JennAir gas range and Corian countertops. A convenient wet bar with wine refrigerator and separate ice maker makes entertaining easy. A comfortable den with fireplace, built-ins and French doors provides another wonderful gathering space.
Step outside to enjoy a fenced backyard, mature landscaping, generous patio, outdoor shower and additional storage — perfect for relaxing, entertaining or enjoying the outdoors.
THE REAL VALUE IS IN THE VERSATILITY! Four-car garage capacity, a separate conditioned office, beautiful interior improvements and generous indoor and outdoor living spaces make this Country Club Hills property a standout.
Don't overlook this one — schedule your private tour and discover everything this unique property has to offer!...
Contact an agent
Home facts
- Year built:1976
- Subdivision & Development:Country Club Hills
- Listing ID #:4441800
- Updated:November 09, 2026 at 06:39 PM
Rooms and interior
- Bedrooms:4
- Total bathrooms:3
- Full bathrooms:2
- Half bathrooms:1
- Kitchen Description:Bar Fridge, Dishwasher, Gas Range
- Living area:2,750 sq. ft.
Heating and cooling
- Cooling:Central Air
- Central air:Yes
Structure and exterior
- Year built:1976
- Building area:2,750 sq. ft.
- Lot area:0.5 Acres
- Construction Materials:Hardboard
- Exterior Features:In-Ground Irrigation
- Foundation Description:Crawl Space
Schools
- High school:Salisbury
- Elementary school:Overton
Utilities
- Sewer:Public Sewer
Finances and disclosures
- Price:$449,900
- Price per sq. ft.:$163.6
Parking
- Parking description:Attached Garage
- Garage:Yes
- Garage spaces:4
 Listings courtesy of Canopy MLS as distributed by MLS GRID. Copyright 2021 Canopy MLS. All rights reserved. Canopy MLS, provides content displayed here (“provided content”) on an “as is” basis and makes no representations or warranties regarding the provided content, including, but not limited to those of non-infringement, timeliness, accuracy, or completeness. Individuals and companies using information presented are responsible for verification and validation of information they utilize and present to their customers and clients. Canopy MLS will not be liable for any damage or loss resulting from use of the provided content or the products available through Portals, IDX, VOW, and/or Syndication. Recipients of this information shall not resell, redistribute, reproduce, modify, or otherwise copy any portion thereof without the expressed written consent of Canopy MLS.
New listings near 120 Wellington Drive
- Coming Soon
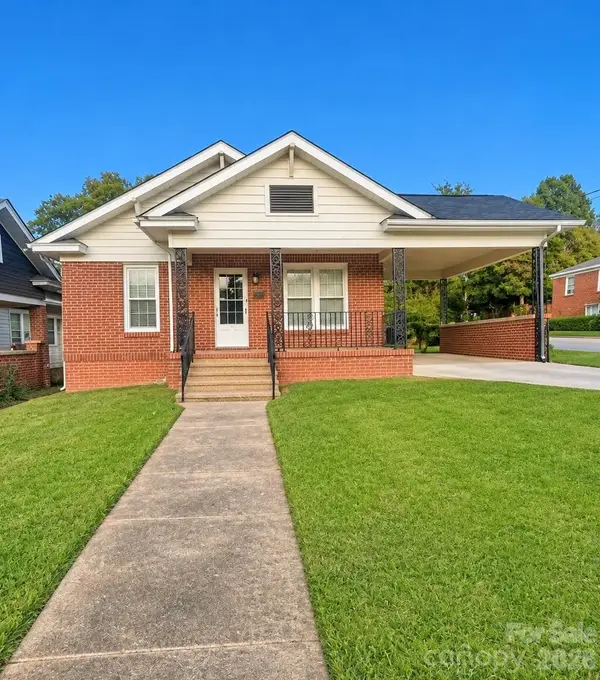 $225,000Coming Soon3 beds 1 baths1,661 sq. ft.
300 Heilig Avenue, Salisbury, NC 28144
MLS# 4441446Listed by: MARK SPAIN REAL ESTATE - Coming Soon
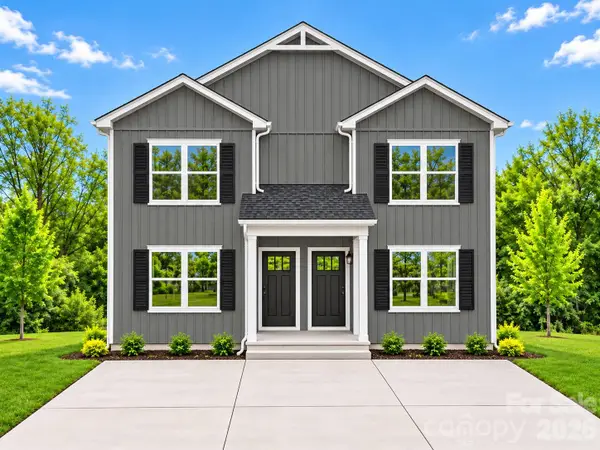 $439,000Coming Soon6 beds 6 baths2,666 sq. ft.
1321-1323 Old Plank Road, Salisbury, NC 28144
MLS# 4439974Listed by: GLADYSH REALTY LLC - Coming Soon
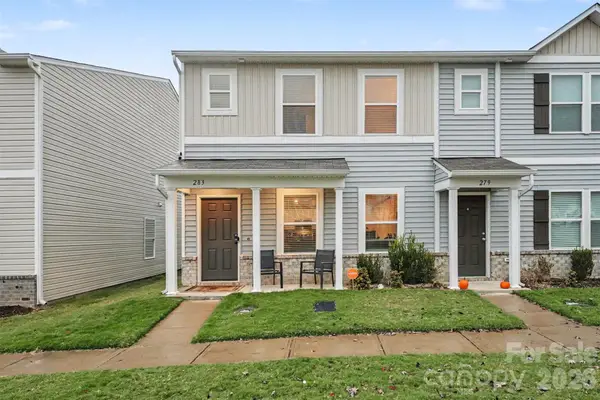 Listed by BHGRE$230,000Coming Soon3 beds 3 baths1,604 sq. ft.
283 Century Drive, Salisbury, NC 28147
MLS# 4440327Listed by: BETTER HOMES AND GARDENS REAL ESTATE PARACLE - Coming Soon
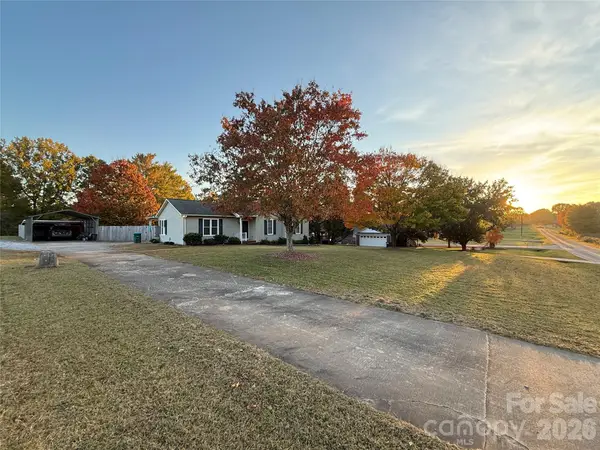 $319,000Coming Soon3 beds 2 baths1,243 sq. ft.
480 Cruse Road, Salisbury, NC 28146
MLS# 4440912Listed by: KEY REAL ESTATE - Coming Soon
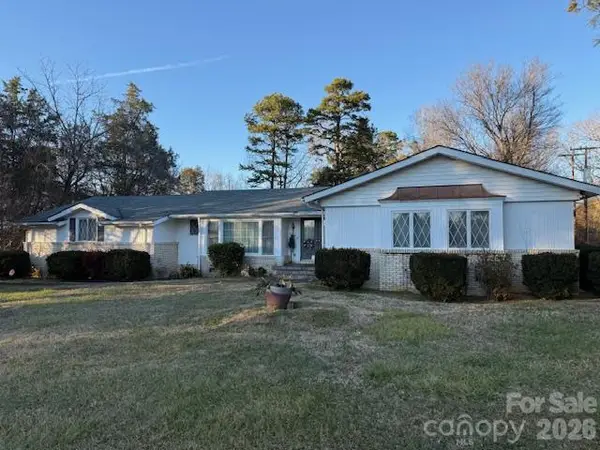 $499,900Coming Soon5 beds 5 baths4,490 sq. ft.
7960 Statesville Boulevard, Salisbury, NC 28147
MLS# 4439791Listed by: MICHAEL D HAILEY AND ASSOCIATES LLC - Coming Soon
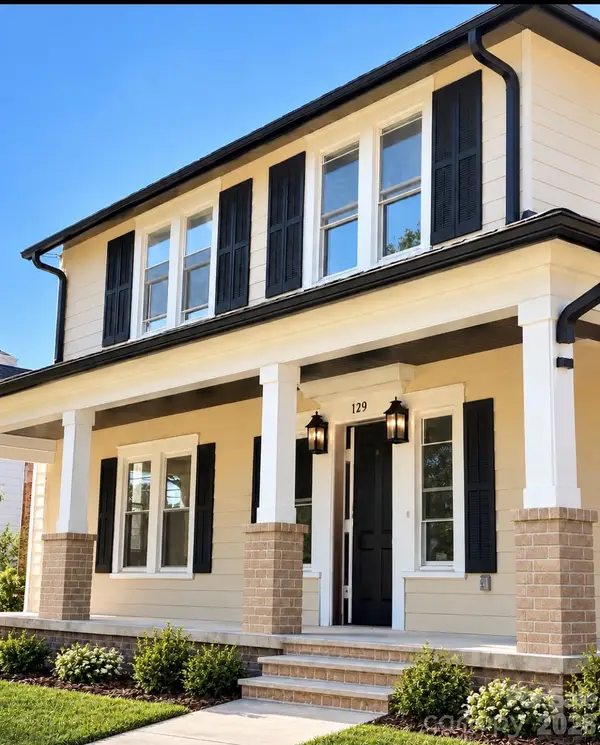 $474,900Coming Soon4 beds 3 baths2,319 sq. ft.
129 Maupin Avenue, Salisbury, NC 28144
MLS# 4437616Listed by: HOMES BY IKSAYANA LLC 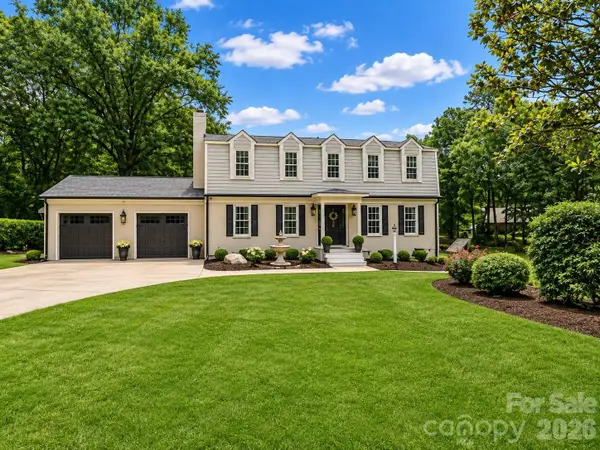 $449,900Pending4 beds 3 baths2,750 sq. ft.
120 Wellington Drive, Salisbury, NC 28144
MLS# 4441800Listed by: WALLACE REALTY- $449,900Pending4 beds 3 baths2,750 sq. ft.
120 Wellington Drive, Salisbury, NC 28144
MLS# 4441800Listed by: WALLACE REALTY - $449,900Pending4 beds 3 baths2,750 sq. ft.
120 Wellington Drive, Salisbury, NC 28144
MLS# 4441800Listed by: WALLACE REALTY


Protect your home and budget from life's surprises with an Assurant Home Warranty, backed by a partner that supports you through every step of homeownership. Explore Plans.
© 2026 Better Homes and Gardens Real Estate LLC. An Anywhere Real Estate company. All rights reserved. Better Homes and Gardens® Real Estate is a registered trademark owned by Meredith Operations Corporation, licensed to Better Homes and Gardens Real Estate LLC and used with permission. Better Homes and Gardens Real Estate LLC fully supports the principles of the Fair Housing Act and the Equal Opportunity Act. Listing information is deemed reliable but is not guaranteed accurate.
Each office is independently owned and operated.
Any services or products provided by third parties are not provided by, affiliated with or related to Better Homes and Gardens Real Estate LLC, or its affiliated companies.