
1221 Forestdale Drive, Salisbury, NC 28144
Local realty services provided by:Better Homes and Gardens Real Estate Paracle
1221 Forestdale Drive,Salisbury, NC 28144
$324,500
- 4 Beds
- 3 Baths
- - sq. ft.
- Single family
- Sold
Listed by: teresa rufty
Office: tmr realty, inc.704-245-6184
MLS#:1229101
Source:NC_TRIAD
Sorry, we are unable to map this address
Price summary
- Price:$324,500
About this home
Welcome to this charming 4-bedroom, 3-bath home situated on .52 acres in Salisbury’s Meadowbrook neighborhood! A welcoming foyer opens to a spacious interior featuring original hardwoods, LVP, carpet and tile. The primary suite offers two cedar closets, a sitting area and private bath with double vanities and a shower. A second suite with a full bath and spacious closet is ideal for guests or multigenerational living. The kitchen was remodeled in 2023 with new cabinetry, tile flooring, stove and microwave. Additional updates include a new electrical panel and gas logs in 2023, house roof in 2018 and rubber roof over the carport in 2023. The full basement, two pull-down attic accesses and carport storage provide plenty of extra space. Mature landscaping and beautiful trees, including fruit trees, create a peaceful setting perfect for relaxing on the private wraparound rear porch. Minutes from Salisbury Country Club, shopping, dining, I-85, Catawba College and Greenway!
Contact an agent
Home facts
- Year built:1956
- Subdivision & Development:Meadowbrook
- Listing ID #:1229101
- Added:50 day(s) ago
- Updated:September 16, 2026 at 07:17 AM
Rooms and interior
- Bedrooms:4
- Total bathrooms:3
- Full bathrooms:3
- Flooring:Carpet, Vinyl
- Kitchen Description:Dishwasher, Microwave
- Basement Description:Basement, Unfinished
Heating and cooling
- Cooling:Heat Pump
- Heating:Electric, Heat Pump
Structure and exterior
- Year built:1956
- Construction Materials:Brick
Schools
- High school:Salisbury
- Middle school:Knox
Utilities
- Water:Public
- Sewer:Public Sewer
Finances and disclosures
- Price:$324,500
- Tax amount:$3,232
Features and amenities
- Appliances:Dishwasher
- Laundry features:In Basement
Parking
- Parking description:Attached Carport, Driveway
- Garage spaces:2
 2026 Triad MLS, Inc. All rights reserved. IDX information is provided exclusively for personal, non-commercial use, and may not be used for any purpose other than to identify prospective properties consumers may be interested in purchasing. Information is deemed reliable but not guaranteed. This site will be monitored for ‘scraping’ and any use of search facilities of data on the site other than by potential buyers/sellers is prohibited. All Sale data is for informational purposes only and is not an indication of a market analysis or appraisal. Properties marked with the Triad MLS, Inc. icon are provided courtesy of the Triad MLS, Inc.’s, Internet Data Exchange Database.
New listings near 1221 Forestdale Drive
- Coming Soon
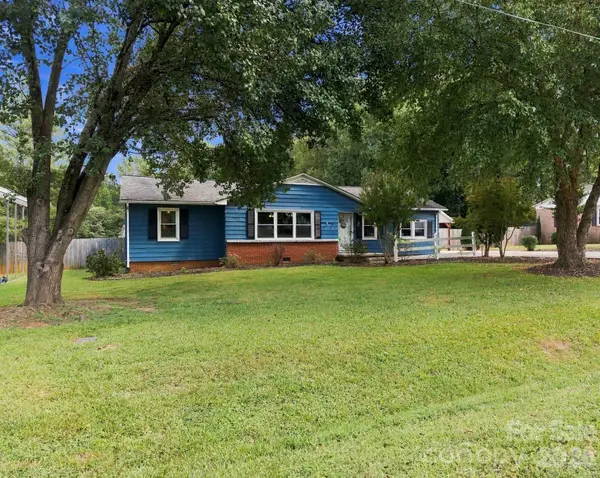 $320,000Coming Soon3 beds 2 baths
235 Linda Street, Salisbury, NC 28146
MLS# 4424503Listed by: DM PROPERTIES & ASSOCIATES - Coming Soon
 $315,000Coming Soon5 beds 2 baths2,605 sq. ft.
425 Roberts Street, Salisbury, NC 28144
MLS# 4423175Listed by: EXP REALTY LLC MOORESVILLE - Coming Soon
 $260,000Coming Soon3 beds 2 baths1,774 sq. ft.
1400 Filbert Street, Salisbury, NC 28144
MLS# 4422470Listed by: KELLER WILLIAMS PREMIER - Coming SoonOpen Sat, 10am to 12pm
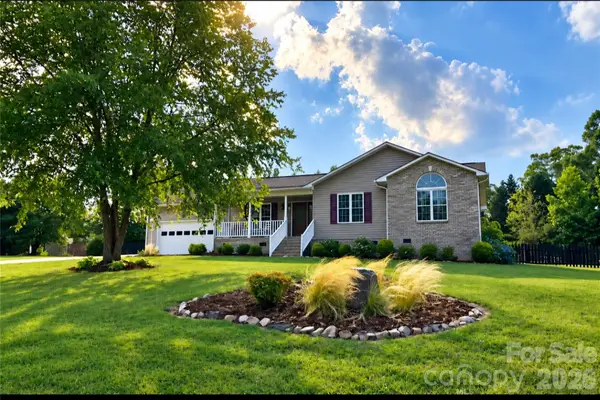 $300,000Coming Soon3 beds 2 baths1,392 sq. ft.
267 Carrington Lane, Salisbury, NC 28146
MLS# 4421165Listed by: LAKE NORMAN REALTY, INC. - Coming Soon
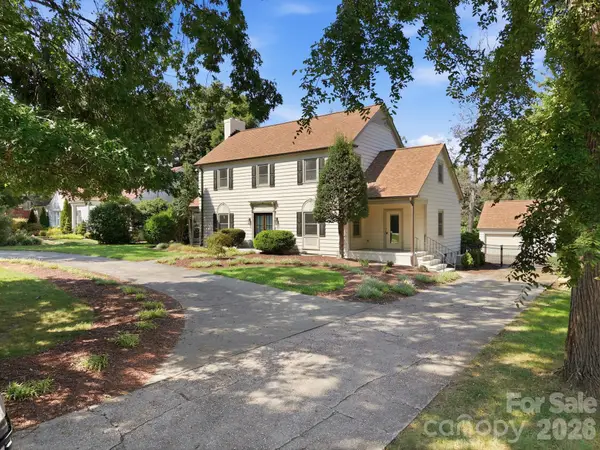 $1,150,000Coming Soon4 beds 4 baths4,071 sq. ft.
230 Confederate Avenue, Salisbury, NC 28144
MLS# 4420939Listed by: CENTURY 21 TOWNE AND COUNTRY - Coming Soon
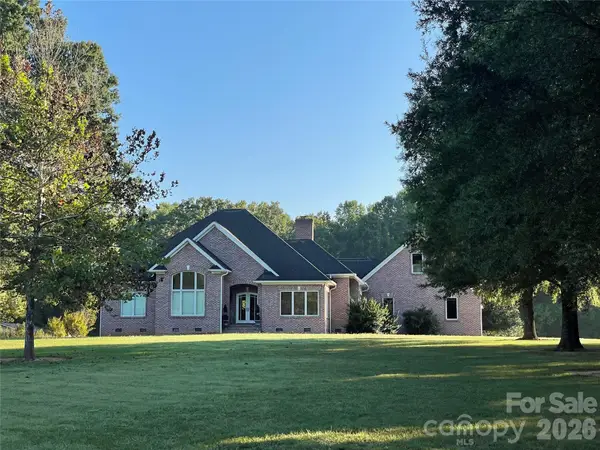 $680,000Coming Soon3 beds 3 baths2,353 sq. ft.
3842 Sherrills Ford Road, Salisbury, NC 28147
MLS# 4419789Listed by: PERFORMANCE REALTY OF THE PIEDMONT, INC - Open Wed, 4 to 5pmNew
 $159,000Active4 beds 2 baths2,646 sq. ft.
301 Heilig Avenue, Salisbury, NC 28144
MLS# 4422442Listed by: COLDWELL BANKER REALTY - New
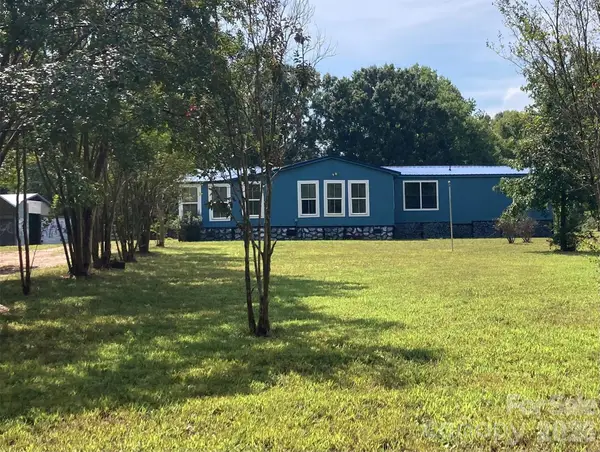 $200,000Active4 beds 2 baths1,920 sq. ft.
645 Ranchwood Drive, Salisbury, NC 28146
MLS# 4422043Listed by: BERKSHIRE HATHAWAY HOMESERVICES CAROLINAS REALTY - New
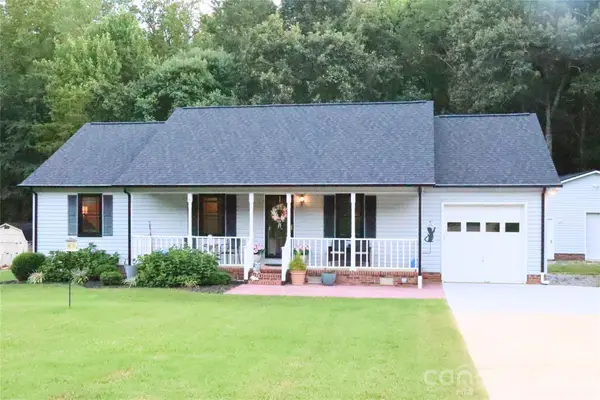 $350,000Active3 beds 2 baths1,237 sq. ft.
231 Proctor Drive, Salisbury, NC 28147
MLS# 4424396Listed by: HOWARD HANNA ALLEN TATE LAKE NORMAN - New
 $200,000Active3 beds 2 baths1,264 sq. ft.
106 Courtney Lane, Salisbury, NC 28146
MLS# 4424816Listed by: SOUTHERN HOMES OF THE CAROLINAS, INC


Protect your home and budget from life's surprises with an Assurant Home Warranty, backed by a partner that supports you through every step of homeownership. Explore Plans.
© 2026 Better Homes and Gardens Real Estate LLC. An Anywhere Real Estate company. All rights reserved. Better Homes and Gardens® Real Estate is a registered trademark owned by Meredith Operations Corporation, licensed to Better Homes and Gardens Real Estate LLC and used with permission. Better Homes and Gardens Real Estate LLC fully supports the principles of the Fair Housing Act and the Equal Opportunity Act. Listing information is deemed reliable but is not guaranteed accurate.
Each office is independently owned and operated.
Any services or products provided by third parties are not provided by, affiliated with or related to Better Homes and Gardens Real Estate LLC, or its affiliated companies.