
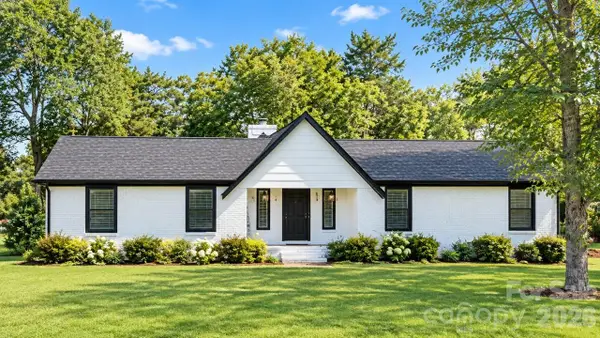
1230 Kildare Drive #81, Salisbury, NC 28146
Local realty services provided by:Better Homes and Gardens Real Estate Foothills
Listed by: felicia bellamy, mark fowler
Office: adams homes realty-nc, inc.
MLS#:4359411
Source:CH
1230 Kildare Drive #81,Salisbury, NC 28146
$404,575
- 5 Beds
- 4 Baths
- 2,628 sq. ft.
- Single family
- Pending
Price summary
- Price:$404,575
- Price per sq. ft.:$153.95
- Monthly HOA dues:$75
About this home
The 2628 floorplan offers an exceptional blend of space, comfort, and thoughtful design. This impressive two-story home features 5 bedrooms, 3.5 bathrooms, and a 2-car garage—perfect for modern living.
Step inside to a welcoming foyer that flows seamlessly into the formal dining room, leading into a spacious open-concept kitchen and family room. The chef-inspired kitchen is the heart of the home, complete with a large center island and breakfast bar, abundant counter space, stylish cabinetry, and quality appliances. A walk-in pantry adds even more convenience and storage.
The main-level owner’s suite is privately tucked away at the rear of the home, creating a peaceful retreat. The ensuite bath features a double vanity, a separate water closet, and a generous walk-in closet.
Upstairs, you’ll find four additional bedrooms, each with ample closet space, along with two full bathrooms designed for comfort and functionality. A versatile bonus room provides the perfect space for a media room, playroom, or additional lounge area. The second-floor laundry room adds everyday convenience.
An attached 2-car garage offers secure parking and extra storage. Built with quality craftsmanship and attention to detail, this home combines durability with energy efficiency. With a variety of finishes and customization options available, this floor plan allows you to create a space that truly feels like home....
Contact an agent
Home facts
- Year built:2026
- Subdivision & Development:Kerns Ridge
- Listing ID #:4359411
- Updated:September 25, 2026 at 08:18 AM
Rooms and interior
- Bedrooms:5
- Total bathrooms:4
- Full bathrooms:3
- Half bathrooms:1
- Flooring:Carpet, Laminate, Tile
- Kitchen Description:Dishwasher, Disposal, Electric Range, Microwave, Plumbed For Ice Maker, Self Cleaning Oven
- Living area:2,628 sq. ft.
Structure and exterior
- Year built:2026
- Building area:2,628 sq. ft.
- Lot area:0.31 Acres
- Construction Materials:Vinyl
- Foundation Description:Slab
Schools
- High school:Unspecified
- Elementary school:Unspecified
Utilities
- Sewer:Public Sewer
Finances and disclosures
- Price:$404,575
- Price per sq. ft.:$153.95
Features and amenities
- Laundry features:Laundry Room, Upper Level
Parking
- Parking description:Attached Garage, Driveway
- Garage:Yes
- Garage spaces:2
 Listings courtesy of Canopy MLS as distributed by MLS GRID. Copyright 2021 Canopy MLS. All rights reserved. Canopy MLS, provides content displayed here (“provided content”) on an “as is” basis and makes no representations or warranties regarding the provided content, including, but not limited to those of non-infringement, timeliness, accuracy, or completeness. Individuals and companies using information presented are responsible for verification and validation of information they utilize and present to their customers and clients. Canopy MLS will not be liable for any damage or loss resulting from use of the provided content or the products available through Portals, IDX, VOW, and/or Syndication. Recipients of this information shall not resell, redistribute, reproduce, modify, or otherwise copy any portion thereof without the expressed written consent of Canopy MLS.
New listings near 1230 Kildare Drive #81
- Coming Soon
 $525,000Coming Soon3 beds 2 baths1,996 sq. ft.
380 Lake Landing Drive, Salisbury, NC 28146
MLS# 4426661Listed by: MOORESVILLE REALTY LLC - Open Sat, 11am to 1pmNew
 $315,000Active3 beds 2 baths1,436 sq. ft.
205 Sunrise Ridge Drive, Salisbury, NC 28146
MLS# 4427367Listed by: RE/MAX EXECUTIVE - New
 $285,000Active3 beds 2 baths1,368 sq. ft.
425 Acorn Oaks Drive, Salisbury, NC 28146
MLS# 4424730Listed by: LANTERN REALTY & DEVELOPMENT, LLC - New
 $270,000Active4 beds 2 baths2,044 sq. ft.
1220 Makers Way, Salisbury, NC 28146
MLS# 1236636Listed by: LOCAL R.E. INC. - New
 $349,000Active3 beds 2 baths1,319 sq. ft.
420 Old Wood Lane, Salisbury, NC 28146
MLS# 4420891Listed by: KEY REAL ESTATE - New
 $245,000Active3 beds 2 baths1,316 sq. ft.
304 Hickory Lane, Salisbury, NC 28147
MLS# 4421959Listed by: KELLER WILLIAMS UNIFIED - New
 $90,000Active2 beds 1 baths874 sq. ft.
507 Fairbluff Avenue, Salisbury, NC 28146
MLS# 4427305Listed by: DASH CAROLINA - New
 $360,840Active5 beds 3 baths2,511 sq. ft.
444 Frozen Dream Drive, Salisbury, NC 28144
MLS# 4427898Listed by: DR HORTON INC - New
 $1,000,000Active-- beds -- baths
114 Coley Road, Salisbury, NC 28146
MLS# 1236575Listed by: TMR REALTY, INC. - New
 $200,000Active3 beds 3 baths1,868 sq. ft.
3560 Dogwood Court, Salisbury, NC 28144
MLS# 4427455Listed by: CENTURY 21 TOWNE AND COUNTRY


Protect your home and budget from life's surprises with an Assurant Home Warranty, backed by a partner that supports you through every step of homeownership. Explore Plans.
© 2026 Better Homes and Gardens Real Estate LLC. An Anywhere Real Estate company. All rights reserved. Better Homes and Gardens® Real Estate is a registered trademark owned by Meredith Operations Corporation, licensed to Better Homes and Gardens Real Estate LLC and used with permission. Better Homes and Gardens Real Estate LLC fully supports the principles of the Fair Housing Act and the Equal Opportunity Act. Listing information is deemed reliable but is not guaranteed accurate.
Each office is independently owned and operated.
Any services or products provided by third parties are not provided by, affiliated with or related to Better Homes and Gardens Real Estate LLC, or its affiliated companies.