
125 Wyndham Way, Salisbury, NC 28147
Local realty services provided by:Better Homes and Gardens Real Estate Paracle
125 Wyndham Way,Salisbury, NC 28147
$765,000
- 5 Beds
- 5 Baths
- 4,422 sq. ft.
- Single family
- Active
Listed by: elizabeth holden hayes
Office: keller williams central
MLS#:10169399
Source:RD
Price summary
- Price:$765,000
- Price per sq. ft.:$173
- Monthly HOA dues:$91.67
About this home
Tucked away on a gorgeous cul-de-sac in highly sought-after Forest Glen, this stunning 4-sided brick home offers timeless elegance, exceptional craftsmanship, and incredible space across 3 finished levels. Immaculate landscaping, extensive custom molding, hardwoods throughout all main-level living areas, and a beautifully wooded setting create unmatched curb appeal from the moment you arrive.
The elegant foyer with upper overlook is flanked by a window-filled formal living room and beautiful dining room with chair rail crown molding. The heart of the home features one expansive open living space including a spacious family room with massive triple window and tile-surround gas log fireplace; chef's kitchen with granite counters, double wall ovens, stainless steel appliances, center island, decorative tile backsplash, walk-in pantry, and oversized bar with abundant seating; and a bright breakfast area surrounded by windows flooding the space with natural light.
A main-level guest suite with private access to full bath offers an ideal setup for guests or multigenerational living. Two staircases lead to the second level, where the luxurious primary suite boasts a tray ceiling with double crown molding, an enormous sitting area, huge walk-in closet, multiple eave storage areas, and a spa-like tile bath with jetted tub, tile shower, water closet, and oversized double vanity. Three additional bedrooms with walk-in closets are also located upstairs, including one with private en-suite bath.
The third level offers a spacious bonus room with built-in bench seating, half bath with walk-in closet, and access to enormous floored attic storage. Outdoor spaces are equally impressive with a gorgeous stone patio, fully fenced backyard, additional open space beyond the fence line, and mature wooded surroundings providing exceptional privacy.
NEW roof in 2025 and NEW HVAC in 2026! Forest Glen amenities include pool, clubhouse, tennis courts, brand new pickleball courts, sidewalks, walking trails, and more. Don't let this incredible opportunity pass you by!...
Contact an agent
Home facts
- Year built:2004
- Subdivision & Development:Forest Glen
- Listing ID #:10169399
- Added:124 day(s) ago
- Updated:September 24, 2026 at 03:53 PM
Rooms and interior
- Bedrooms:5
- Total bathrooms:5
- Full bathrooms:4
- Rooms Total:13
- Flooring:Carpet, Tile, Wood
- Bathrooms Description:Bathtub/Shower Combination, Double Vanity, Walk-In Shower, Water Closet
- Living area:4,422 sq. ft.
Heating and cooling
- Cooling:Central Air
- Heating:Natural Gas
- Central air:Yes
Structure and exterior
- Roof:Shingle
- Year built:2004
- Building area:4,422 sq. ft.
- Lot area:0.68 Acres
- Lot Features:Back Yard, Cul-de-sac, Front Yard, Landscaped, Paved
- Architectural Style:Transitional
- Construction Materials:Brick
- Exterior Features:Fenced Yard, Front Porch, Patio
- Levels:Three Or More
Schools
- High school:Rowan County Schools
- Middle school:Rowan Salisbury County Schools
- Elementary school:Rowan Salisbury - Hurley Elementary
Utilities
- Water:Public
- Sewer:Public Sewer
Finances and disclosures
- Price:$765,000
- Price per sq. ft.:$173
- Tax amount:$8,314
Features and amenities
- Laundry features:Laundry Room, Upper Level
- Pool features:Community, In Ground
Parking
- Parking description:Attached, Garage
- Garage:Yes
- Garage spaces:3
 Listings marked with a Doorify MLS icon are provided courtesy of the Doorify MLS, of North Carolina, Internet Data Exchange Database. Brokers make an effort to deliver accurate information, but buyers should independently verify any information on which they will rely in a transaction. The listing broker shall not be responsible for any typographical errors, misinformation, or misprints, and they shall be held totally harmless from any damages arising from reliance upon this data. This data is provided exclusively for consumers’ personal, non-commercial use. Copyright 2026 Doorify MLS of North Carolina. All rights reserved.
New listings near 125 Wyndham Way
- Coming Soon
 $525,000Coming Soon3 beds 2 baths1,996 sq. ft.
380 Lake Landing Drive, Salisbury, NC 28146
MLS# 4426661Listed by: MOORESVILLE REALTY LLC - New
 $270,000Active4 beds 2 baths2,044 sq. ft.
1220 Makers Way, Salisbury, NC 28146
MLS# 1236636Listed by: LOCAL R.E. INC. - New
 $349,000Active3 beds 2 baths1,319 sq. ft.
420 Old Wood Lane, Salisbury, NC 28146
MLS# 4420891Listed by: KEY REAL ESTATE - New
 $245,000Active3 beds 2 baths1,316 sq. ft.
304 Hickory Lane, Salisbury, NC 28147
MLS# 4421959Listed by: KELLER WILLIAMS UNIFIED - New
 $90,000Active2 beds 1 baths874 sq. ft.
507 Fairbluff Avenue, Salisbury, NC 28146
MLS# 4427305Listed by: DASH CAROLINA - New
 $360,840Active5 beds 3 baths2,511 sq. ft.
444 Frozen Dream Drive, Salisbury, NC 28144
MLS# 4427898Listed by: DR HORTON INC - New
 $1,000,000Active-- beds -- baths
114 Coley Road, Salisbury, NC 28146
MLS# 1236575Listed by: TMR REALTY, INC. - New
 $200,000Active3 beds 3 baths1,868 sq. ft.
3560 Dogwood Court, Salisbury, NC 28144
MLS# 4427455Listed by: CENTURY 21 TOWNE AND COUNTRY - New
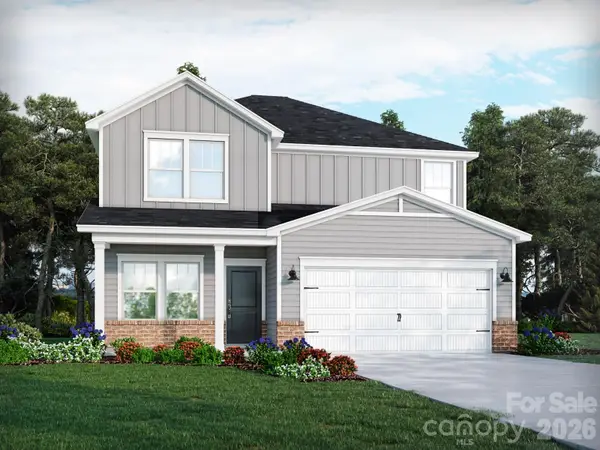 $324,530Active3 beds 3 baths1,858 sq. ft.
335 Pantego Place, Salisbury, NC 28144
MLS# 4421633Listed by: MERITAGE HOMES OF THE CAROLINAS - New
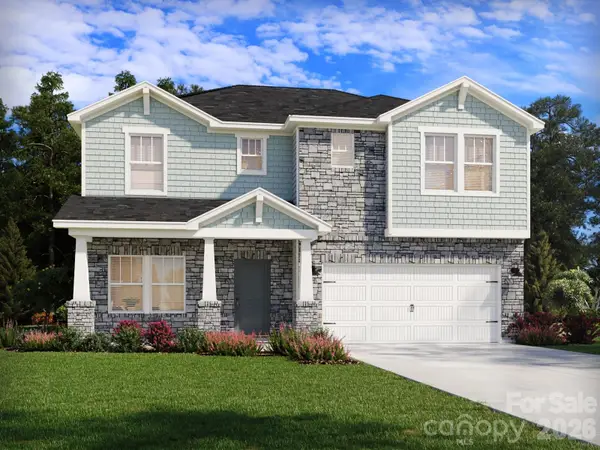 $365,480Active3 beds 3 baths2,286 sq. ft.
331 Pantego Place, Salisbury, NC 28144
MLS# 4421635Listed by: MERITAGE HOMES OF THE CAROLINAS


Protect your home and budget from life's surprises with an Assurant Home Warranty, backed by a partner that supports you through every step of homeownership. Explore Plans.
© 2026 Better Homes and Gardens Real Estate LLC. An Anywhere Real Estate company. All rights reserved. Better Homes and Gardens® Real Estate is a registered trademark owned by Meredith Operations Corporation, licensed to Better Homes and Gardens Real Estate LLC and used with permission. Better Homes and Gardens Real Estate LLC fully supports the principles of the Fair Housing Act and the Equal Opportunity Act. Listing information is deemed reliable but is not guaranteed accurate.
Each office is independently owned and operated.
Any services or products provided by third parties are not provided by, affiliated with or related to Better Homes and Gardens Real Estate LLC, or its affiliated companies.