
1270 Old Stone House Road, Salisbury, NC 28146
Local realty services provided by:Better Homes and Gardens Real Estate Heritage
Listed by: john mills
Office: innovate real estate
MLS#:4423191
Source:CH
1270 Old Stone House Road,Salisbury, NC 28146
$289,000
- 3 Beds
- 2 Baths
- 1,912 sq. ft.
- Single family
- Active
Price summary
- Price:$289,000
- Price per sq. ft.:$151.15
About this home
Welcome home to this lovingly maintained all brick ranch home on almost half an acre of property! The current owners bought the home new in 1979, then enclosed the carport into a garage, and added a huge gorgeous family room in 2009. When the addition was added, they also installed breathtaking hickory floors. Rustic beams were added to the kitchen/dining area, and they blend seamlessly with the family room addition, with it's vaulted wood/beamed ceiling. The Cherry entertainment center conveys, and there is a built-in surround sound system. There is a wood burning fireplace in the dining area and a gas fireplace in the family room. The front living room can also be used as a spacious office. All three bedrooms are generously sized, one with it's own bathroom. The guest bathroom was recently beautifully updated. The laundry room doubles as a pantry and the washer/dryer are included. The garage is generously sized and has a nice storage room, and drop down attic access. The owners had the crawl space encapsulated to keep that space dry. There is a storage building with a concrete pad on-site for any overflow storage needs. The water is supplied by a 600 foot private well, from an enormous aquifer, so water is plentiful, even in drought conditions, and waste is handled through an on-site septic system. The location is prime - close to golf courses, restaurants, pharmacies, grocery stores, and entertainment, but far enough to be quiet. The historic Old Stone House is right down the street, as well as the quaint downtown of Granite Quarry. You don't even have to drive to church, as there is one right next door! After 47 years of loving care by the current owners, this beautiful home is ready for it's next chapter. Will that be you? Listing agent is related to the sellers....
Contact an agent
Home facts
- Year built:1977
- Subdivision & Development:none
- Listing ID #:4423191
- Updated:September 10, 2026 at 12:13 AM
Rooms and interior
- Bedrooms:3
- Total bathrooms:2
- Full bathrooms:2
- Flooring:Carpet, Vinyl, Wood
- Kitchen Description:Dishwasher, Electric Cooktop, Electric Oven, Electric Range, Exhaust Fan, Oven, Refrigerator
- Living area:1,912 sq. ft.
Heating and cooling
- Cooling:Heat Pump
- Heating:Heat Pump
- Central air:Yes
Structure and exterior
- Roof:Composition
- Year built:1977
- Building area:1,912 sq. ft.
- Lot area:0.48 Acres
- Foundation Description:Crawl Space
Schools
- High school:East Rowan
- Elementary school:Granite Quarry
Utilities
- Water:Well
- Sewer:Septic (At Site)
Finances and disclosures
- Price:$289,000
- Price per sq. ft.:$151.15
Features and amenities
- Laundry features:Dryer, Main Level, Utility Room, Washer
- Amenities:Attic Stairs Pulldown, Breakfast Bar
Parking
- Parking description:Attached Garage
- Garage:Yes
- Garage spaces:2
 Listings courtesy of Canopy MLS as distributed by MLS GRID. Copyright 2021 Canopy MLS. All rights reserved. Canopy MLS, provides content displayed here (“provided content”) on an “as is” basis and makes no representations or warranties regarding the provided content, including, but not limited to those of non-infringement, timeliness, accuracy, or completeness. Individuals and companies using information presented are responsible for verification and validation of information they utilize and present to their customers and clients. Canopy MLS will not be liable for any damage or loss resulting from use of the provided content or the products available through Portals, IDX, VOW, and/or Syndication. Recipients of this information shall not resell, redistribute, reproduce, modify, or otherwise copy any portion thereof without the expressed written consent of Canopy MLS.
New listings near 1270 Old Stone House Road
- Coming SoonOpen Sun, 1 to 3pm
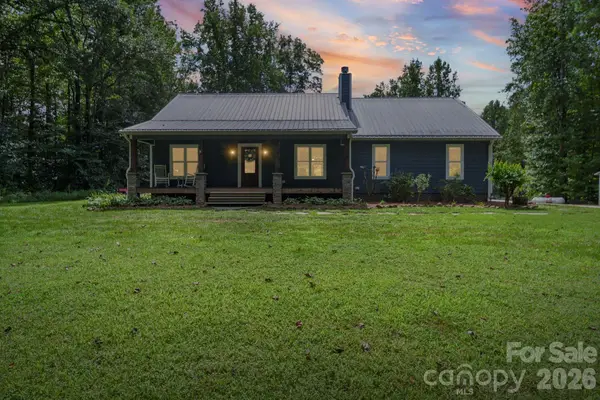 $499,900Coming Soon3 beds 2 baths1,427 sq. ft.
635 Rhododendron Drive, Salisbury, NC 28146
MLS# 4420684Listed by: GENESIS REALTY COMPANY - Coming Soon
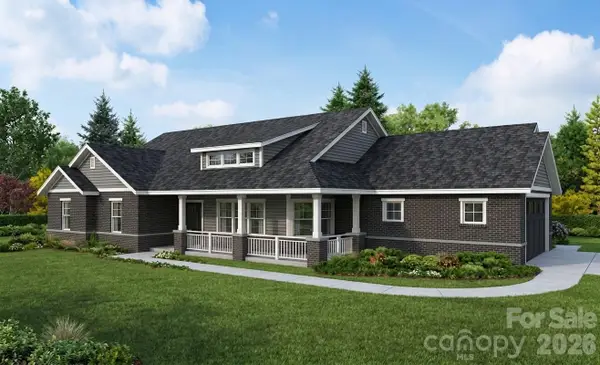 $690,000Coming Soon3 beds 3 baths2,305 sq. ft.
5210 Fish Pond Road, Salisbury, NC 28146
MLS# 4422347Listed by: FREEDOM LIVING REALTY - Coming Soon
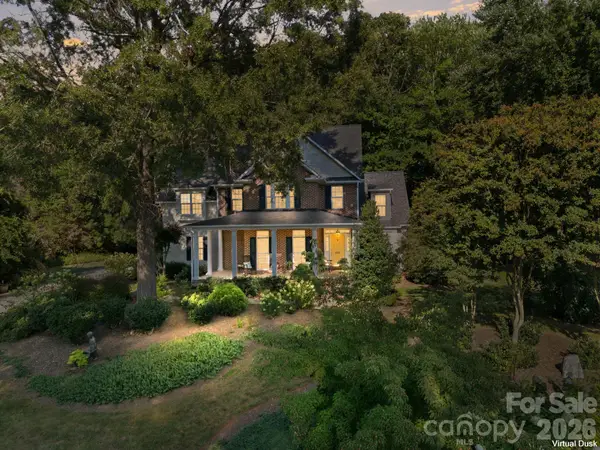 $489,900Coming Soon4 beds 3 baths2,856 sq. ft.
1075 Glenfield Drive, Salisbury, NC 28147
MLS# 4422693Listed by: LANTERN REALTY & DEVELOPMENT LLC - Coming Soon
 $260,000Coming Soon3 beds 2 baths1,761 sq. ft.
1400 Filbert Street, Salisbury, NC 28144
MLS# 4422470Listed by: KELLER WILLIAMS PREMIER - Coming Soon
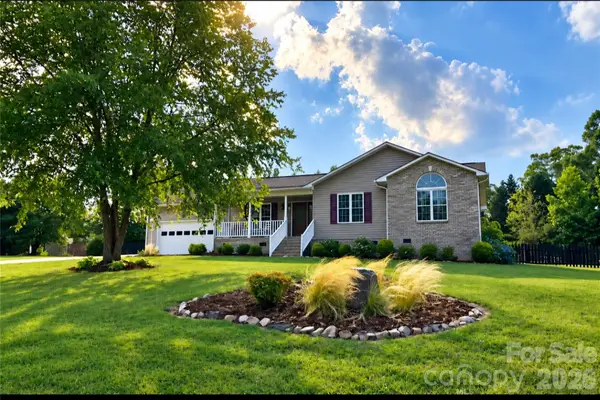 $300,000Coming Soon3 beds 2 baths1,392 sq. ft.
267 Carrington Lane, Salisbury, NC 28146
MLS# 4421165Listed by: LAKE NORMAN REALTY, INC. - Coming Soon
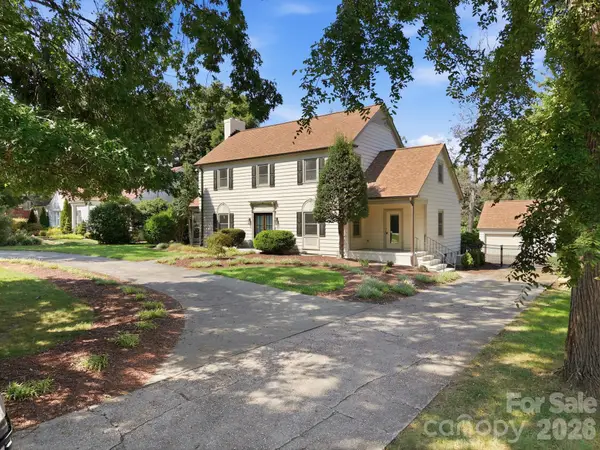 $1,150,000Coming Soon4 beds 4 baths4,071 sq. ft.
230 Confederate Avenue, Salisbury, NC 28144
MLS# 4420939Listed by: CENTURY 21 TOWNE AND COUNTRY - Coming Soon
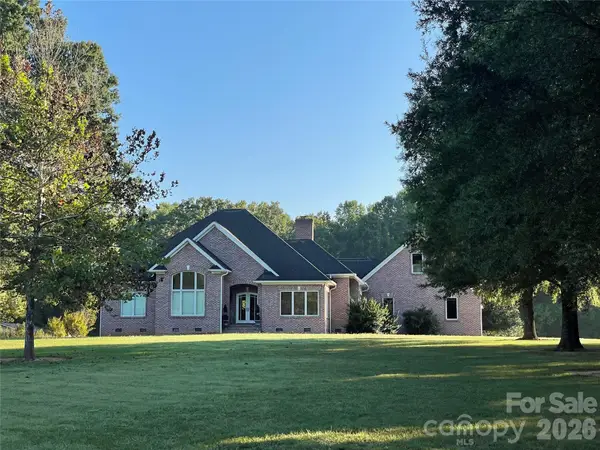 $680,000Coming Soon3 beds 3 baths2,353 sq. ft.
3842 Sherrills Ford Road, Salisbury, NC 28147
MLS# 4419789Listed by: PERFORMANCE REALTY OF THE PIEDMONT, INC - New
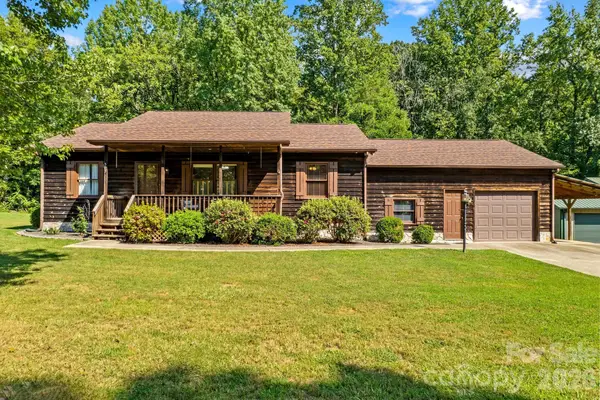 $369,500Active3 beds 2 baths1,514 sq. ft.
513 Snider Street, Salisbury, NC 28144
MLS# 4421649Listed by: TMR REALTY, INC. - New
 $274,600Active13.3 Acres
0000 Dukemont Street, Salisbury, NC 28146
MLS# 4417225Listed by: WALLACE REALTY


Protect your home and budget from life's surprises with an Assurant Home Warranty, backed by a partner that supports you through every step of homeownership. Explore Plans.
© 2026 Better Homes and Gardens Real Estate LLC. An Anywhere Real Estate company. All rights reserved. Better Homes and Gardens® Real Estate is a registered trademark owned by Meredith Operations Corporation, licensed to Better Homes and Gardens Real Estate LLC and used with permission. Better Homes and Gardens Real Estate LLC fully supports the principles of the Fair Housing Act and the Equal Opportunity Act. Listing information is deemed reliable but is not guaranteed accurate.
Each office is independently owned and operated.
Any services or products provided by third parties are not provided by, affiliated with or related to Better Homes and Gardens Real Estate LLC, or its affiliated companies.