
1300 Larchmont Place #701, Salisbury, NC 28144
Local realty services provided by:Better Homes and Gardens Real Estate Paracle
Listed by: maysen maclamroc
Office: the schofield group
MLS#:4431174
Source:CH
1300 Larchmont Place #701,Salisbury, NC 28144
$159,900
- 2 Beds
- 2 Baths
- 1,390 sq. ft.
- Condominium
- Active
Upcoming open houses
- Sun, Nov 0101:00 pm - 03:00 pm
Price summary
- Price:$159,900
- Price per sq. ft.:$115.04
- Monthly HOA dues:$435
About this home
Discover the perfect blend of comfort and potential in this inviting 2-bedroom, 2-bathroom residence located in a desirable Salisbury community. This home offers a functional layout designed for easy, low-maintenance living.
The main living space flows effortlessly, anchored by cozy gas logs that make you feel right at home. Highlights include an updated shower for a touch of modern comfort, as well as a large attic that provides abundant space for all your storage needs. Best of all, all furniture and appliances shown in the listing are included with the sale, making this property truly move-in ready. Step outside to your private outdoor area, perfect for enjoying your morning coffee or winding down in the evening.
Whether you are looking to downsize or purchase your first home, this turnkey property holds incredible possibilities. Schedule your tour today and see the potential for yourself!
Contact an agent
Home facts
- Year built:1983
- Subdivision & Development:None
- Listing ID #:4431174
- Updated:October 09, 2026 at 01:25 PM
Rooms and interior
- Bedrooms:2
- Total bathrooms:2
- Full bathrooms:2
- Kitchen Description:Oven
- Living area:1,390 sq. ft.
Heating and cooling
- Cooling:Central Air
- Central air:Yes
Structure and exterior
- Year built:1983
- Building area:1,390 sq. ft.
- Construction Materials:Vinyl
Schools
- High school:Unspecified
- Elementary school:Unspecified
Utilities
- Sewer:Public Sewer
Finances and disclosures
- Price:$159,900
- Price per sq. ft.:$115.04
Parking
- Parking description:Assigned
 Listings courtesy of Canopy MLS as distributed by MLS GRID. Copyright 2021 Canopy MLS. All rights reserved. Canopy MLS, provides content displayed here (“provided content”) on an “as is” basis and makes no representations or warranties regarding the provided content, including, but not limited to those of non-infringement, timeliness, accuracy, or completeness. Individuals and companies using information presented are responsible for verification and validation of information they utilize and present to their customers and clients. Canopy MLS will not be liable for any damage or loss resulting from use of the provided content or the products available through Portals, IDX, VOW, and/or Syndication. Recipients of this information shall not resell, redistribute, reproduce, modify, or otherwise copy any portion thereof without the expressed written consent of Canopy MLS.
New listings near 1300 Larchmont Place #701
- Coming Soon
 $275,000Coming Soon3 beds 2 baths1,232 sq. ft.
1128 Beagle Run, Salisbury, NC 28146
MLS# 4432293Listed by: SOUTHERN HOMES OF THE CAROLINAS, INC - Coming Soon
 $288,000Coming Soon2 beds 2 baths1,485 sq. ft.
730 Peach Orchard Road, Salisbury, NC 28147
MLS# 4431418Listed by: MARK SPAIN REAL ESTATE - Coming Soon
 $205,000Coming Soon3 beds 2 baths1,548 sq. ft.
924 Maple Avenue, Salisbury, NC 28144
MLS# 4429731Listed by: KELLER WILLIAMS SOUTH PARK - Coming Soon
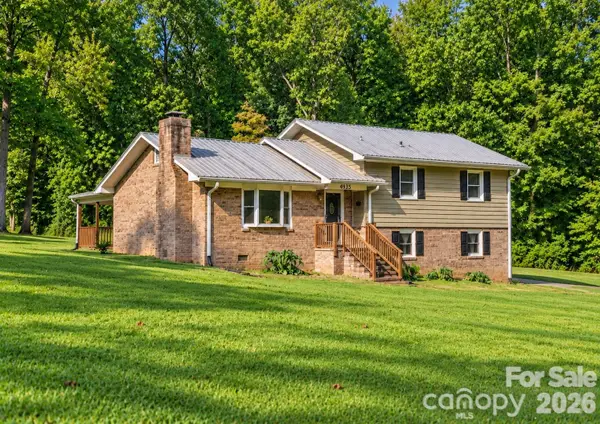 $349,116Coming Soon3 beds 2 baths2,139 sq. ft.
4935 Fish Pond Road, Salisbury, NC 28146
MLS# 4429091Listed by: FRESH BEGINNINGS REALTY - Coming Soon
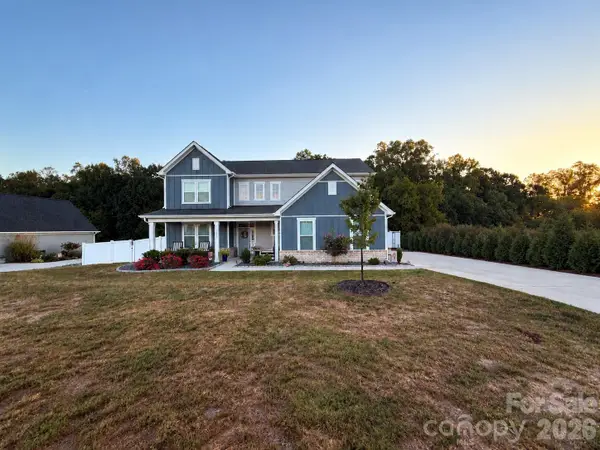 $615,000Coming Soon3 beds 3 baths2,748 sq. ft.
1305 Coppergate Drive, Salisbury, NC 28147
MLS# 4428820Listed by: EXP REALTY, LLC - New
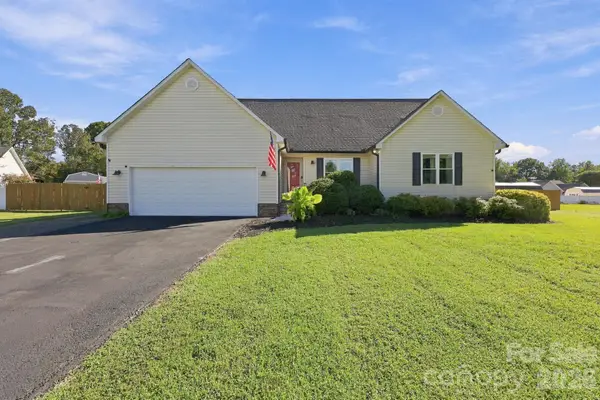 $368,000Active3 beds 3 baths1,953 sq. ft.
245 Castle Keep Road, Salisbury, NC 28146
MLS# 4433031Listed by: LANTERN REALTY & DEVELOPMENT, LLC - New
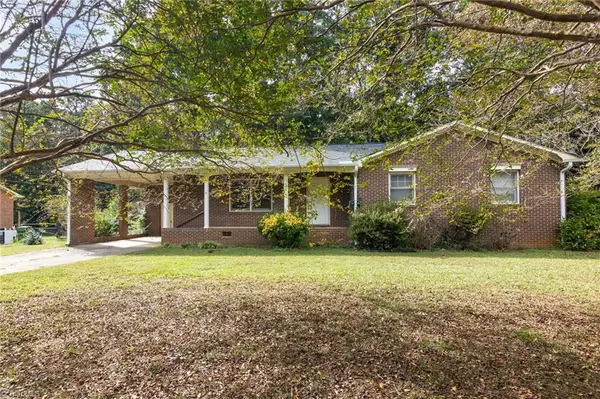 $239,000Active3 beds 2 baths1,442 sq. ft.
220 Bradford Drive, Salisbury, NC 28146
MLS# 1238075Listed by: REDFIN CORPORATION - New
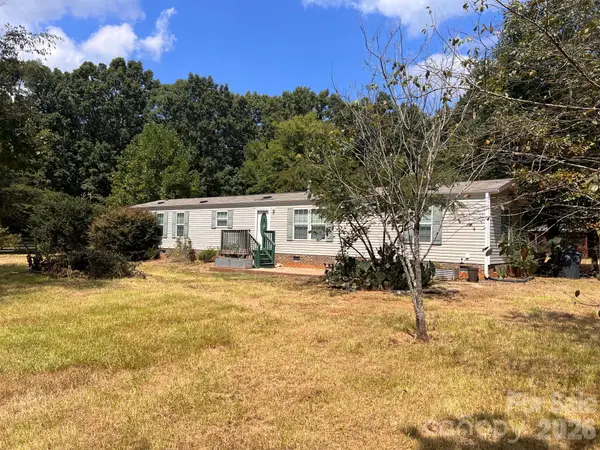 $159,900Active2 beds 2 baths1,200 sq. ft.
230 Squirrel Run, Salisbury, NC 28146
MLS# 4432573Listed by: WALLACE REALTY - New
 $469,000Active3 beds 3 baths1,857 sq. ft.
1319 Scout Road, Salisbury, NC 28146
MLS# 4433035Listed by: DALTON WADE, INC. - New
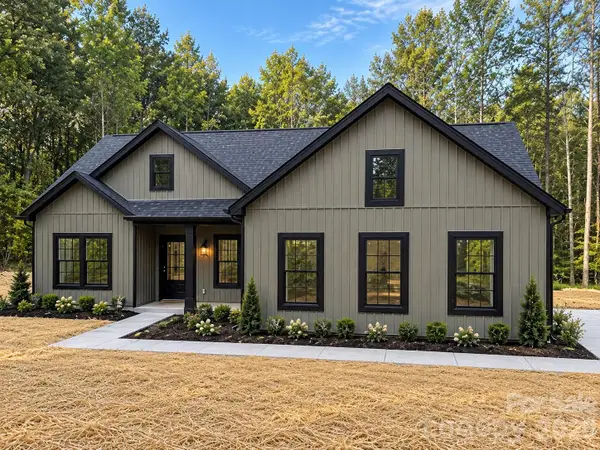 $360,000Active3 beds 2 baths1,416 sq. ft.
4370 Bringle Ferry Road, Salisbury, NC 28146
MLS# 4433057Listed by: DALTON WADE, INC.


Protect your home and budget from life's surprises with an Assurant Home Warranty, backed by a partner that supports you through every step of homeownership. Explore Plans.
© 2026 Better Homes and Gardens Real Estate LLC. An Anywhere Real Estate company. All rights reserved. Better Homes and Gardens® Real Estate is a registered trademark owned by Meredith Operations Corporation, licensed to Better Homes and Gardens Real Estate LLC and used with permission. Better Homes and Gardens Real Estate LLC fully supports the principles of the Fair Housing Act and the Equal Opportunity Act. Listing information is deemed reliable but is not guaranteed accurate.
Each office is independently owned and operated.
Any services or products provided by third parties are not provided by, affiliated with or related to Better Homes and Gardens Real Estate LLC, or its affiliated companies.