
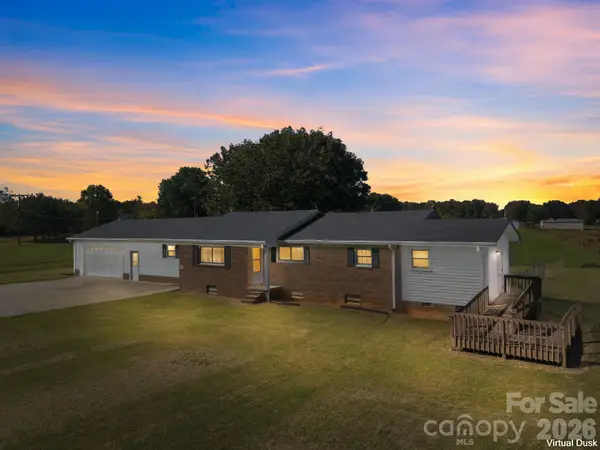
1360 Country Hill Drive, Salisbury, NC 28147
Local realty services provided by:Better Homes and Gardens Real Estate Paracle
1360 Country Hill Drive,Salisbury, NC 28147
$450,000
- 3 Beds
- 2 Baths
- 2,127 sq. ft.
- Single family
- Active
Listed by: teresa rufty
Office: tmr realty, inc.704-245-6184
MLS#:1241109
Source:NC_TRIAD
Price summary
- Price:$450,000
- Price per sq. ft.:$211.57
About this home
Picture morning coffee on the front porch beside a landscaped koi pond and evenings watching deer from your expansive rear deck! Enjoy 2.03 acres all your own in a country setting near cities, shopping and dining. This 3 BR, 2 BA home offers over 2,100 sf, a split-bedroom plan and single-level living with a step down into an oversized family/rec room. A welcoming foyer leads to the living room, open to an updated kitchen with granite counters, stainless appliances and extras for the chef. The dining area frames picturesque wooded views. An oversized primary suite features a large closet, double vanity, walk-in tiled shower and washer/dryer area. Spacious secondary BRs offer flexibility for an office, while the generous hall bath has solid-surface counters and a tub/shower combo. Beautiful LVP adds appeal. The 584-sf garage includes workshop space, and the metal roof was replaced in 2012. Grill, gather and unwind on the rear deck, or relax by the koi pond and enjoy the beauty of nature!
Contact an agent
Home facts
- Year built:1990
- Subdivision & Development:None
- Listing ID #:1241109
- Added:1 day(s) ago
- Updated:November 04, 2026 at 05:50 AM
Rooms and interior
- Bedrooms:3
- Total bathrooms:2
- Full bathrooms:2
- Flooring:Carpet, Tile, Vinyl
- Kitchen Description:Dishwasher, Kitchen Island, Microwave, Pantry
- Basement Description:Crawl Space
- Living area:2,127 sq. ft.
Heating and cooling
- Cooling:Heat Pump
- Heating:Electric, Heat Pump
Structure and exterior
- Year built:1990
- Building area:2,127 sq. ft.
- Lot area:2.03 Acres
- Construction Materials:Vinyl Siding
Utilities
- Water:Well
- Sewer:Septic Tank
Finances and disclosures
- Price:$450,000
- Price per sq. ft.:$211.57
- Tax amount:$1,519
Features and amenities
- Appliances:Dishwasher
- Laundry features:Main Level
Parking
- Parking description:Attached, Attached Garage, Garage
- Garage spaces:2
 2026 Triad MLS, Inc. All rights reserved. IDX information is provided exclusively for personal, non-commercial use, and may not be used for any purpose other than to identify prospective properties consumers may be interested in purchasing. Information is deemed reliable but not guaranteed. This site will be monitored for ‘scraping’ and any use of search facilities of data on the site other than by potential buyers/sellers is prohibited. All Sale data is for informational purposes only and is not an indication of a market analysis or appraisal. Properties marked with the Triad MLS, Inc. icon are provided courtesy of the Triad MLS, Inc.’s, Internet Data Exchange Database.
New listings near 1360 Country Hill Drive
- Coming Soon
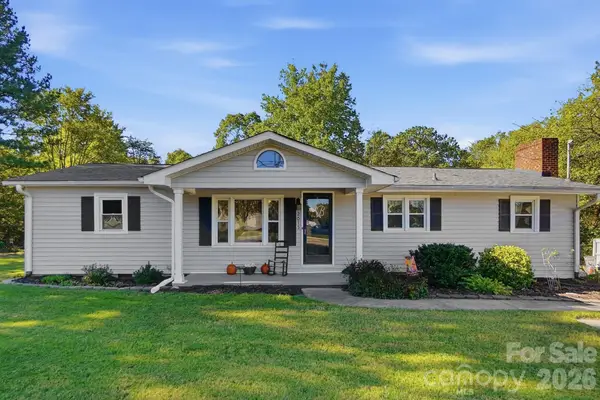 $229,900Coming Soon3 beds 1 baths1,324 sq. ft.
2815 Stokes Ferry Road, Salisbury, NC 28146
MLS# 4439731Listed by: LANTERN REALTY & DEVELOPMENT, LLC - Coming Soon
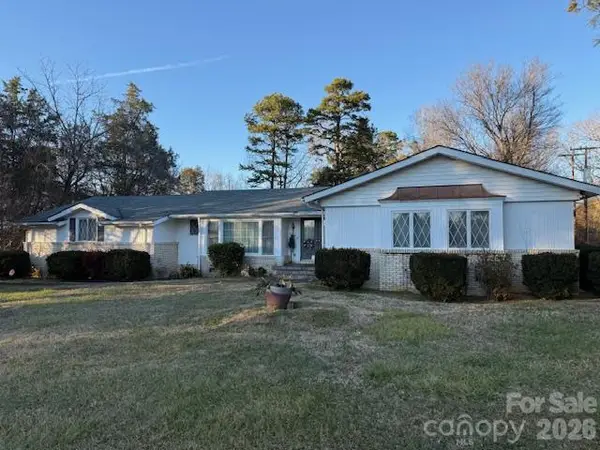 $499,900Coming Soon5 beds 5 baths4,490 sq. ft.
7960 Statesville Boulevard, Salisbury, NC 28147
MLS# 4439791Listed by: MICHAEL D HAILEY AND ASSOCIATES LLC - Coming Soon
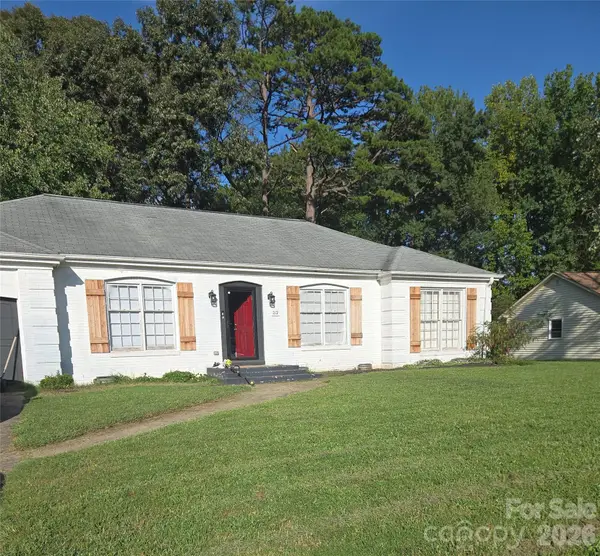 $275,000Coming Soon3 beds 2 baths1,492 sq. ft.
212 Cedarwood Drive, Salisbury, NC 28147
MLS# 4439541Listed by: MARK SPAIN REAL ESTATE - Coming Soon
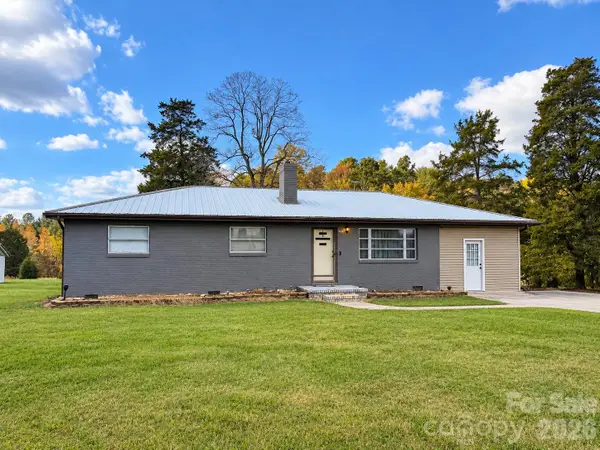 $225,000Coming Soon3 beds 2 baths1,189 sq. ft.
320 Organ Church Road, Salisbury, NC 28146
MLS# 4439364Listed by: WALLACE REALTY - Coming Soon
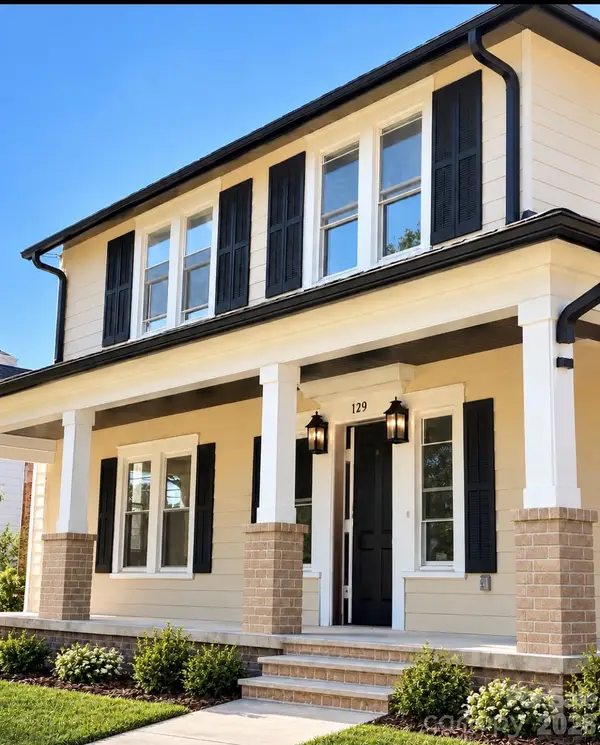 $474,900Coming Soon4 beds 3 baths2,319 sq. ft.
129 Maupin Avenue, Salisbury, NC 28144
MLS# 4437616Listed by: HOMES BY IKSAYANA LLC - New
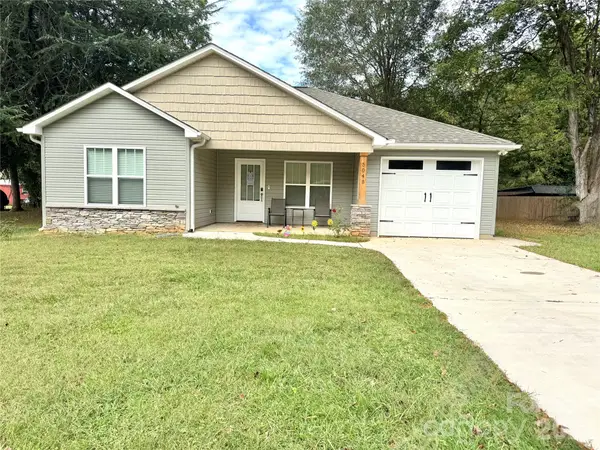 $300,000Active3 beds 2 baths1,240 sq. ft.
504 Barringer Street, Salisbury, NC 28146
MLS# 4437831Listed by: LANTERN REALTY & DEVELOPMENT, LLC - New
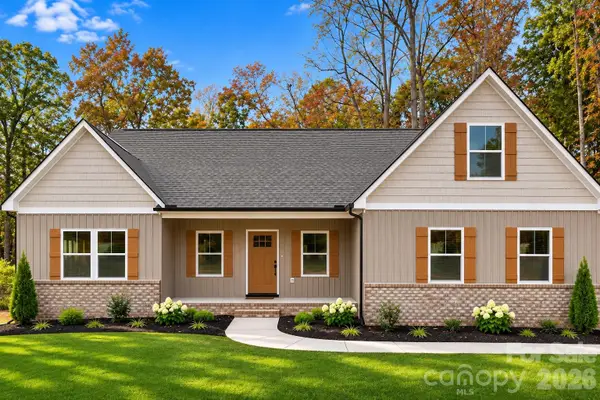 $459,900Active3 beds 3 baths2,150 sq. ft.
202 Bramblewood Drive, Salisbury, NC 28147
MLS# 4440399Listed by: WALLACE REALTY - New
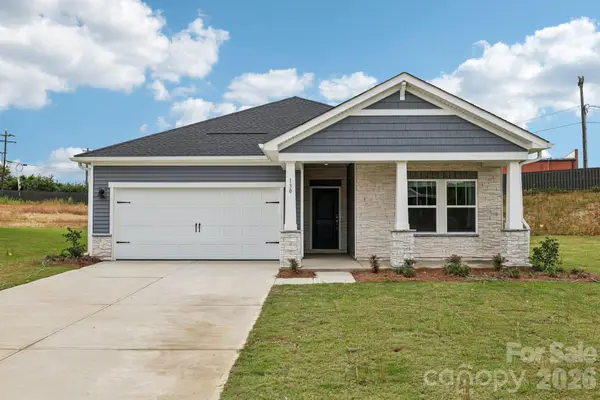 $358,080Active3 beds 2 baths1,648 sq. ft.
324 Pantego Place, Salisbury, NC 28144
MLS# 4440341Listed by: MERITAGE HOMES OF THE CAROLINAS - Open Sat, 11am to 3pmNew
 $291,500Active3 beds 2 baths1,390 sq. ft.
450 Jackson Road, Salisbury, NC 28146
MLS# 4420869Listed by: KEY REAL ESTATE


Protect your home and budget from life's surprises with an Assurant Home Warranty, backed by a partner that supports you through every step of homeownership. Explore Plans.
© 2026 Better Homes and Gardens Real Estate LLC. An Anywhere Real Estate company. All rights reserved. Better Homes and Gardens® Real Estate is a registered trademark owned by Meredith Operations Corporation, licensed to Better Homes and Gardens Real Estate LLC and used with permission. Better Homes and Gardens Real Estate LLC fully supports the principles of the Fair Housing Act and the Equal Opportunity Act. Listing information is deemed reliable but is not guaranteed accurate.
Each office is independently owned and operated.
Any services or products provided by third parties are not provided by, affiliated with or related to Better Homes and Gardens Real Estate LLC, or its affiliated companies.