
140 Norris Drive, Salisbury, NC 28147
Local realty services provided by:Better Homes and Gardens Real Estate Paracle
Listed by: anthony swain, maria ochoa
Office: compass
MLS#:4417444
Source:CH
140 Norris Drive,Salisbury, NC 28147
$259,900
- 3 Beds
- 2 Baths
- 1,363 sq. ft.
- Single family
- Coming Soon
Upcoming open houses
- Sat, Aug 2911:00 am - 01:00 pm
Price summary
- Price:$259,900
- Price per sq. ft.:$190.68
About this home
This is a home you do not want to miss! It offers the kind of craftsmanship and character that's hard to find in new construction! From the tall, soaring ceilings to the beautifully arched hallways and stylish modern kitchen backsplash, every detail of this home was thoughtfully designed. This home blends contemporary style with warmth and function in a way that's truly special.
Location matters too — this home sits in a convenient Salisbury pocket with easy access to I-85, making commutes to Charlotte, Concord, and beyond simple. You're just minutes from downtown Salisbury's shops and restaurants, Catawba College, and local parks, with Novant Health Rowan Medical Center and everyday essentials close by.
Stylish. New. Unforgettable. Truly unlike anything else on the market in Salisbury.
Make sure to tour the sister property next door — a different style and feel, but just as special!
Contact an agent
Home facts
- Year built:2026
- Subdivision & Development:none
- Listing ID #:4417444
- Updated:August 27, 2026 at 05:03 PM
Rooms and interior
- Bedrooms:3
- Total bathrooms:2
- Full bathrooms:2
- Flooring:Vinyl
- Kitchen Description:Dishwasher, Disposal, Electric Cooktop, Electric Oven, Microwave
- Living area:1,363 sq. ft.
Heating and cooling
- Cooling:Central Air
- Central air:Yes
Structure and exterior
- Year built:2026
- Building area:1,363 sq. ft.
- Lot area:0.19 Acres
- Construction Materials:Hardboard
- Foundation Description:Slab
Schools
- High school:West Rowan
- Elementary school:Hurley
Utilities
- Sewer:Public Sewer
Finances and disclosures
- Price:$259,900
- Price per sq. ft.:$190.68
Features and amenities
- Amenities:Open Floorplan
Parking
- Parking description:Driveway
 Listings courtesy of Canopy MLS as distributed by MLS GRID. Copyright 2021 Canopy MLS. All rights reserved. Canopy MLS, provides content displayed here (“provided content”) on an “as is” basis and makes no representations or warranties regarding the provided content, including, but not limited to those of non-infringement, timeliness, accuracy, or completeness. Individuals and companies using information presented are responsible for verification and validation of information they utilize and present to their customers and clients. Canopy MLS will not be liable for any damage or loss resulting from use of the provided content or the products available through Portals, IDX, VOW, and/or Syndication. Recipients of this information shall not resell, redistribute, reproduce, modify, or otherwise copy any portion thereof without the expressed written consent of Canopy MLS.
New listings near 140 Norris Drive
- Coming Soon
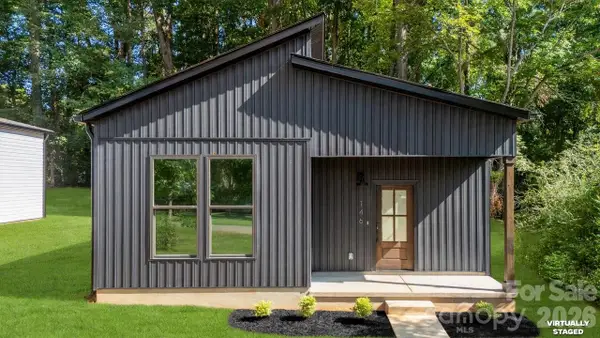 $259,900Coming Soon3 beds 2 baths1,363 sq. ft.
146 Norris Drive, Salisbury, NC 28147
MLS# 4417446Listed by: COMPASS - Coming Soon
 $210,000Coming Soon2 beds 3 baths1,128 sq. ft.
115 W Henderson Street, Salisbury, NC 28144
MLS# 4416911Listed by: MAIN REALTY LLC - Coming Soon
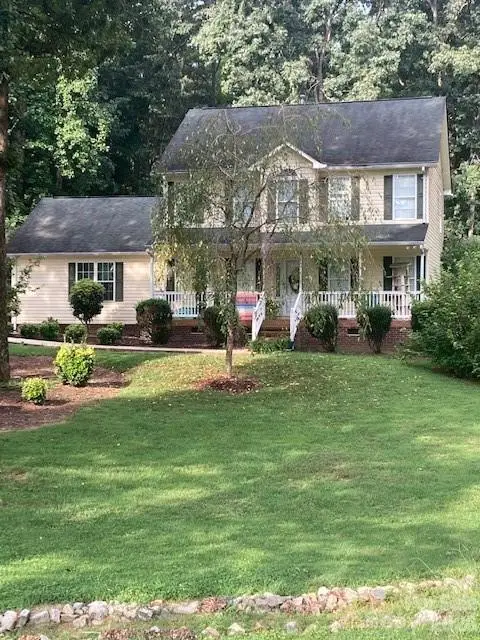 $375,000Coming Soon3 beds 3 baths1,775 sq. ft.
500 Bonanza Drive, Salisbury, NC 28144
MLS# 4415537Listed by: BEAN REALTY GROUP LLC - Coming Soon
 $75,000Coming Soon4 beds 1 baths1,200 sq. ft.
199 Crowder Dixon Road, Salisbury, NC 28144
MLS# 4416999Listed by: EXP REALTY LLC MOORESVILLE - Coming Soon
 $234,999Coming Soon3 beds 2 baths1,047 sq. ft.
805 W Horah Street, Salisbury, NC 28144
MLS# 4415680Listed by: KELLER WILLIAMS PREMIER - New
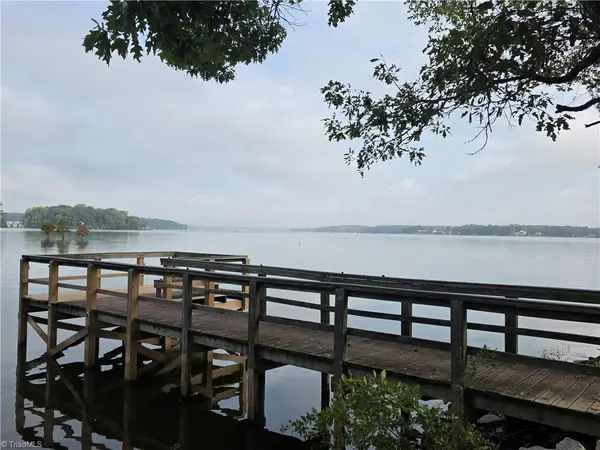 $19,900Active0.19 Acres
0 Golfers Drive, Salisbury, NC 28146
MLS# 1233534Listed by: LAKE FRONT PROPERTIES - New
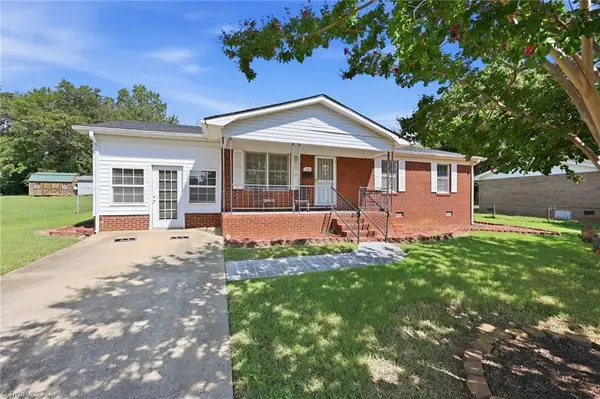 $205,000Active2 beds 2 baths1,332 sq. ft.
534 S Martin Luther King Jr Avenue, Salisbury, NC 28144
MLS# 1233525Listed by: COLDWELL BANKER REALTY - New
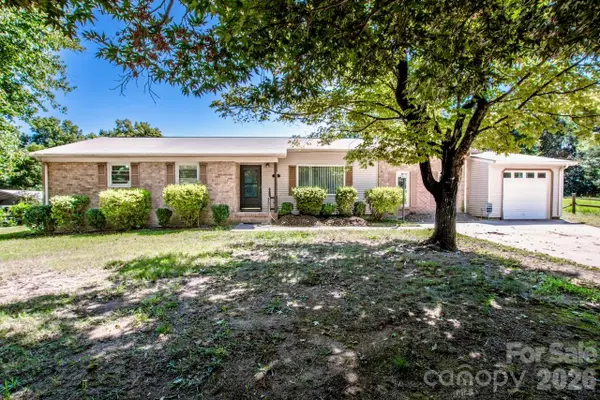 $279,900Active3 beds 2 baths1,649 sq. ft.
5311 Agner Drive, Salisbury, NC 28146
MLS# 4417781Listed by: CALL IT CLOSED INTERNATIONAL INC - New
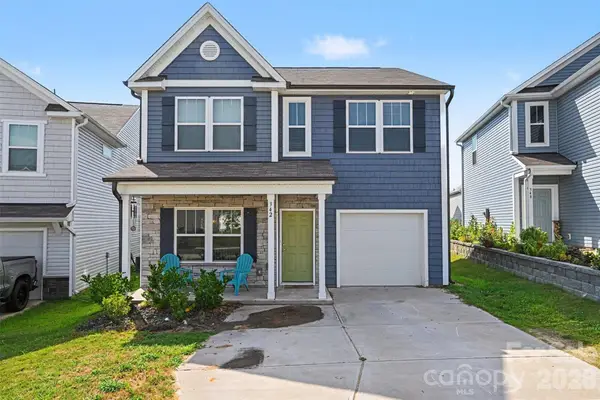 $319,900Active3 beds 3 baths1,720 sq. ft.
342 Bluebonnet Drive, Salisbury, NC 28146
MLS# 4418019Listed by: MARK SPAIN REAL ESTATE


Protect your home and budget from life's surprises with an Assurant Home Warranty, backed by a partner that supports you through every step of homeownership. Explore Plans.
© 2026 Better Homes and Gardens Real Estate LLC. An Anywhere Real Estate company. All rights reserved. Better Homes and Gardens® Real Estate is a registered trademark owned by Meredith Operations Corporation, licensed to Better Homes and Gardens Real Estate LLC and used with permission. Better Homes and Gardens Real Estate LLC fully supports the principles of the Fair Housing Act and the Equal Opportunity Act. Listing information is deemed reliable but is not guaranteed accurate.
Each office is independently owned and operated.
Any services or products provided by third parties are not provided by, affiliated with or related to Better Homes and Gardens Real Estate LLC, or its affiliated companies.