
1780 Troon Drive, Salisbury, NC 28144
Local realty services provided by:Better Homes and Gardens Real Estate Paracle
Listed by: scott nichols
Office: weichert, realtors - triad
MLS#:4421161
Source:CH
1780 Troon Drive,Salisbury, NC 28144
$332,000
- 3 Beds
- 3 Baths
- 1,909 sq. ft.
- Co-op
- Coming Soon
Price summary
- Price:$332,000
- Price per sq. ft.:$173.91
- Monthly HOA dues:$50
About this home
The Buford ll at Country Club Village, a 3br/2.5b floor plan in Salisbury features spacious living for entertaining with easy access to a covered back patio. First floor includes 1/2 bath, beautiful kitchen, dining area and family room. Pool table is available to stay as is the stairs motorized chair depending on offer and buyer wishes. Upstairs features a multi-purpose loft, convenient laundry room, full bath and two good size bedrooms along side the owner's suite with oversized shower and generous walk-in closet. There is also double vanities with beautiful quartz countertops in owner's suite bathroom. This new community is conveniently located just 2 miles from downtown Salisbury, offering easy access to shopping and dining, as well as, a few minutes to I-85.
Contact an agent
Home facts
- Year built:2024
- Subdivision & Development:Country Club Village
- Listing ID #:4421161
- Updated:September 08, 2026 at 04:31 PM
Rooms and interior
- Bedrooms:3
- Total bathrooms:3
- Full bathrooms:2
- Half bathrooms:1
- Kitchen Description:Dishwasher, Electric Range, Microwave, Oven, Refrigerator
- Living area:1,909 sq. ft.
Heating and cooling
- Cooling:Heat Pump
- Heating:Heat Pump
- Central air:Yes
Structure and exterior
- Year built:2024
- Building area:1,909 sq. ft.
- Construction Materials:Vinyl
- Foundation Description:Slab
Schools
- High school:Salisbury
- Elementary school:North Rowan
Utilities
- Sewer:Public Sewer
Finances and disclosures
- Price:$332,000
- Price per sq. ft.:$173.91
Parking
- Parking description:Attached Garage, Driveway, Garage Door Opener
- Garage:Yes
- Garage spaces:2
 Listings courtesy of Canopy MLS as distributed by MLS GRID. Copyright 2021 Canopy MLS. All rights reserved. Canopy MLS, provides content displayed here (“provided content”) on an “as is” basis and makes no representations or warranties regarding the provided content, including, but not limited to those of non-infringement, timeliness, accuracy, or completeness. Individuals and companies using information presented are responsible for verification and validation of information they utilize and present to their customers and clients. Canopy MLS will not be liable for any damage or loss resulting from use of the provided content or the products available through Portals, IDX, VOW, and/or Syndication. Recipients of this information shall not resell, redistribute, reproduce, modify, or otherwise copy any portion thereof without the expressed written consent of Canopy MLS.
New listings near 1780 Troon Drive
- Coming Soon
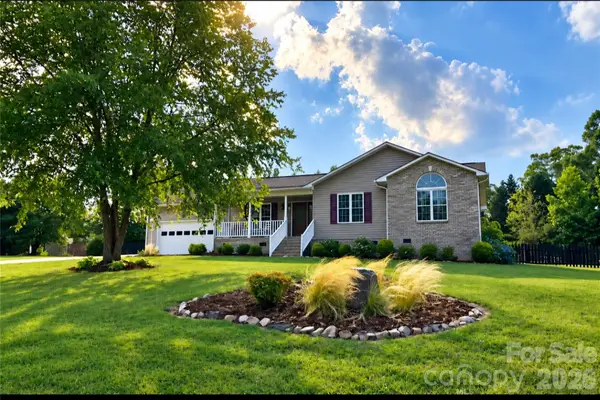
 $260,000Coming Soon3 beds 2 baths1,761 sq. ft.
1400 Filbert Street, Salisbury, NC 28144
MLS# 4422470Listed by: KELLER WILLIAMS PREMIER - Coming Soon
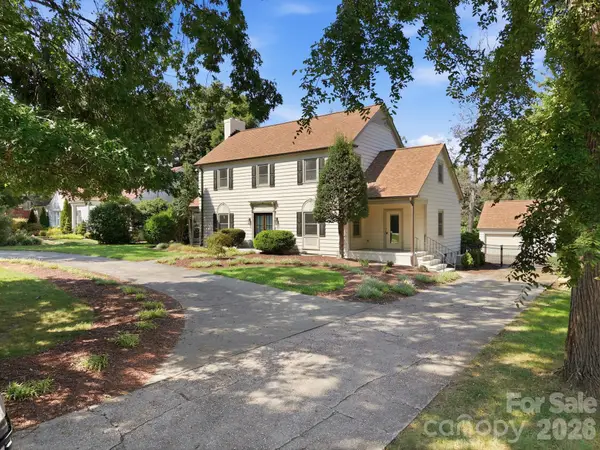
 $300,000Coming Soon3 beds 2 baths1,392 sq. ft.
267 Carrington Lane, Salisbury, NC 28146
MLS# 4421165Listed by: LAKE NORMAN REALTY, INC. - Coming Soon
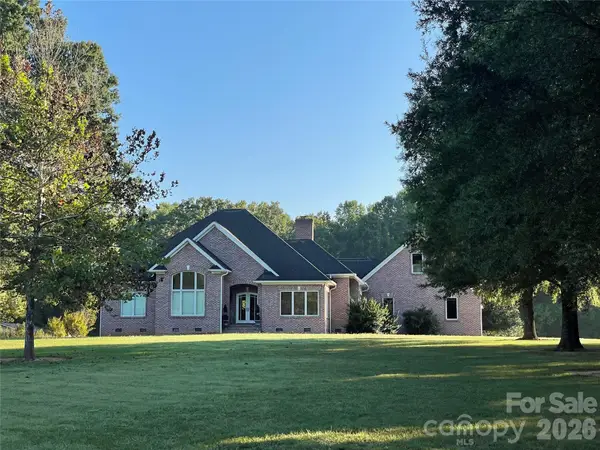
 $1,150,000Coming Soon4 beds 4 baths4,071 sq. ft.
230 Confederate Avenue, Salisbury, NC 28144
MLS# 4420939Listed by: CENTURY 21 TOWNE AND COUNTRY - Coming Soon
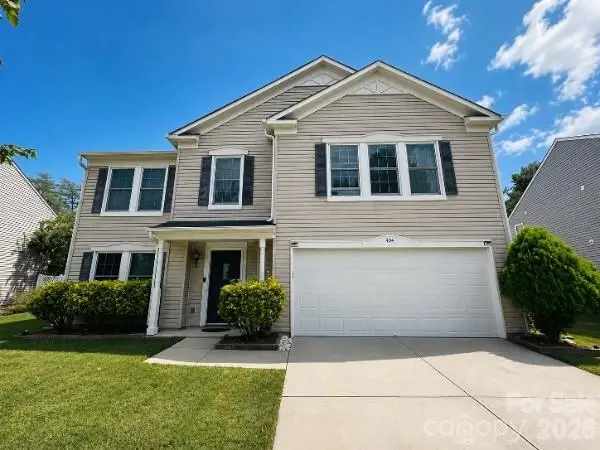
 $680,000Coming Soon3 beds 3 baths2,353 sq. ft.
3842 Sherrills Ford Road, Salisbury, NC 28147
MLS# 4419789Listed by: PERFORMANCE REALTY OF THE PIEDMONT, INC - Coming Soon
 $359,900Coming Soon3 beds 3 baths2,890 sq. ft.
404 Inverness Lane, Salisbury, NC 28146
MLS# 4420080Listed by: MARTINGROUP PROPERTIES INC - New
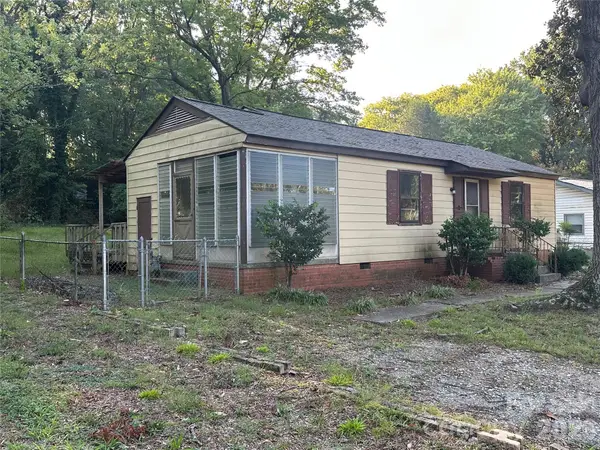 $110,777Active3 beds 1 baths912 sq. ft.
235 S Milford Drive, Salisbury, NC 28144
MLS# 4422606Listed by: WALLACE REALTY - New
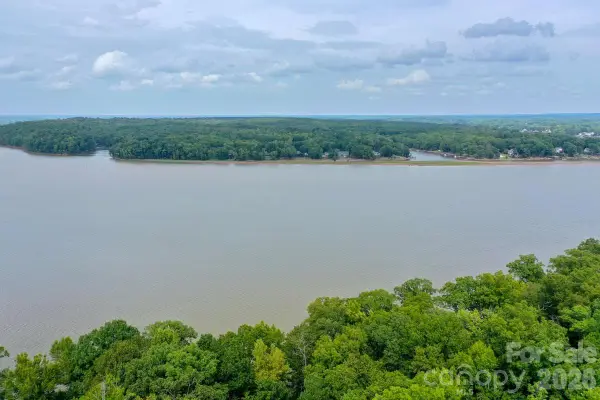 $120,000Active1.13 Acres
238 Bluff Lane, Salisbury, NC 28146
MLS# 4422539Listed by: PARTNERS REAL ESTATE - New
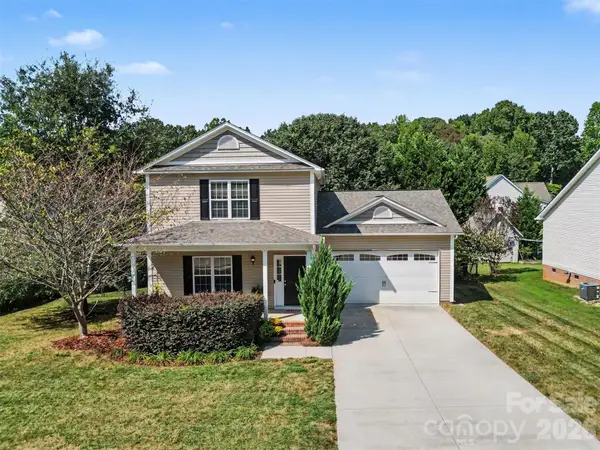 $357,000Active3 beds 3 baths1,944 sq. ft.
206 Brookstone Way, Salisbury, NC 28146
MLS# 4422259Listed by: HOWARD HANNA ALLEN TATE CONCORD - New
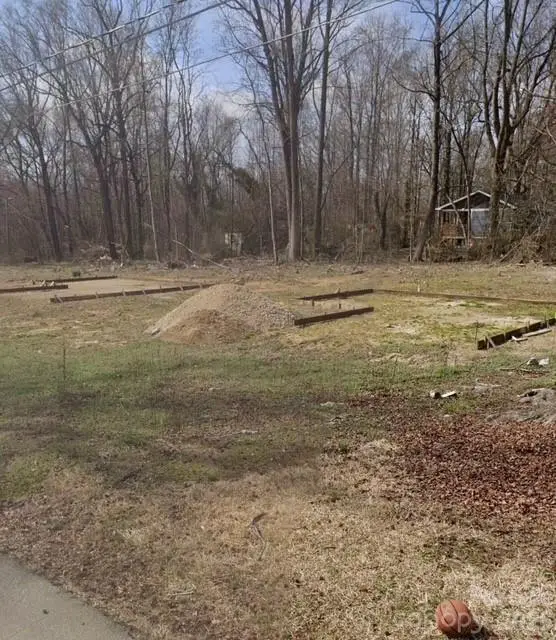 $50,000Active0.18 Acres
1009 Barbour Street, Salisbury, NC 28144
MLS# 4418397Listed by: CAS REALTY GROUP LLC


Protect your home and budget from life's surprises with an Assurant Home Warranty, backed by a partner that supports you through every step of homeownership. Explore Plans.
© 2026 Better Homes and Gardens Real Estate LLC. An Anywhere Real Estate company. All rights reserved. Better Homes and Gardens® Real Estate is a registered trademark owned by Meredith Operations Corporation, licensed to Better Homes and Gardens Real Estate LLC and used with permission. Better Homes and Gardens Real Estate LLC fully supports the principles of the Fair Housing Act and the Equal Opportunity Act. Listing information is deemed reliable but is not guaranteed accurate.
Each office is independently owned and operated.
Any services or products provided by third parties are not provided by, affiliated with or related to Better Homes and Gardens Real Estate LLC, or its affiliated companies.