
208 Clancy Street, Salisbury, NC 28147
Local realty services provided by:Better Homes and Gardens Real Estate Integrity Partners
Listed by: anca maga
Office: howard hanna allen tate gastonia
MLS#:4416919
Source:CH
208 Clancy Street,Salisbury, NC 28147
$179,900
- 2 Beds
- 1 Baths
- 1,162 sq. ft.
- Single family
- Active
Price summary
- Price:$179,900
- Price per sq. ft.:$154.82
About this home
Welcome to this charming home in the heart of Salisbury, located in close proximity to shopping, hospital, and dining. You'll enjoy features that blend character and convenience in this home: a spacious and light filled living room, updated bathroom, fresh paint throughout the house, blinds on all windows, ceiling fans, built ins, arched doorways, beautiful hardwoods. Dedicated flex space provides an ideal layout for a home office, gym or hobby room. The functional laundry space includes a utility sink for easy cleanup. Outside, enjoy the added convenience and storage of both a garage and a covered carport. Schedule your showing today!
Contact an agent
Home facts
- Year built:1950
- Subdivision & Development:None
- Listing ID #:4416919
- Updated:October 14, 2026 at 01:26 PM
Rooms and interior
- Bedrooms:2
- Total bathrooms:1
- Full bathrooms:1
- Flooring:Vinyl, Wood
- Kitchen Description:Electric Range, Refrigerator
- Living area:1,162 sq. ft.
Heating and cooling
- Cooling:Central Air
- Heating:Natural Gas
- Central air:Yes
Structure and exterior
- Roof:Composition
- Year built:1950
- Building area:1,162 sq. ft.
- Lot area:0.33 Acres
- Lot Features:Cleared, Level
- Architectural Style:Ranch
- Construction Materials:Vinyl
- Foundation Description:Crawl Space
- Levels:1 Story
Schools
- High school:Salisbury
- Elementary school:Hurley
Utilities
- Sewer:Public Sewer
Finances and disclosures
- Price:$179,900
- Price per sq. ft.:$154.82
Features and amenities
- Laundry features:Laundry Room
Parking
- Parking description:Attached Garage
- Garage:Yes
- Garage spaces:1
- Carport spaces:1
 Listings courtesy of Canopy MLS as distributed by MLS GRID. Copyright 2021 Canopy MLS. All rights reserved. Canopy MLS, provides content displayed here (“provided content”) on an “as is” basis and makes no representations or warranties regarding the provided content, including, but not limited to those of non-infringement, timeliness, accuracy, or completeness. Individuals and companies using information presented are responsible for verification and validation of information they utilize and present to their customers and clients. Canopy MLS will not be liable for any damage or loss resulting from use of the provided content or the products available through Portals, IDX, VOW, and/or Syndication. Recipients of this information shall not resell, redistribute, reproduce, modify, or otherwise copy any portion thereof without the expressed written consent of Canopy MLS. CH Member Broker: Rachel Brown
New listings near 208 Clancy Street
- Coming Soon
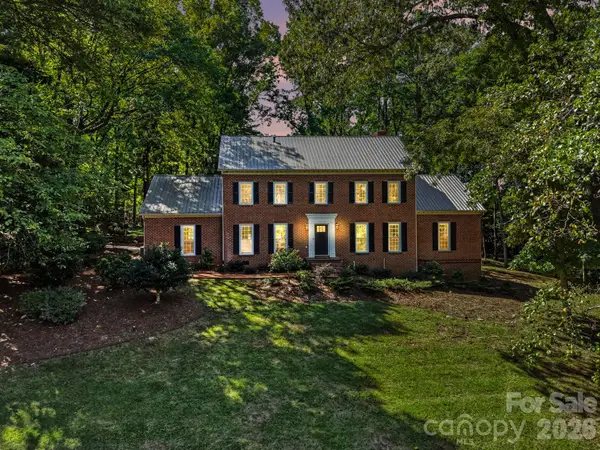 $900,000Coming Soon6 beds 3 baths5,473 sq. ft.
607 Anderson Avenue, Salisbury, NC 28144
MLS# 4429021Listed by: CALL IT CLOSED INTERNATIONAL INC - Coming Soon
 $275,000Coming Soon3 beds 2 baths1,232 sq. ft.
1128 Beagle Run, Salisbury, NC 28146
MLS# 4432293Listed by: SOUTHERN HOMES OF THE CAROLINAS, INC - Coming Soon
 $288,000Coming Soon2 beds 2 baths1,485 sq. ft.
730 Peach Orchard Road, Salisbury, NC 28147
MLS# 4431418Listed by: MARK SPAIN REAL ESTATE - Coming Soon
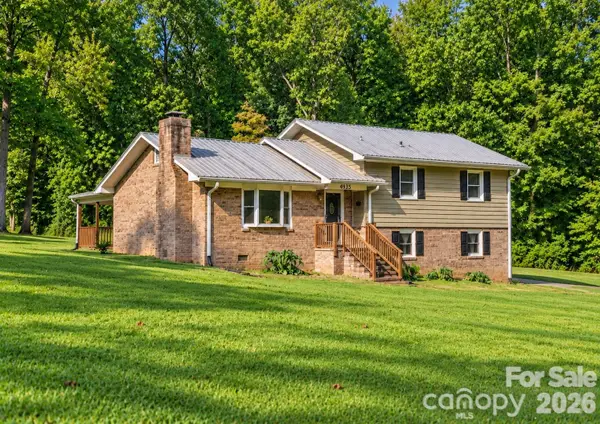 $349,116Coming Soon3 beds 2 baths2,139 sq. ft.
4935 Fish Pond Road, Salisbury, NC 28146
MLS# 4429091Listed by: FRESH BEGINNINGS REALTY - New
 $229,900Active3 beds 2 baths1,552 sq. ft.
330 Holly Avenue, Salisbury, NC 28147
MLS# 4434506Listed by: CALL IT CLOSED INTERNATIONAL INC - New
 $217,000Active2 beds 2 baths1,400 sq. ft.
1805 Wellington Hills Circle, Salisbury, NC 28147
MLS# 4434227Listed by: CENTURY 21 TOWNE AND COUNTRY - New
 $259,132Active3 beds 2 baths1,474 sq. ft.
1507 Troon Drive, Salisbury, NC 28144
MLS# 4434208Listed by: CENTURY 21 TOWNE AND COUNTRY - Open Sun, 2 to 4pmNew
 $369,900Active3 beds 2 baths1,772 sq. ft.
107 Tremont Drive, Salisbury, NC 28147
MLS# 4432662Listed by: BESTWAY REALTY - New
 Listed by BHGRE$188,000Active3 beds 2 baths1,014 sq. ft.
612 Martin Luther King Jr Avenue S, Salisbury, NC 28144
MLS# 4434091Listed by: BETTER HOMES AND GARDENS REAL ESTATE PARACLE - New
 $179,900Active3 beds 2 baths1,008 sq. ft.
409 Skyline Drive, Salisbury, NC 28146
MLS# 4433927Listed by: CALL IT CLOSED INTERNATIONAL INC


Protect your home and budget from life's surprises with an Assurant Home Warranty, backed by a partner that supports you through every step of homeownership. Explore Plans.
© 2026 Better Homes and Gardens Real Estate LLC. An Anywhere Real Estate company. All rights reserved. Better Homes and Gardens® Real Estate is a registered trademark owned by Meredith Operations Corporation, licensed to Better Homes and Gardens Real Estate LLC and used with permission. Better Homes and Gardens Real Estate LLC fully supports the principles of the Fair Housing Act and the Equal Opportunity Act. Listing information is deemed reliable but is not guaranteed accurate.
Each office is independently owned and operated.
Any services or products provided by third parties are not provided by, affiliated with or related to Better Homes and Gardens Real Estate LLC, or its affiliated companies.