
2305 Upper Palmer Road, Salisbury, NC 28146
Local realty services provided by:Better Homes and Gardens Real Estate Paracle
2305 Upper Palmer Road,Salisbury, NC 28146
$575,000
- 3 Beds
- 3 Baths
- - sq. ft.
- Single family
- Sold
Listed by: sue patterson
Office: exp realty llc.888-584-9431
MLS#:1235617
Source:NC_TRIAD
Sorry, we are unable to map this address
Price summary
- Price:$575,000
About this home
Welcome home! This 3BR home blends style and function inside and out. Open concept living features a floor to ceiling stone fireplace, vaulted ceiling, built-ins, and LVP flooring throughout. Formal dining room and neutral decor complete the main level.
Chef's kitchen offers granite counters, tile backsplash, farmhouse sink, stainless appliances, gas stove, and pot filler. Split-bedroom plan puts all 3 BRs on the main level. Primary suite boasts a vaulted ceiling, custom closet, and spa bath with dual vanity, air jet tub, and walk-in shower. Laundry room includes storage cabinetry and built-in ironing board. Bonus room upstairs has a half bath and mini split system.
Car lovers rejoice: oversized attached 2 car garage with EV charger, plus a detached 22x36 garage with 400 sq ft unfinished space above-endless possibilities!
Contact an agent
Home facts
- Year built:2019
- Subdivision & Development:None
- Listing ID #:1235617
- Added:53 day(s) ago
- Updated:November 11, 2026 at 08:24 AM
Rooms and interior
- Bedrooms:3
- Total bathrooms:3
- Full bathrooms:2
- Half bathrooms:1
- Flooring:Tile, Vinyl
- Bathrooms Description:Free Standing Tub, Separate Shower
- Kitchen Description:Dishwasher, Kitchen Island, Pantry
- Basement Description:Crawl Space
Heating and cooling
- Cooling:Ceiling Fan(s), Central Air, Heat Pump
- Heating:Electric, Fireplace(s), Forced Air, Heat Pump, Propane
- Central air:Yes
Structure and exterior
- Year built:2019
- Lot Features:City Lot, Level, Partially Wooded
- Architectural Style:Transitional
- Construction Materials:Brick, Stone, Vinyl Siding
Utilities
- Water:Private, Well
- Sewer:Private Sewer, Septic Tank
Finances and disclosures
- Price:$575,000
- Tax amount:$3,288
Features and amenities
- Appliances:Dishwasher
- Laundry features:Dryer Connection, Main Level
- Amenities:Ceiling Fan(s), Solid Surface Counter, Vaulted Ceiling(s)
Parking
- Parking description:Attached, Attached Garage, Detached, Detached Garage, Driveway, Front Load Garage, Garage, Garage Faces Front, Garage Faces Side, Side Load Garage
- Garage spaces:4
 2026 Triad MLS, Inc. All rights reserved. IDX information is provided exclusively for personal, non-commercial use, and may not be used for any purpose other than to identify prospective properties consumers may be interested in purchasing. Information is deemed reliable but not guaranteed. This site will be monitored for ‘scraping’ and any use of search facilities of data on the site other than by potential buyers/sellers is prohibited. All Sale data is for informational purposes only and is not an indication of a market analysis or appraisal. Properties marked with the Triad MLS, Inc. icon are provided courtesy of the Triad MLS, Inc.’s, Internet Data Exchange Database.
New listings near 2305 Upper Palmer Road
- Coming Soon
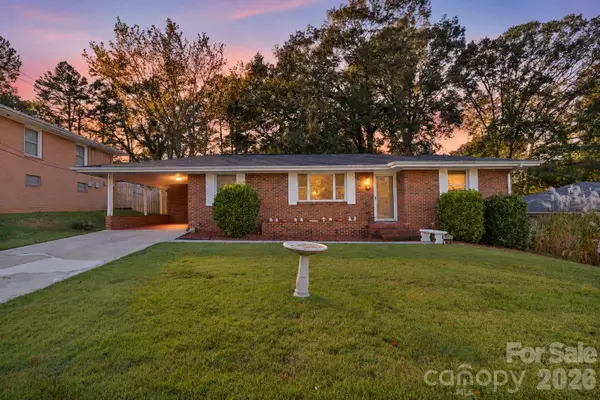 $213,900Coming Soon3 beds 1 baths1,147 sq. ft.
1103 Holmes Avenue, Salisbury, NC 28144
MLS# 4442430Listed by: COMPASS - Coming Soon
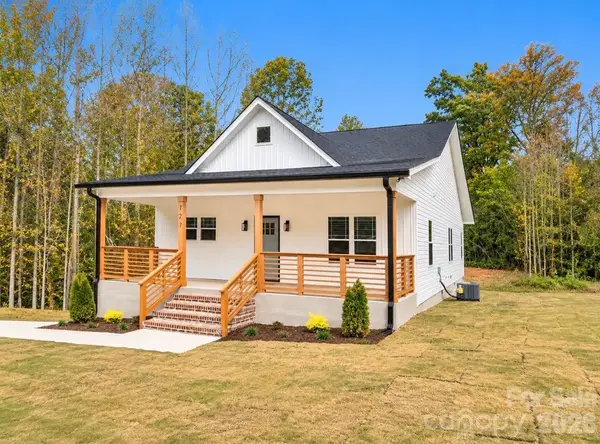 $275,000Coming Soon3 beds 2 baths1,189 sq. ft.
727 Tanglewood Drive, Salisbury, NC 28144
MLS# 4441939Listed by: ERA LIVE MOORE - Coming Soon
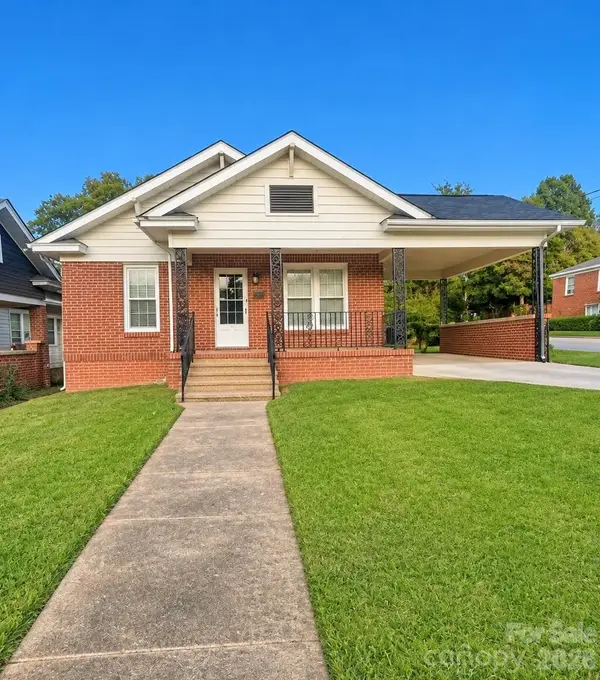 $225,000Coming Soon3 beds 1 baths1,661 sq. ft.
300 Heilig Avenue, Salisbury, NC 28144
MLS# 4441446Listed by: MARK SPAIN REAL ESTATE - Coming Soon
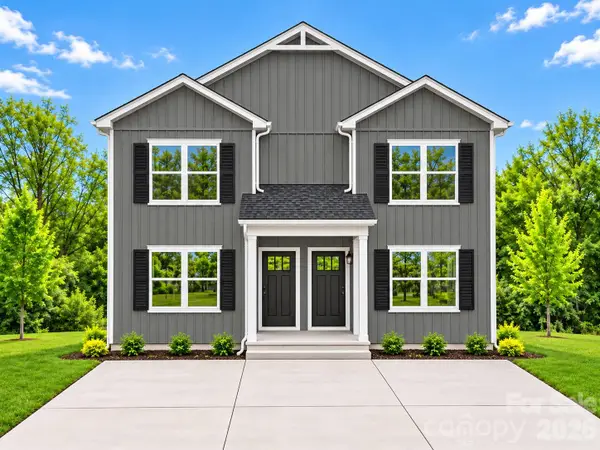 $439,000Coming Soon6 beds 6 baths2,666 sq. ft.
1321-1323 Old Plank Road, Salisbury, NC 28144
MLS# 4439974Listed by: GLADYSH REALTY LLC - Coming Soon
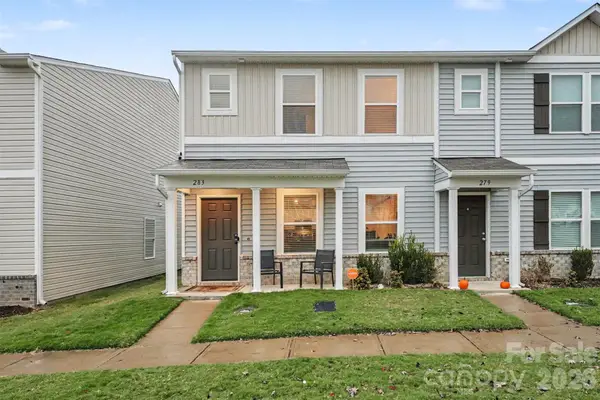 Listed by BHGRE$230,000Coming Soon3 beds 3 baths1,604 sq. ft.
283 Century Drive, Salisbury, NC 28147
MLS# 4440327Listed by: BETTER HOMES AND GARDENS REAL ESTATE PARACLE - Coming Soon
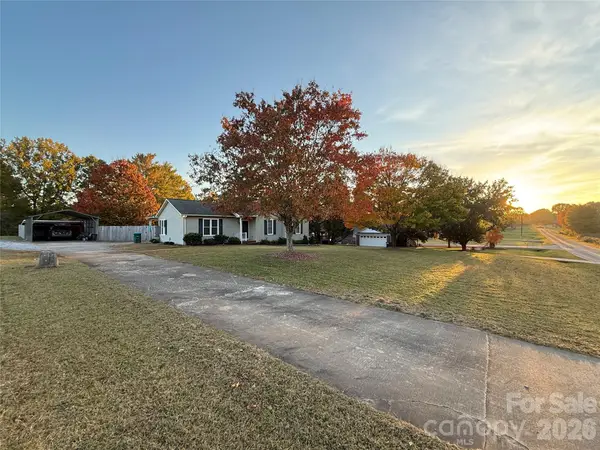 $319,000Coming Soon3 beds 2 baths1,243 sq. ft.
480 Cruse Road, Salisbury, NC 28146
MLS# 4440912Listed by: KEY REAL ESTATE - Coming Soon
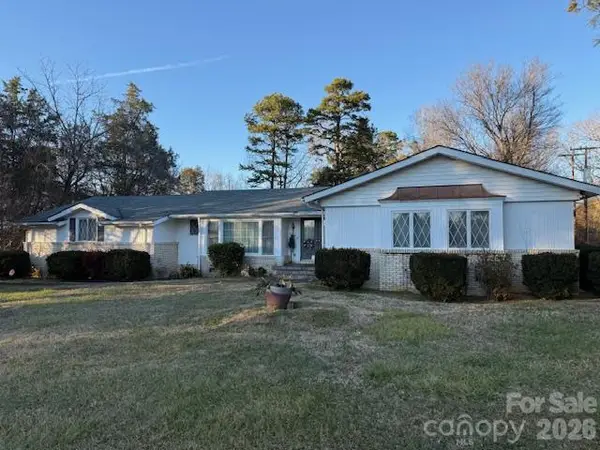 $499,900Coming Soon5 beds 5 baths4,490 sq. ft.
7960 Statesville Boulevard, Salisbury, NC 28147
MLS# 4439791Listed by: MICHAEL D HAILEY AND ASSOCIATES LLC - Coming Soon
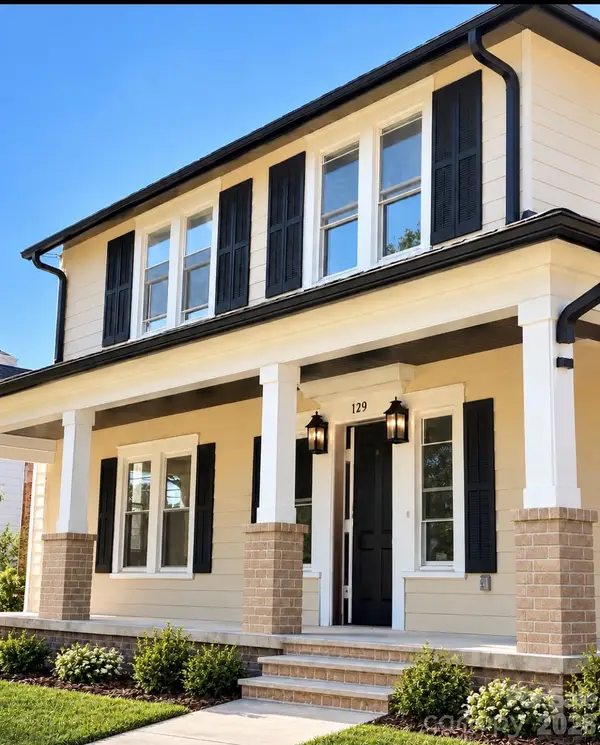 $474,900Coming Soon4 beds 3 baths2,319 sq. ft.
129 Maupin Avenue, Salisbury, NC 28144
MLS# 4437616Listed by: HOMES BY IKSAYANA LLC - New
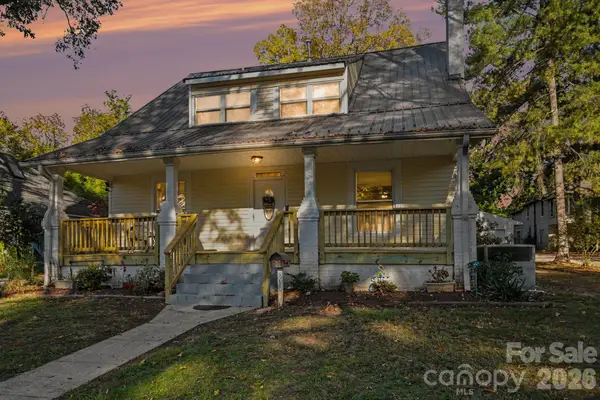 $425,000Active5 beds 2 baths2,650 sq. ft.
310 14th Street, Salisbury, NC 28144
MLS# 4439368Listed by: CALL IT CLOSED INTERNATIONAL INC - New
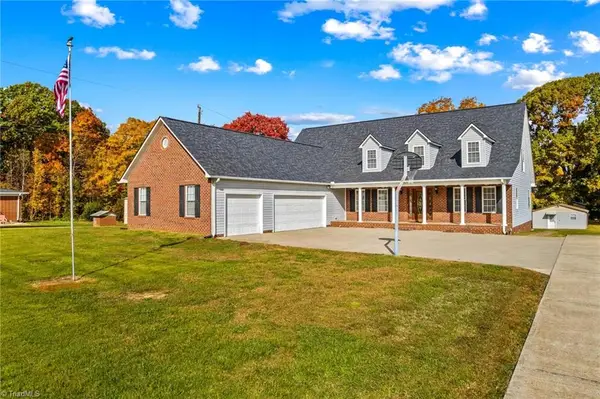 $599,500Active4 beds 3 baths3,653 sq. ft.
1110 Choate Road, Salisbury, NC 28146
MLS# 1241400Listed by: TMR REALTY, INC.


Protect your home and budget from life's surprises with an Assurant Home Warranty, backed by a partner that supports you through every step of homeownership. Explore Plans.
© 2026 Better Homes and Gardens Real Estate LLC. An Anywhere Real Estate company. All rights reserved. Better Homes and Gardens® Real Estate is a registered trademark owned by Meredith Operations Corporation, licensed to Better Homes and Gardens Real Estate LLC and used with permission. Better Homes and Gardens Real Estate LLC fully supports the principles of the Fair Housing Act and the Equal Opportunity Act. Listing information is deemed reliable but is not guaranteed accurate.
Each office is independently owned and operated.
Any services or products provided by third parties are not provided by, affiliated with or related to Better Homes and Gardens Real Estate LLC, or its affiliated companies.