
2311 E Innes Street, Salisbury, NC 28146
Local realty services provided by:Better Homes and Gardens Real Estate Paracle
Listed by: matt stevens
Office: stalwart & wise real estate group
MLS#:4416988
Source:CH
Price summary
- Price:$349,999
- Price per sq. ft.:$158.73
About this home
A long private drive winds back off East Innes — by the time you reach the house, the road is behind you. That setback is why this 0.827-acre lot lives far quieter than the address suggests. Inside is 2,205 sq ft all on one level: hardwood floors through the bedrooms and living areas, skylights and generous windows that keep the main rooms bright, and two fireplaces, one in the living room and one in the dining room. The dining room opens to the kitchen — great for entertaining. Three full baths, including a primary renovated with tile shower, granite vanity and walk-in closet, plus a separate office ideal for working from home. HVAC 2023. Sold as-is; roof age undetermined. Seller contributes $10,000 toward buyer's closing costs with an acceptable offer. Then there's the outside: 1,000+ sq ft of covered parking across the garage and three carport bays, a long concrete pad with room for trucks, a boat or a workshop, and a level back yard framed by mature hardwoods.
Contact an agent
Home facts
- Year built:1955
- Subdivision & Development:None
- Listing ID #:4416988
- Updated:August 28, 2026 at 09:38 PM
Rooms and interior
- Bedrooms:3
- Total bathrooms:3
- Full bathrooms:3
- Flooring:Tile, Wood
- Kitchen Description:Dishwasher, Electric Range
- Basement:Yes
- Living area:2,205 sq. ft.
Heating and cooling
- Cooling:Central Air
- Central air:Yes
Structure and exterior
- Roof:Composition
- Year built:1955
- Building area:2,205 sq. ft.
- Lot area:0.83 Acres
- Architectural Style:Ranch
- Construction Materials:Vinyl
- Foundation Description:Basement, Crawl Space
- Levels:1 Story
Schools
- High school:East Rowan
- Elementary school:Granite Quarry
Utilities
- Sewer:Public Sewer
Finances and disclosures
- Price:$349,999
- Price per sq. ft.:$158.73
Features and amenities
- Laundry features:In Kitchen
Parking
- Parking description:Driveway
- Carport spaces:3
 Listings courtesy of Canopy MLS as distributed by MLS GRID. Copyright 2021 Canopy MLS. All rights reserved. Canopy MLS, provides content displayed here (“provided content”) on an “as is” basis and makes no representations or warranties regarding the provided content, including, but not limited to those of non-infringement, timeliness, accuracy, or completeness. Individuals and companies using information presented are responsible for verification and validation of information they utilize and present to their customers and clients. Canopy MLS will not be liable for any damage or loss resulting from use of the provided content or the products available through Portals, IDX, VOW, and/or Syndication. Recipients of this information shall not resell, redistribute, reproduce, modify, or otherwise copy any portion thereof without the expressed written consent of Canopy MLS.
New listings near 2311 E Innes Street
- Coming Soon
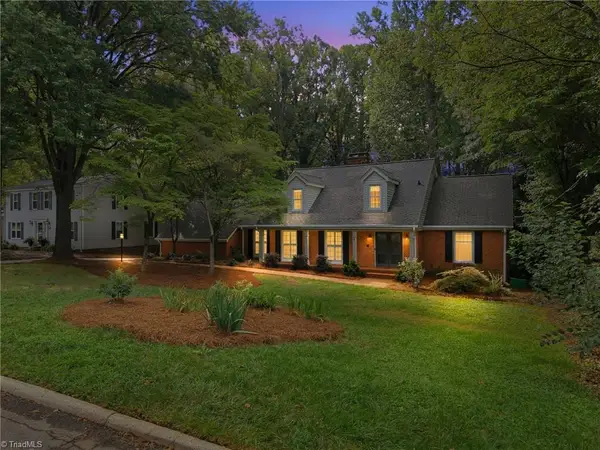 $600,000Coming Soon5 beds 4 baths4,576 sq. ft.
217 Sheridan Drive, Salisbury, NC 28144
MLS# 1233489Listed by: COLDWELL BANKER ADVANTAGE - Coming Soon
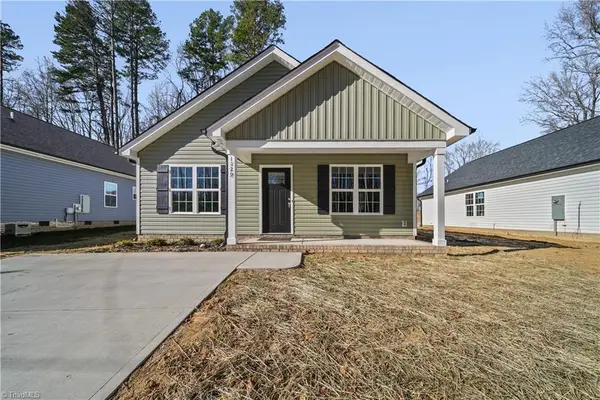 $239,900Coming Soon3 beds 2 baths1,181 sq. ft.
1129 Kenly Street, Salisbury, NC 28144
MLS# 1231316Listed by: CK SELECT REAL ESTATE - Coming Soon
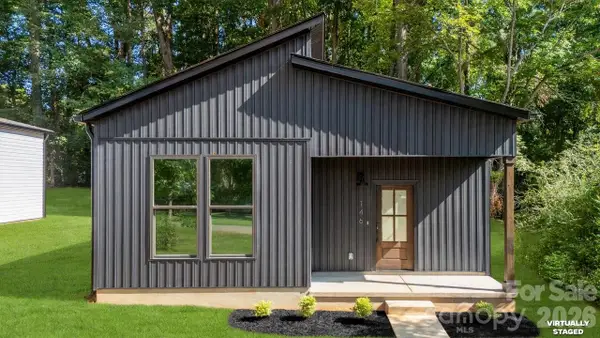 $259,900Coming Soon3 beds 2 baths1,363 sq. ft.
146 Norris Drive, Salisbury, NC 28147
MLS# 4417446Listed by: COMPASS - Coming SoonOpen Sat, 11am to 1pm
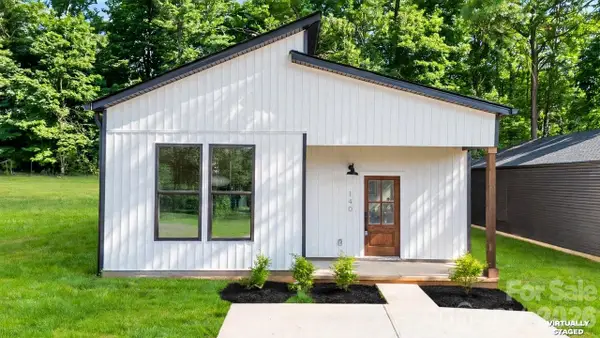 $259,900Coming Soon3 beds 2 baths1,363 sq. ft.
140 Norris Drive, Salisbury, NC 28147
MLS# 4417444Listed by: COMPASS - Coming SoonOpen Sun, 2 to 4pm
 $210,000Coming Soon2 beds 3 baths1,128 sq. ft.
115 W Henderson Street, Salisbury, NC 28144
MLS# 4416911Listed by: MAIN REALTY LLC - Coming Soon
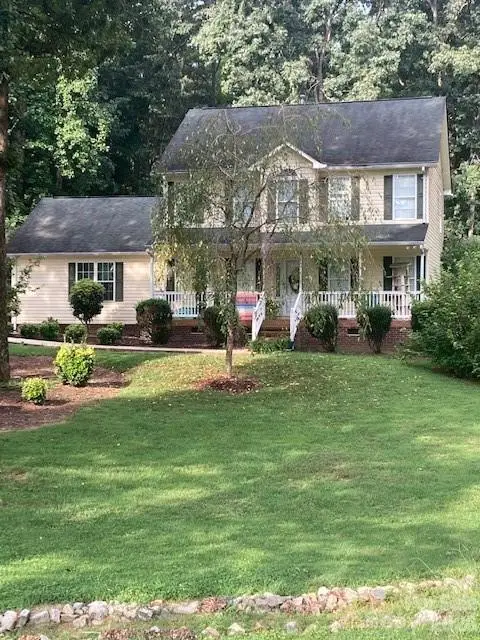 $375,000Coming Soon3 beds 3 baths1,775 sq. ft.
500 Bonanza Drive, Salisbury, NC 28144
MLS# 4415537Listed by: BEAN REALTY GROUP LLC - Coming Soon
 $75,000Coming Soon4 beds 1 baths1,200 sq. ft.
199 Crowder Dixon Road, Salisbury, NC 28144
MLS# 4416999Listed by: EXP REALTY LLC MOORESVILLE - New
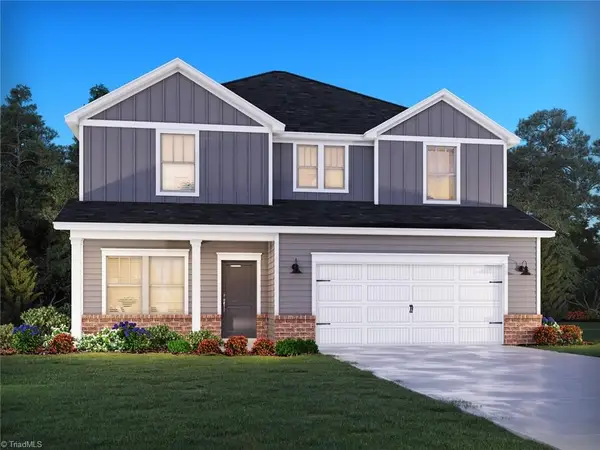 $379,980Active4 beds 3 baths2,479 sq. ft.
315 Pantego Place, Salisbury, NC 28144
MLS# 1232998Listed by: MERITAGE HOMES OF THE CAROLINAS - New
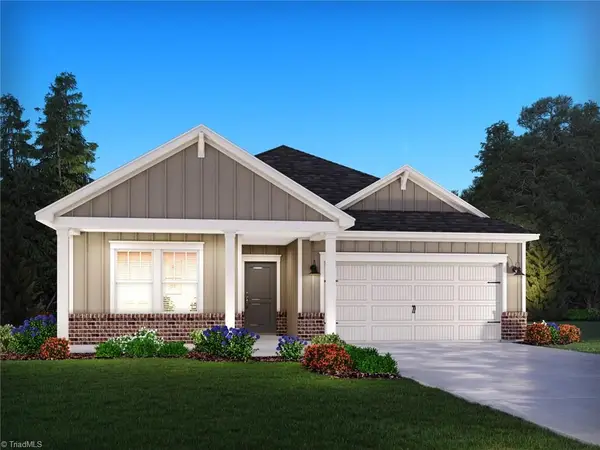 $338,580Active3 beds 2 baths1,648 sq. ft.
323 Pantego Place, Salisbury, NC 28144
MLS# 1233000Listed by: MERITAGE HOMES OF THE CAROLINAS - New
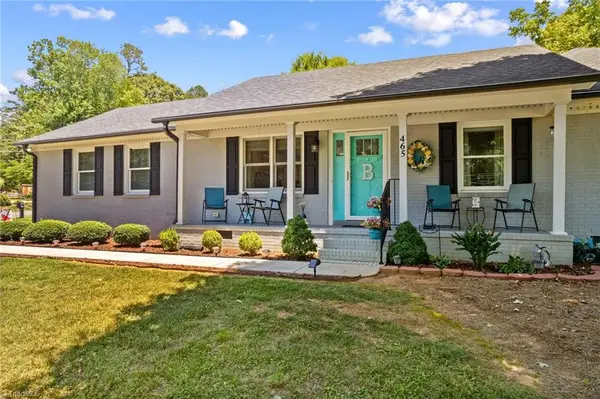 $399,500Active3 beds 2 baths1,590 sq. ft.
465 Bonanza Drive, Salisbury, NC 28144
MLS# 1233890Listed by: TMR REALTY, INC.


Protect your home and budget from life's surprises with an Assurant Home Warranty, backed by a partner that supports you through every step of homeownership. Explore Plans.
© 2026 Better Homes and Gardens Real Estate LLC. An Anywhere Real Estate company. All rights reserved. Better Homes and Gardens® Real Estate is a registered trademark owned by Meredith Operations Corporation, licensed to Better Homes and Gardens Real Estate LLC and used with permission. Better Homes and Gardens Real Estate LLC fully supports the principles of the Fair Housing Act and the Equal Opportunity Act. Listing information is deemed reliable but is not guaranteed accurate.
Each office is independently owned and operated.
Any services or products provided by third parties are not provided by, affiliated with or related to Better Homes and Gardens Real Estate LLC, or its affiliated companies.