
240 Foresail Road, Salisbury, NC 28146
Local realty services provided by:Better Homes and Gardens Real Estate Lifestyle Property Partners
240 Foresail Road,Salisbury, NC 28146
$2,200,000
- 3 Beds
- 3 Baths
- 5,801 sq. ft.
- Single family
- Active
Listed by: nick ellison
Office: our town properties inc.
MLS#:100601632
Source:NC_CCAR
Price summary
- Price:$2,200,000
- Price per sq. ft.:$578.8
About this home
TURNKEY HIGH ROCK LAKE RETREAT -- BRING THE BOAT AND CALL IT HOME
Welcome to your dream getaway on High Rock Lake! This exceptional 3-bedroom, 3-full-bath home offers breathtaking panoramic lake views, incredible outdoor living, and everything you need to enjoy the lake from day one.
Step outside and you'll find a massive upper-level back deck overlooking the water, along with a large lower-level deck that gives you even more room to relax, entertain, grill, or simply take in the view. Whether you're enjoying your morning coffee, hosting friends and family, or watching the sunset over the lake, this property was made for lake life.
The water access is second to none. The property comes complete with a covered boat dock and lift, as well as a private boat ramp, making it incredibly easy to get on the water whenever you want.
Inside, the home offers three spacious bedrooms and three full bathrooms, with a recently and fully renovated basement providing additional finished living space and flexibility for guests, recreation, or entertaining.
And then there's the garage -- a true standout feature. A brand-new three-bay garage features tall roll-up doors designed to accommodate your boat, RV, side-by-side, vehicles, or whatever toys you bring to the lake. The building is fully equipped with a full bathroom and two brand-new mini-split systems, providing heating and cooling and making this much more than just a place to park your toys.
From the panoramic lake views to the private boat access, expansive decks, renovated basement, and incredible new garage, this property delivers the complete High Rock Lake experience.
There is nothing left to do but pull up the boat, unpack, and call it yours.
Come see what lake life is supposed to look like....
Contact an agent
Home facts
- Year built:1984
- Subdivision & Development:Not In Subdivision
- Listing ID #:100601632
- Added:3 day(s) ago
- Updated:September 08, 2026 at 10:28 AM
Rooms and interior
- Bedrooms:3
- Total bathrooms:3
- Full bathrooms:3
- Rooms Total:7
- Flooring:Tile, Wood
- Dining Description:Eat-in Kitchen
- Bathrooms Description:Walk-in Shower
- Kitchen Description:Dishwasher, Eat-in Kitchen, Gas Range, Kitchen Island, Pantry
- Bedroom Description:Walk-In Closet(s)
- Living area:5,801 sq. ft.
Heating and cooling
- Cooling:Central Air
- Heating:Active Solar, Forced Air, Gas Pack, Heating, Natural Gas
- Central air:Yes
Structure and exterior
- Roof:Shingle
- Year built:1984
- Building area:5,801 sq. ft.
- Lot area:1.17 Acres
- Lot Features:Boat Slip
- Construction Materials:Brick, Wood Frame
- Exterior Features:Covered, Deck, Patio
- Levels:2 Story
Schools
- High school:North Rowan
- Middle school:North Rowan
- Elementary school:Hanford-Dole
Utilities
- Water:Water Connected, Well
Finances and disclosures
- Price:$2,200,000
- Price per sq. ft.:$578.8
Features and amenities
- Appliances:Dishwasher
- Laundry features:Laundry Room
- Amenities:Blinds/Shades, Ceiling Fan(s), Walk-In Closet(s)
Parking
- Total parking spaces:6
- Parking description:Attached Garage, Garage, Garage Door Opener, Golf Cart Parking, On Site, Paved
- Garage:Yes
- Garage spaces:6
- Carport spaces:2

New listings near 240 Foresail Road
- Coming Soon
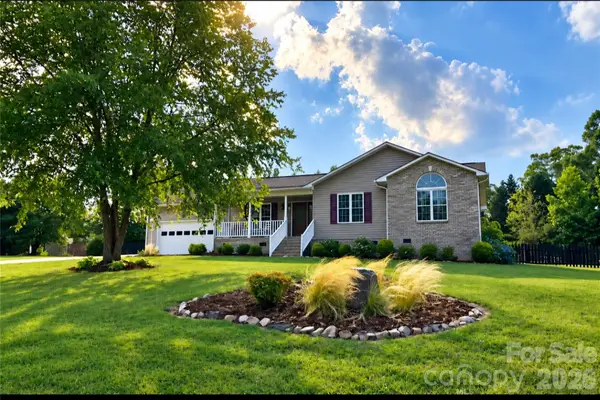 $300,000Coming Soon3 beds 2 baths1,392 sq. ft.
267 Carrington Lane, Salisbury, NC 28146
MLS# 4421165Listed by: LAKE NORMAN REALTY, INC. - Coming Soon
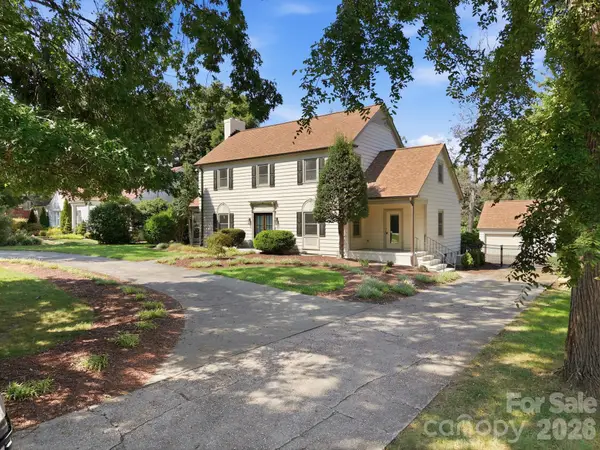 $1,150,000Coming Soon4 beds 4 baths4,071 sq. ft.
230 Confederate Avenue, Salisbury, NC 28144
MLS# 4420939Listed by: CENTURY 21 TOWNE AND COUNTRY - Coming Soon
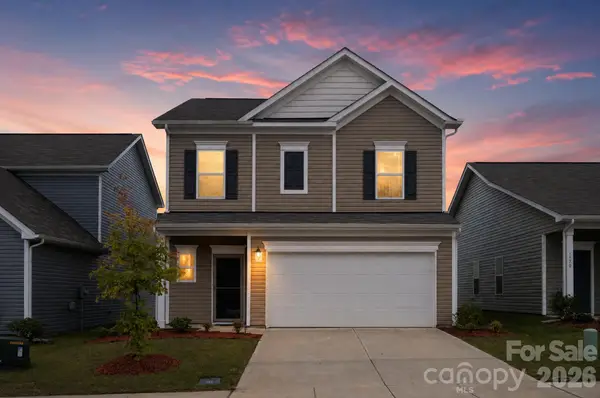 $332,000Coming Soon3 beds 3 baths1,909 sq. ft.
1780 Troon Drive, Salisbury, NC 28144
MLS# 4421161Listed by: WEICHERT, REALTORS - TRIAD - Coming Soon
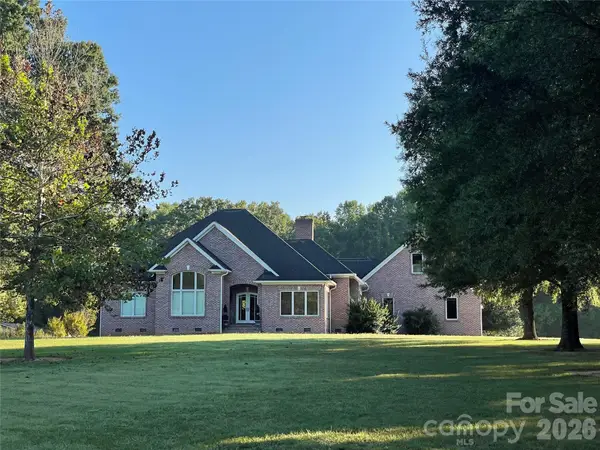 $680,000Coming Soon3 beds 3 baths2,353 sq. ft.
3842 Sherrills Ford Road, Salisbury, NC 28147
MLS# 4419789Listed by: PERFORMANCE REALTY OF THE PIEDMONT, INC - Coming Soon
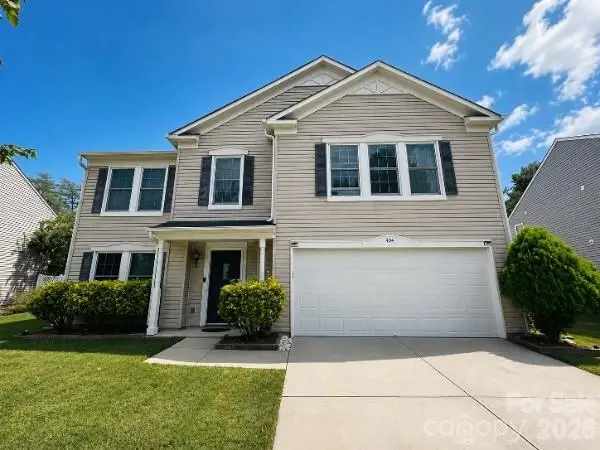 $359,900Coming Soon3 beds 3 baths2,890 sq. ft.
404 Inverness Lane, Salisbury, NC 28146
MLS# 4420080Listed by: MARTINGROUP PROPERTIES INC - New
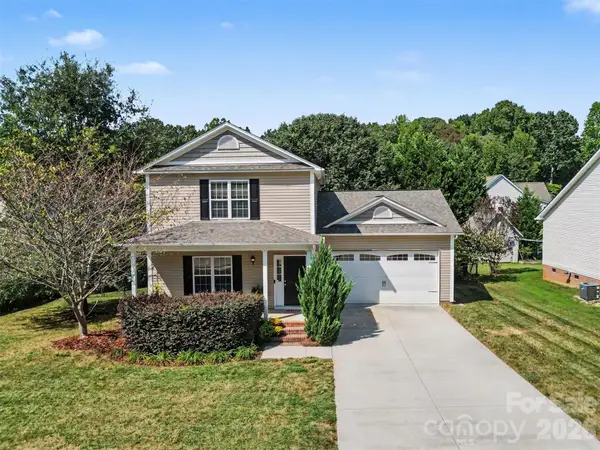 $357,000Active3 beds 3 baths1,944 sq. ft.
206 Brookstone Way, Salisbury, NC 28146
MLS# 4422259Listed by: HOWARD HANNA ALLEN TATE CONCORD - New
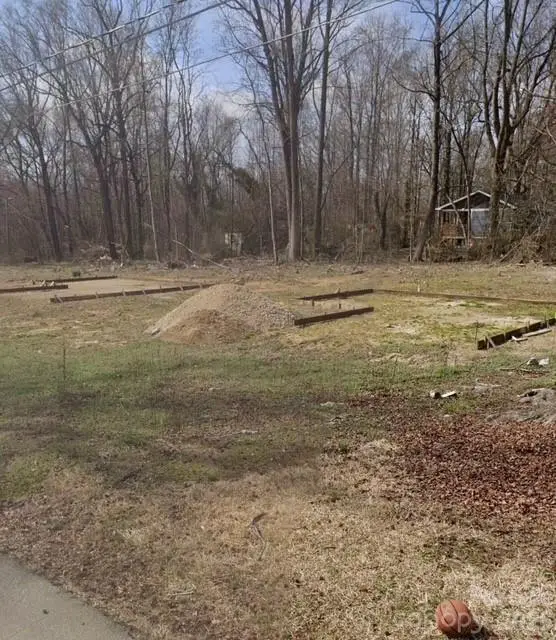 $50,000Active0.18 Acres
1009 Barbour Street, Salisbury, NC 28144
MLS# 4418397Listed by: CAS REALTY GROUP LLC - New
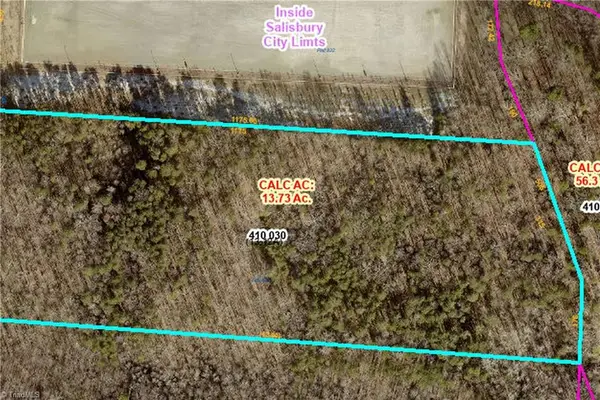 $274,600Active13.3 Acres
0 Dukemont Street, Salisbury, NC 28146
MLS# 1233116Listed by: WALLACE REALTY COMPANY - New
 $274,600Active13.3 Acres
0 None Street, Salisbury, NC 28146
MLS# 4417225Listed by: WALLACE REALTY - New
 $299,000Active1 beds 1 baths1,201 sq. ft.
1750 W Ridge Road, Salisbury, NC 28147
MLS# 4421034Listed by: WALLACE REALTY


Protect your home and budget from life's surprises with an Assurant Home Warranty, backed by a partner that supports you through every step of homeownership. Explore Plans.
© 2026 Better Homes and Gardens Real Estate LLC. An Anywhere Real Estate company. All rights reserved. Better Homes and Gardens® Real Estate is a registered trademark owned by Meredith Operations Corporation, licensed to Better Homes and Gardens Real Estate LLC and used with permission. Better Homes and Gardens Real Estate LLC fully supports the principles of the Fair Housing Act and the Equal Opportunity Act. Listing information is deemed reliable but is not guaranteed accurate.
Each office is independently owned and operated.
Any services or products provided by third parties are not provided by, affiliated with or related to Better Homes and Gardens Real Estate LLC, or its affiliated companies.