
2675 Long Ferry Road, Salisbury, NC 28146
Local realty services provided by:Better Homes and Gardens Real Estate Heritage
Listed by: jayne helms
Office: re/max leading edge
MLS#:4385378
Source:CH
2675 Long Ferry Road,Salisbury, NC 28146
$138,915
- 2 Beds
- 1 Baths
- - sq. ft.
- Single family
- Sold
Sorry, we are unable to map this address
Price summary
- Price:$138,915
About this home
UPSET COURT DOCUMENT NUMBER FILE NO: 25SP000399-790 has been made see attached.
*********
Investor special. House and building sold as is. This is a two bedroom home with a workshop. No repairs will be made. Contact we be subject the following conditions. Buyer acknowledges that the sale of the Property is subject to procedure outlined in Addendum A, which may include an upset bid process. Please read and sign Addendum A before making offer. The Contract and any acceptance thereof may be subject to upset bids filed in accordance with North Carolina law. b. Buyer's rights to acquire the Property may be affected by the filing of an upsetbid. c. Buyer has been advised to consult independent counsel regarding the upset bid process and any related risks. d. Buyer agrees to cooperate with the Co-Commissioners and closing attorney in executing any documents reasonably necessary to comply with applicable North Carolina procedures.
Contact an agent
Home facts
- Year built:1956
- Subdivision & Development:None
- Listing ID #:4385378
- Updated:August 25, 2026 at 06:26 AM
Rooms and interior
- Bedrooms:2
- Total bathrooms:1
- Full bathrooms:1
- Flooring:Carpet, Vinyl, Wood
- Kitchen Description:Electric Range, Refrigerator
- Basement:Yes
Heating and cooling
- Cooling:Heat Pump
- Heating:Heat Pump
Structure and exterior
- Roof:Metal
- Year built:1956
- Construction Materials:Vinyl
- Foundation Description:Basement
Schools
- High school:Unspecified
- Elementary school:Unspecified
Utilities
- Water:Public Water
- Sewer:Septic (At Site)
Finances and disclosures
- Price:$138,915
Features and amenities
- Laundry features:In Basement
Parking
- Parking description:Driveway
 Listings courtesy of Canopy MLS as distributed by MLS GRID. Copyright 2021 Canopy MLS. All rights reserved. Canopy MLS, provides content displayed here (“provided content”) on an “as is” basis and makes no representations or warranties regarding the provided content, including, but not limited to those of non-infringement, timeliness, accuracy, or completeness. Individuals and companies using information presented are responsible for verification and validation of information they utilize and present to their customers and clients. Canopy MLS will not be liable for any damage or loss resulting from use of the provided content or the products available through Portals, IDX, VOW, and/or Syndication. Recipients of this information shall not resell, redistribute, reproduce, modify, or otherwise copy any portion thereof without the expressed written consent of Canopy MLS.
New listings near 2675 Long Ferry Road
- Coming Soon
 $210,000Coming Soon2 beds 3 baths1,128 sq. ft.
115 W Henderson Street, Salisbury, NC 28144
MLS# 4416911Listed by: MAIN REALTY LLC - Coming Soon
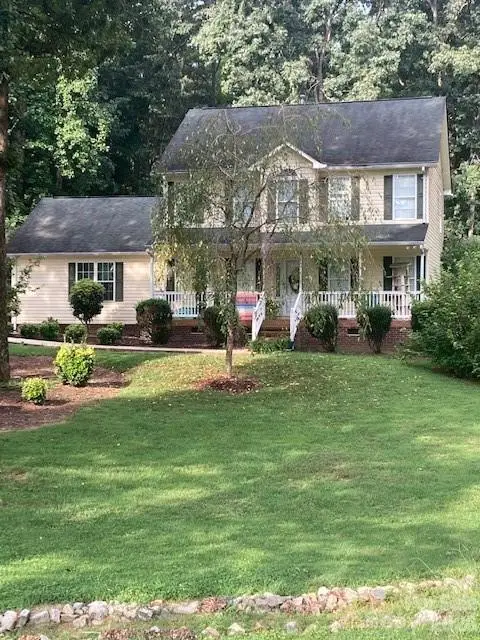 $375,000Coming Soon3 beds 3 baths1,775 sq. ft.
500 Bonanza Drive, Salisbury, NC 28144
MLS# 4415537Listed by: BEAN REALTY GROUP LLC - Coming Soon
 $75,000Coming Soon4 beds 1 baths1,200 sq. ft.
199 Crowder Dixon Road, Salisbury, NC 28144
MLS# 4416999Listed by: EXP REALTY LLC MOORESVILLE - Coming Soon
 $234,999Coming Soon3 beds 2 baths1,047 sq. ft.
805 W Horah Street, Salisbury, NC 28144
MLS# 4415680Listed by: KELLER WILLIAMS PREMIER - Coming Soon
 $1,399,500Coming Soon4 beds 4 baths4,309 sq. ft.
810 Fox Hollow Lane, Salisbury, NC 28146
MLS# 4396610Listed by: TMR REALTY, INC. - Coming Soon
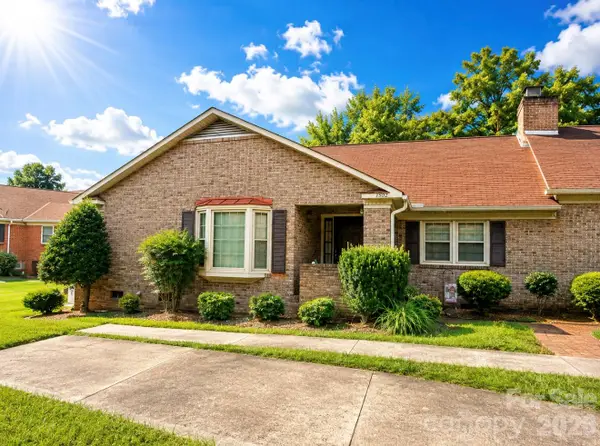 $210,000Coming Soon2 beds 2 baths1,656 sq. ft.
1302 Ravenwood Court, Salisbury, NC 28147
MLS# 4413548Listed by: LANTERN REALTY & DEVELOPMENT LLC - New
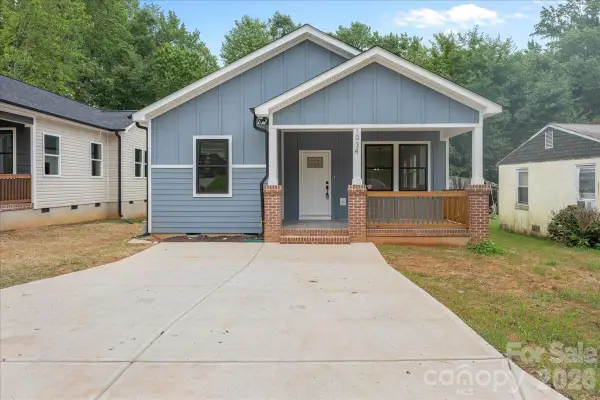 $249,900Active3 beds 2 baths1,370 sq. ft.
1034 Grady Street, Salisbury, NC 28144
MLS# 4417896Listed by: CAS REALTY GROUP LLC - New
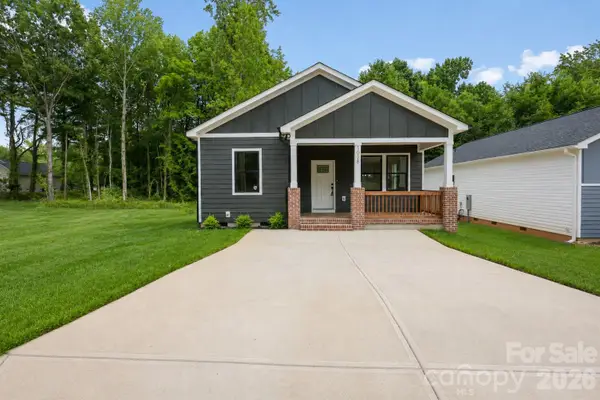 $249,900Active3 beds 2 baths1,340 sq. ft.
1038 Grady Street, Salisbury, NC 28144
MLS# 4417922Listed by: CAS REALTY GROUP LLC - New
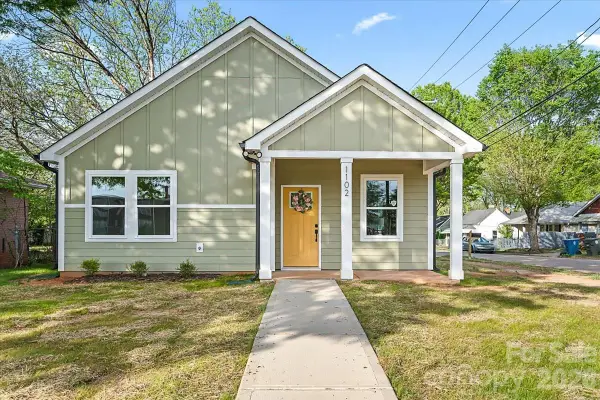 $239,900Active3 beds 2 baths1,099 sq. ft.
1102 W Horah Street, Salisbury, NC 28144
MLS# 4417914Listed by: CAS REALTY GROUP LLC - New
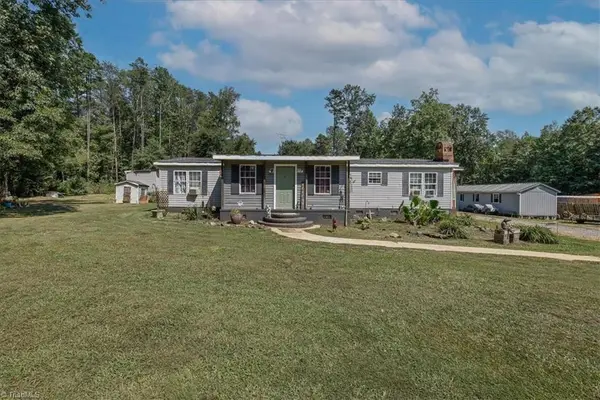 $250,000Active3 beds 2 baths1,872 sq. ft.
735 Ned Marsh Road, Salisbury, NC 28146
MLS# 1233231Listed by: BERKSHIRE HATHAWAY HOMESERVICES MOUNTAIN SKY PROPERTIES


Protect your home and budget from life's surprises with an Assurant Home Warranty, backed by a partner that supports you through every step of homeownership. Explore Plans.
© 2026 Better Homes and Gardens Real Estate LLC. An Anywhere Real Estate company. All rights reserved. Better Homes and Gardens® Real Estate is a registered trademark owned by Meredith Operations Corporation, licensed to Better Homes and Gardens Real Estate LLC and used with permission. Better Homes and Gardens Real Estate LLC fully supports the principles of the Fair Housing Act and the Equal Opportunity Act. Listing information is deemed reliable but is not guaranteed accurate.
Each office is independently owned and operated.
Any services or products provided by third parties are not provided by, affiliated with or related to Better Homes and Gardens Real Estate LLC, or its affiliated companies.