
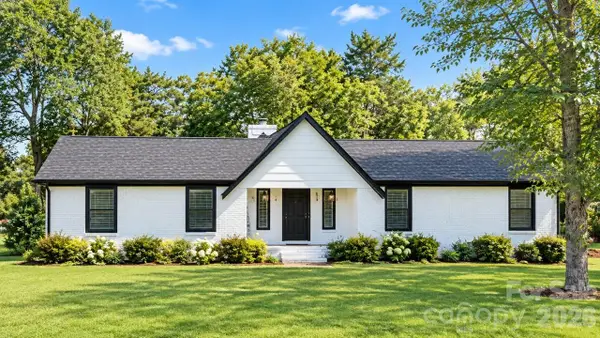
314 W Glenview Drive, Salisbury, NC 28147
Local realty services provided by:Better Homes and Gardens Real Estate Paracle
Listed by: debbie tuck
Office: southern homes of the carolinas, inc
MLS#:4411797
Source:CH
314 W Glenview Drive,Salisbury, NC 28147
$675,000
- 3 Beds
- 2 Baths
- 2,871 sq. ft.
- Single family
- Pending
Price summary
- Price:$675,000
- Price per sq. ft.:$235.11
- Monthly HOA dues:$91.67
About this home
This stunning custom all-brick home sits in one of Salisbury’s most sought-after neighborhoods and is packed with upgrades. Offering around 2,900 sq. ft. of living space, it boasts 9-ft ceilings, detailed moldings, hardwood floors with inlaid custom bookcases, plantation shutters throughout, and a freshly painted interior. The spacious primary suite features a large walk-in closet, while the split bedroom layout adds privacy. Enjoy a formal dining room, a great room with a stone fireplace and built-ins, and a kitchen with a large island, double ovens, and custom eucalyptus cabinets. Relax on the covered back porch with columns and a gas grill hook-up, all on a beautiful 1+ acre lot. Bonus features include 890 sq. ft. of unfinished upper storage with walk-up access, perfect for a future bonus room, plus a conditioned crawlspace with a dehumidifier. The community offers walking trails, a pool, tennis and pickleball courts, a clubhouse, and a cabana. Conveniently close to VA and Novant hospitals, shopping, Hwy 150 to Mooresville, and I-85 to Charlotte, Winston-Salem, and Greensboro....
Contact an agent
Home facts
- Year built:2007
- Subdivision & Development:Forest Glen
- Listing ID #:4411797
- Updated:September 25, 2026 at 01:21 PM
Rooms and interior
- Bedrooms:3
- Total bathrooms:2
- Full bathrooms:2
- Kitchen Description:Dishwasher, Disposal, Double Oven, Electric Cooktop, Exhaust Hood, Microwave, Wall Oven
- Living area:2,871 sq. ft.
Heating and cooling
- Heating:Forced Air
- Central air:Yes
Structure and exterior
- Year built:2007
- Building area:2,871 sq. ft.
- Lot area:1.13 Acres
- Lot Features:Level
- Foundation Description:Crawl Space
Schools
- High school:Unspecified
- Elementary school:Unspecified
Utilities
- Sewer:Public Sewer
Finances and disclosures
- Price:$675,000
- Price per sq. ft.:$235.11
Features and amenities
- Laundry features:Main Level
- Amenities:Walk-In Closet(s)
Parking
- Parking description:Attached Garage
- Garage:Yes
- Garage spaces:3
 Listings courtesy of Canopy MLS as distributed by MLS GRID. Copyright 2021 Canopy MLS. All rights reserved. Canopy MLS, provides content displayed here (“provided content”) on an “as is” basis and makes no representations or warranties regarding the provided content, including, but not limited to those of non-infringement, timeliness, accuracy, or completeness. Individuals and companies using information presented are responsible for verification and validation of information they utilize and present to their customers and clients. Canopy MLS will not be liable for any damage or loss resulting from use of the provided content or the products available through Portals, IDX, VOW, and/or Syndication. Recipients of this information shall not resell, redistribute, reproduce, modify, or otherwise copy any portion thereof without the expressed written consent of Canopy MLS.
New listings near 314 W Glenview Drive
- Coming Soon
 $525,000Coming Soon3 beds 2 baths1,996 sq. ft.
380 Lake Landing Drive, Salisbury, NC 28146
MLS# 4426661Listed by: MOORESVILLE REALTY LLC - Open Sat, 11am to 1pmNew
 $315,000Active3 beds 2 baths1,432 sq. ft.
205 Sunrise Ridge Drive, Salisbury, NC 28146
MLS# 4427367Listed by: RE/MAX EXECUTIVE - New
 $285,000Active3 beds 2 baths1,368 sq. ft.
425 Acorn Oaks Drive, Salisbury, NC 28146
MLS# 4424730Listed by: LANTERN REALTY & DEVELOPMENT, LLC - New
 $270,000Active4 beds 2 baths2,044 sq. ft.
1220 Makers Way, Salisbury, NC 28146
MLS# 1236636Listed by: LOCAL R.E. INC. - New
 $349,000Active3 beds 2 baths1,319 sq. ft.
420 Old Wood Lane, Salisbury, NC 28146
MLS# 4420891Listed by: KEY REAL ESTATE - New
 $245,000Active3 beds 2 baths1,316 sq. ft.
304 Hickory Lane, Salisbury, NC 28147
MLS# 4421959Listed by: KELLER WILLIAMS UNIFIED - New
 $90,000Active2 beds 1 baths874 sq. ft.
507 Fairbluff Avenue, Salisbury, NC 28146
MLS# 4427305Listed by: DASH CAROLINA - New
 $360,840Active5 beds 3 baths2,511 sq. ft.
444 Frozen Dream Drive, Salisbury, NC 28144
MLS# 4427898Listed by: DR HORTON INC  $1,000,000Pending-- beds -- baths
114 Coley Road, Salisbury, NC 28146
MLS# 1236575Listed by: TMR REALTY, INC.- New
 $200,000Active3 beds 3 baths1,868 sq. ft.
3560 Dogwood Court, Salisbury, NC 28144
MLS# 4427455Listed by: CENTURY 21 TOWNE AND COUNTRY


Protect your home and budget from life's surprises with an Assurant Home Warranty, backed by a partner that supports you through every step of homeownership. Explore Plans.
© 2026 Better Homes and Gardens Real Estate LLC. An Anywhere Real Estate company. All rights reserved. Better Homes and Gardens® Real Estate is a registered trademark owned by Meredith Operations Corporation, licensed to Better Homes and Gardens Real Estate LLC and used with permission. Better Homes and Gardens Real Estate LLC fully supports the principles of the Fair Housing Act and the Equal Opportunity Act. Listing information is deemed reliable but is not guaranteed accurate.
Each office is independently owned and operated.
Any services or products provided by third parties are not provided by, affiliated with or related to Better Homes and Gardens Real Estate LLC, or its affiliated companies.