
4370 Bringle Ferry Road, Salisbury, NC 28146
Local realty services provided by:Better Homes and Gardens Real Estate Integrity Partners
Listed by: deon pillsbury
Office: dalton wade, inc.
MLS#:4433057
Source:CH
4370 Bringle Ferry Road,Salisbury, NC 28146
$360,000
- 3 Beds
- 2 Baths
- 1,416 sq. ft.
- Single family
- Active
Price summary
- Price:$360,000
- Price per sq. ft.:$254.24
About this home
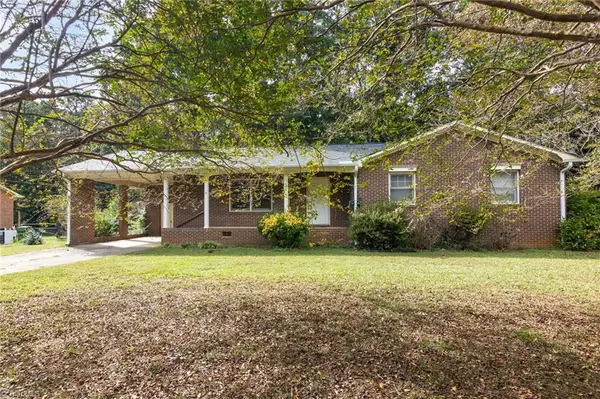
Beautiful New Construction on over an Acre - Step into this thoughtfully designed new construction home, where modern finishes & functional living come together seamlessly. Offering 3 spacious bedrooms 2 full baths, an open-concept layout ideal for both everyday living & entertaining. The kitchen features quartz countertops, soft-close cabinetry, & custom tile backsplash, flowing effortlessly into a light-filled living and dining space. The primary suite is a true retreat with a beautifully tiled walk-in shower, a frameless glass shower door, dual vanities, and designer finishes. Custom tile work continues in the guest bathroom, adding style & durability throughout the home. Exterior highlights the sage siding, black trim, & a show-stopping side entry black insulated garage door. This lot provides plenty of space for outdoor living & gardening. Don’t miss this opportunity to own a home with high-end details & low maintenance living! Home Warranty provided.
*This home is in active construction and is estimated to be complete October 23rd. Photos have been digitally enhanced to show final product.*...
Contact an agent
Home facts
- Year built:2026
- Subdivision & Development:None
- Listing ID #:4433057
- Updated:October 09, 2026 at 06:17 PM
Rooms and interior
- Bedrooms:3
- Total bathrooms:2
- Full bathrooms:2
- Kitchen Description:Dishwasher, Electric Oven, Microwave
- Living area:1,416 sq. ft.
Heating and cooling
- Cooling:Central Air
- Central air:Yes
Structure and exterior
- Year built:2026
- Building area:1,416 sq. ft.
- Lot area:1.23 Acres
- Construction Materials:Vinyl
- Foundation Description:Slab
Schools
- High school:North Rowan
- Elementary school:Hanford
Utilities
- Water:Well
- Sewer:Septic (At Site)
Finances and disclosures
- Price:$360,000
- Price per sq. ft.:$254.24
Parking
- Parking description:Attached Garage, Driveway
- Garage:Yes
- Garage spaces:2
 Listings courtesy of Canopy MLS as distributed by MLS GRID. Copyright 2021 Canopy MLS. All rights reserved. Canopy MLS, provides content displayed here (“provided content”) on an “as is” basis and makes no representations or warranties regarding the provided content, including, but not limited to those of non-infringement, timeliness, accuracy, or completeness. Individuals and companies using information presented are responsible for verification and validation of information they utilize and present to their customers and clients. Canopy MLS will not be liable for any damage or loss resulting from use of the provided content or the products available through Portals, IDX, VOW, and/or Syndication. Recipients of this information shall not resell, redistribute, reproduce, modify, or otherwise copy any portion thereof without the expressed written consent of Canopy MLS. CH Member Broker: Rachel Brown
New listings near 4370 Bringle Ferry Road
- Coming Soon
 $275,000Coming Soon3 beds 2 baths1,232 sq. ft.
1128 Beagle Run, Salisbury, NC 28146
MLS# 4432293Listed by: SOUTHERN HOMES OF THE CAROLINAS, INC - Coming Soon
 $288,000Coming Soon2 beds 2 baths1,485 sq. ft.
730 Peach Orchard Road, Salisbury, NC 28147
MLS# 4431418Listed by: MARK SPAIN REAL ESTATE - Coming Soon
 $205,000Coming Soon3 beds 2 baths1,548 sq. ft.
924 Maple Avenue, Salisbury, NC 28144
MLS# 4429731Listed by: KELLER WILLIAMS SOUTH PARK - Coming Soon
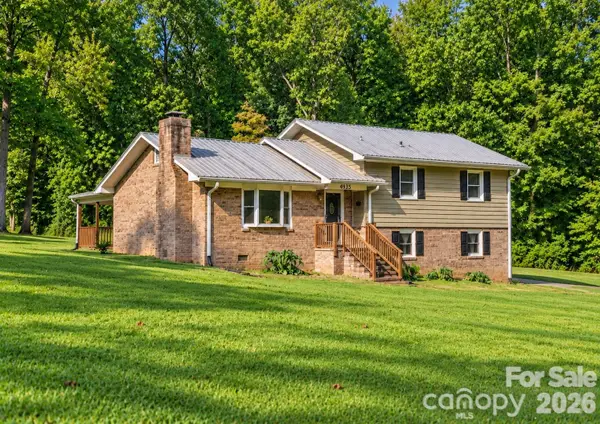 $349,116Coming Soon3 beds 2 baths2,139 sq. ft.
4935 Fish Pond Road, Salisbury, NC 28146
MLS# 4429091Listed by: FRESH BEGINNINGS REALTY - Coming Soon
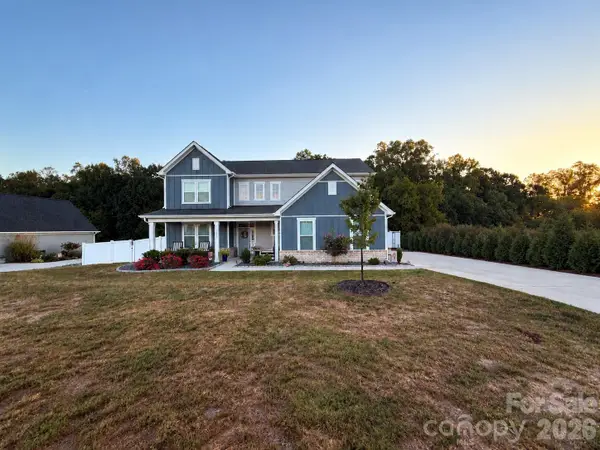 $615,000Coming Soon3 beds 3 baths2,748 sq. ft.
1305 Coppergate Drive, Salisbury, NC 28147
MLS# 4428820Listed by: EXP REALTY, LLC - New
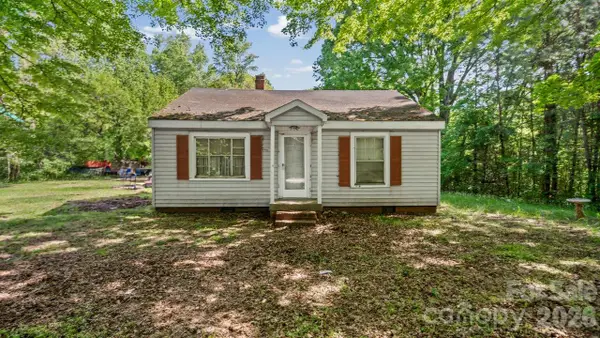 $140,000Active2 beds 1 baths780 sq. ft.
515 E Torbush Drive, Salisbury, NC 28144
MLS# 4432542Listed by: ARTHUR REALTY LLC - New
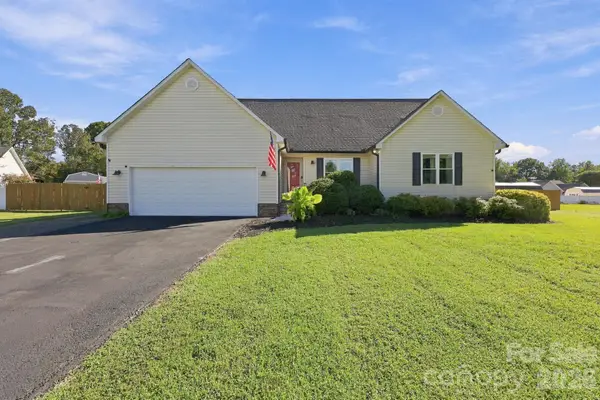 $368,000Active3 beds 3 baths1,953 sq. ft.
245 Castle Keep Road, Salisbury, NC 28146
MLS# 4433031Listed by: LANTERN REALTY & DEVELOPMENT, LLC - New
 $239,000Active3 beds 2 baths1,442 sq. ft.
220 Bradford Drive, Salisbury, NC 28146
MLS# 1238075Listed by: REDFIN CORPORATION - New
 $159,900Active2 beds 2 baths1,200 sq. ft.
230 Squirrel Run, Salisbury, NC 28146
MLS# 1238250Listed by: WALLACE REALTY COMPANY - New
 $469,000Active3 beds 3 baths1,857 sq. ft.
1319 Scout Road, Salisbury, NC 28146
MLS# 4433035Listed by: DALTON WADE, INC.


Protect your home and budget from life's surprises with an Assurant Home Warranty, backed by a partner that supports you through every step of homeownership. Explore Plans.
© 2026 Better Homes and Gardens Real Estate LLC. An Anywhere Real Estate company. All rights reserved. Better Homes and Gardens® Real Estate is a registered trademark owned by Meredith Operations Corporation, licensed to Better Homes and Gardens Real Estate LLC and used with permission. Better Homes and Gardens Real Estate LLC fully supports the principles of the Fair Housing Act and the Equal Opportunity Act. Listing information is deemed reliable but is not guaranteed accurate.
Each office is independently owned and operated.
Any services or products provided by third parties are not provided by, affiliated with or related to Better Homes and Gardens Real Estate LLC, or its affiliated companies.