
465 Baymount Drive, Salisbury, NC 28144
Local realty services provided by:Better Homes and Gardens Real Estate Integrity Partners
Listed by: robin saine
Office: main realty llc.
MLS#:4406559
Source:CH
465 Baymount Drive,Salisbury, NC 28144
$608,000
- 3 Beds
- 4 Baths
- - sq. ft.
- Single family
- Sold
Sorry, we are unable to map this address
Price summary
- Price:$608,000
About this home
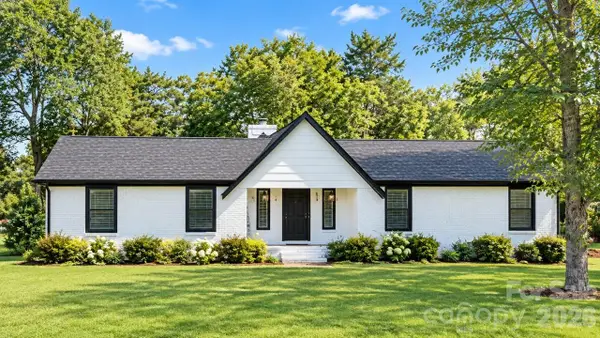
PRICED TO SELL! Welcome home to this beautiful 1.5-story retreat nestled on nearly 8 picturesque acres at the end of a quiet dead-end street in a charming country neighborhood. Offering the perfect blend of privacy, peaceful surroundings, and everyday convenience, this property is ready for you to enjoy. Relax with your morning coffee on the welcoming front porch, complete with a classic porch swing, or entertain family and friends on the spacious deck, screened porch, and sunroom overlooking the scenic backyard. Inside, you'll find three generously sized bedrooms, 3.5 bathrooms, a dedicated office with built-in shelving, a spacious eat-in kitchen, a formal dining room, and an impressive two-story great room filled with natural light and beautiful views of the sunroom and backyard. The full unfinished basement provides endless possibilities for additional living space, a recreation room, workshop, or storage—ready to be finished to fit your needs. For peace of mind there are alarms on all doors and windows including the basement. Outside, the back portion of the property is fully fenced and includes a horse barn, shed, and established pasture, making it ideal for horses, livestock, or anyone dreaming of a small farm. Enjoy the tranquility of country living without sacrificing convenience. Brand new septic system gives you peace of mind! The very back of the property is considered to be in a flood zone - house and barn are not. Located just a short drive from restaurants, shopping, hospitals, and I-85, this exceptional property offers the best of both worlds. Don't miss this rare opportunity to own a beautiful home with acreage, space to grow, and endless possibilities!...
Contact an agent
Home facts
- Year built:1993
- Subdivision & Development:Baymount Estates
- Listing ID #:4406559
- Updated:September 25, 2026 at 06:26 AM
Rooms and interior
- Bedrooms:3
- Total bathrooms:4
- Full bathrooms:4
- Kitchen Description:Dishwasher, Gas Cooktop, Oven, Refrigerator
- Basement:Yes
Heating and cooling
- Heating:Forced Air, Natural Gas
- Central air:Yes
Structure and exterior
- Year built:1993
- Lot Features:Pasture
- Exterior Features:Fence
- Foundation Description:Basement
Schools
- High school:Unspecified
- Elementary school:Unspecified
Utilities
- Water:Well
- Sewer:Septic (At Site)
Finances and disclosures
- Price:$608,000
Features and amenities
- Laundry features:Main Level
Parking
- Parking description:Attached Garage, Driveway
- Garage:Yes
- Garage spaces:2
 Listings courtesy of Canopy MLS as distributed by MLS GRID. Copyright 2021 Canopy MLS. All rights reserved. Canopy MLS, provides content displayed here (“provided content”) on an “as is” basis and makes no representations or warranties regarding the provided content, including, but not limited to those of non-infringement, timeliness, accuracy, or completeness. Individuals and companies using information presented are responsible for verification and validation of information they utilize and present to their customers and clients. Canopy MLS will not be liable for any damage or loss resulting from use of the provided content or the products available through Portals, IDX, VOW, and/or Syndication. Recipients of this information shall not resell, redistribute, reproduce, modify, or otherwise copy any portion thereof without the expressed written consent of Canopy MLS. CH Member Broker: Rachel Brown
New listings near 465 Baymount Drive
- Coming Soon
 $525,000Coming Soon3 beds 2 baths1,996 sq. ft.
380 Lake Landing Drive, Salisbury, NC 28146
MLS# 4426661Listed by: MOORESVILLE REALTY LLC - Open Sat, 11am to 1pmNew
 $315,000Active3 beds 2 baths1,436 sq. ft.
205 Sunrise Ridge Drive, Salisbury, NC 28146
MLS# 4427367Listed by: RE/MAX EXECUTIVE - New
 $285,000Active3 beds 2 baths1,368 sq. ft.
425 Acorn Oaks Drive, Salisbury, NC 28146
MLS# 4424730Listed by: LANTERN REALTY & DEVELOPMENT, LLC - New
 $270,000Active4 beds 2 baths2,044 sq. ft.
1220 Makers Way, Salisbury, NC 28146
MLS# 1236636Listed by: LOCAL R.E. INC. - New
 $349,000Active3 beds 2 baths1,319 sq. ft.
420 Old Wood Lane, Salisbury, NC 28146
MLS# 4420891Listed by: KEY REAL ESTATE - New
 $245,000Active3 beds 2 baths1,316 sq. ft.
304 Hickory Lane, Salisbury, NC 28147
MLS# 4421959Listed by: KELLER WILLIAMS UNIFIED - New
 $90,000Active2 beds 1 baths874 sq. ft.
507 Fairbluff Avenue, Salisbury, NC 28146
MLS# 4427305Listed by: DASH CAROLINA - New
 $360,840Active5 beds 3 baths2,511 sq. ft.
444 Frozen Dream Drive, Salisbury, NC 28144
MLS# 4427898Listed by: DR HORTON INC - New
 $1,000,000Active-- beds -- baths
114 Coley Road, Salisbury, NC 28146
MLS# 1236575Listed by: TMR REALTY, INC. - New
 $200,000Active3 beds 3 baths1,868 sq. ft.
3560 Dogwood Court, Salisbury, NC 28144
MLS# 4427455Listed by: CENTURY 21 TOWNE AND COUNTRY


Protect your home and budget from life's surprises with an Assurant Home Warranty, backed by a partner that supports you through every step of homeownership. Explore Plans.
© 2026 Better Homes and Gardens Real Estate LLC. An Anywhere Real Estate company. All rights reserved. Better Homes and Gardens® Real Estate is a registered trademark owned by Meredith Operations Corporation, licensed to Better Homes and Gardens Real Estate LLC and used with permission. Better Homes and Gardens Real Estate LLC fully supports the principles of the Fair Housing Act and the Equal Opportunity Act. Listing information is deemed reliable but is not guaranteed accurate.
Each office is independently owned and operated.
Any services or products provided by third parties are not provided by, affiliated with or related to Better Homes and Gardens Real Estate LLC, or its affiliated companies.