
465 Bonanza Drive, Salisbury, NC 28144
Local realty services provided by:Better Homes and Gardens Real Estate Paracle
Listed by: teresa rufty
Office: tmr realty, inc.704-245-6184
MLS#:1233890
Source:NC_TRIAD
Price summary
- Price:$349,500
- Price per sq. ft.:$241.53
About this home
This is the one you’ve been waiting for—move-in ready with that undeniable WOW factor! This beautifully updated 3-bedroom, 2-bath home offers an open-concept living, dining and kitchen area designed for comfortable living and effortless entertaining. Enjoy stylish LVP flooring and a cozy fireplace that anchors the spacious living area. The kitchen features granite countertops, an island with bar seating and appliances that convey, including the refrigerator. Spacious secondary bedrooms share a beautifully remodeled hall bath. The oversized primary suite includes two closets and a spa-inspired bath with a tiled walk-in shower, garden tub and separate granite-topped vanities. Beautiful landscaping and an inviting patio with lighting provide the perfect setting for relaxing or entertaining. An attached 2-car garage and detached 1-car garage offer excellent storage or workshop space. Minutes from I-85, restaurants, shopping and Franklin Pool, where memberships are available.
Contact an agent
Home facts
- Year built:1971
- Subdivision & Development:None
- Listing ID #:1233890
- Added:46 day(s) ago
- Updated:October 09, 2026 at 12:51 AM
Rooms and interior
- Bedrooms:3
- Total bathrooms:2
- Full bathrooms:2
- Flooring:Tile, Vinyl
- Bathrooms Description:Separate Shower, Soaking Tub
- Kitchen Description:Dishwasher, Disposal, Kitchen Island, Microwave
- Basement Description:Crawl Space
- Living area:1,447 sq. ft.
Heating and cooling
- Cooling:Heat Pump
- Heating:Electric, Heat Pump
Structure and exterior
- Year built:1971
- Building area:1,447 sq. ft.
- Lot area:0.56 Acres
- Construction Materials:Brick
Utilities
- Water:Well
- Sewer:Septic Tank
Finances and disclosures
- Price:$349,500
- Price per sq. ft.:$241.53
- Tax amount:$1,508
Features and amenities
- Appliances:Dishwasher, Disposal
- Laundry features:Main Level
- Amenities:Solid Surface Counter
Parking
- Parking description:Attached, Attached Garage, Detached, Detached Garage, Garage, Garage Faces Side, Side Load Garage
- Garage spaces:3
 2026 Triad MLS, Inc. All rights reserved. IDX information is provided exclusively for personal, non-commercial use, and may not be used for any purpose other than to identify prospective properties consumers may be interested in purchasing. Information is deemed reliable but not guaranteed. This site will be monitored for ‘scraping’ and any use of search facilities of data on the site other than by potential buyers/sellers is prohibited. All Sale data is for informational purposes only and is not an indication of a market analysis or appraisal. Properties marked with the Triad MLS, Inc. icon are provided courtesy of the Triad MLS, Inc.’s, Internet Data Exchange Database.
New listings near 465 Bonanza Drive
- Coming Soon
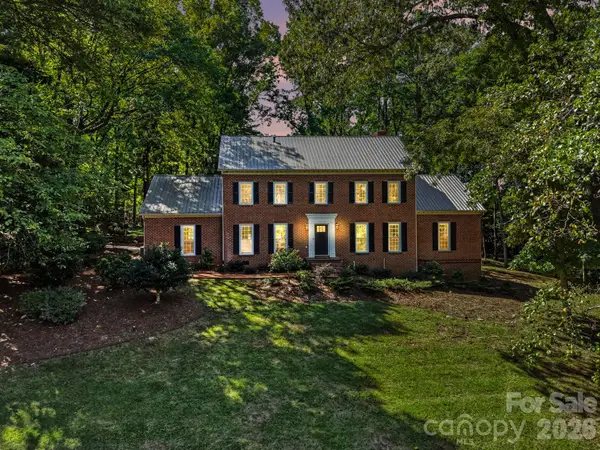 $900,000Coming Soon6 beds 3 baths5,473 sq. ft.
607 Anderson Avenue, Salisbury, NC 28144
MLS# 4429021Listed by: CALL IT CLOSED INTERNATIONAL INC - Coming Soon
 $288,000Coming Soon2 beds 2 baths1,485 sq. ft.
730 Peach Orchard Road, Salisbury, NC 28147
MLS# 4431418Listed by: MARK SPAIN REAL ESTATE - Coming Soon
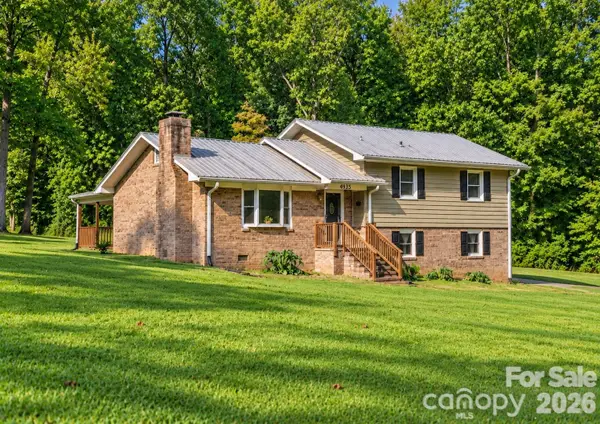 $349,116Coming Soon3 beds 2 baths2,139 sq. ft.
4935 Fish Pond Road, Salisbury, NC 28146
MLS# 4429091Listed by: FRESH BEGINNINGS REALTY - New
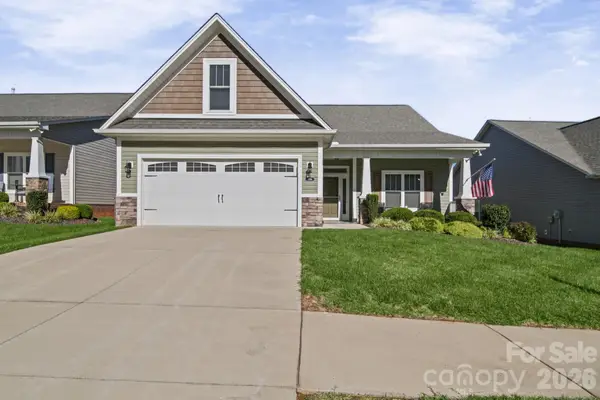 $384,500Active2 beds 2 baths2,003 sq. ft.
534 River Birch Drive, Salisbury, NC 28146
MLS# 4432898Listed by: NORTHGROUP REAL ESTATE LLC - New
 $229,900Active3 beds 2 baths1,552 sq. ft.
330 Holly Avenue, Salisbury, NC 28147
MLS# 4434506Listed by: CALL IT CLOSED INTERNATIONAL INC - New
 $217,000Active2 beds 2 baths1,400 sq. ft.
1805 Wellington Hills Circle, Salisbury, NC 28147
MLS# 4434227Listed by: CENTURY 21 TOWNE AND COUNTRY - New
 $259,132Active3 beds 2 baths1,474 sq. ft.
1507 Troon Drive, Salisbury, NC 28144
MLS# 4434208Listed by: CENTURY 21 TOWNE AND COUNTRY - Open Sun, 2 to 4pmNew
 $369,900Active3 beds 2 baths1,772 sq. ft.
107 Tremont Drive, Salisbury, NC 28147
MLS# 4432662Listed by: BESTWAY REALTY - New
 Listed by BHGRE$188,000Active3 beds 2 baths1,014 sq. ft.
612 Martin Luther King Jr Avenue S, Salisbury, NC 28144
MLS# 4434091Listed by: BETTER HOMES AND GARDENS REAL ESTATE PARACLE - New
 $179,900Active3 beds 2 baths1,008 sq. ft.
409 Skyline Drive, Salisbury, NC 28146
MLS# 4433927Listed by: CALL IT CLOSED INTERNATIONAL INC


Protect your home and budget from life's surprises with an Assurant Home Warranty, backed by a partner that supports you through every step of homeownership. Explore Plans.
© 2026 Better Homes and Gardens Real Estate LLC. An Anywhere Real Estate company. All rights reserved. Better Homes and Gardens® Real Estate is a registered trademark owned by Meredith Operations Corporation, licensed to Better Homes and Gardens Real Estate LLC and used with permission. Better Homes and Gardens Real Estate LLC fully supports the principles of the Fair Housing Act and the Equal Opportunity Act. Listing information is deemed reliable but is not guaranteed accurate.
Each office is independently owned and operated.
Any services or products provided by third parties are not provided by, affiliated with or related to Better Homes and Gardens Real Estate LLC, or its affiliated companies.