
507 Oak Brook Drive, Salisbury, NC 28146
Local realty services provided by:Better Homes and Gardens Real Estate Foothills
Listed by: mechelle kuld
Office: tmr realty, inc.
MLS#:4349953
Source:CH
Price summary
- Price:$399,000
- Price per sq. ft.:$173.18
About this home
You’ll truly fall in love with this stunning home that shows like new! Offering over 2,300 square feet of beautifully designed living space, this wonderful floor plan features a welcoming main level with a den or office just off the entry and an open-concept living, dining, and kitchen area that’s perfect for entertaining. The kitchen boasts an island, granite countertops, abundant cabinetry, a pantry, stainless steel appliances, and a built-in desk, while the living room is highlighted by a stylish accent wall. A convenient half bath completes the main level. Upstairs, you’ll find a spacious primary suite with a sitting area, a luxurious bath featuring granite countertops, double vanities, a shower, and a generous walk-in closet, along with three additional bedrooms, a full bath, and a laundry room—all tastefully decorated. Outdoor living is just as inviting with a large concrete patio and fire pit ideal for relaxing or entertaining, and solar panels provide added energy savings. 2- car garage. No HOA! This is truly a must-see home—you won’t be disappointed! HOME WARRANTY OFFERED WITH ACCEPTABLE OFFER!...
Contact an agent
Home facts
- Year built:2019
- Subdivision & Development:Oakview Commons
- Listing ID #:4349953
- Updated:August 23, 2026 at 09:58 PM
Rooms and interior
- Bedrooms:4
- Total bathrooms:3
- Full bathrooms:2
- Half bathrooms:1
- Flooring:Carpet, Vinyl
- Kitchen Description:Dishwasher, Electric Oven, Gas Range, Microwave, Refrigerator
- Living area:2,304 sq. ft.
Heating and cooling
- Heating:Forced Air, Natural Gas
- Central air:Yes
Structure and exterior
- Roof:Composition
- Year built:2019
- Building area:2,304 sq. ft.
- Lot area:0.25 Acres
- Construction Materials:Vinyl
- Exterior Features:Fire Pit
- Foundation Description:Slab
Schools
- High school:East Rowan
- Elementary school:Granite Quarry
Utilities
- Sewer:Public Sewer
Finances and disclosures
- Price:$399,000
- Price per sq. ft.:$173.18
Features and amenities
- Laundry features:Dryer, Laundry Room, Upper Level, Washer
Parking
- Parking description:Attached Garage, Driveway
- Garage:Yes
- Garage spaces:2
 Listings courtesy of Canopy MLS as distributed by MLS GRID. Copyright 2021 Canopy MLS. All rights reserved. Canopy MLS, provides content displayed here (“provided content”) on an “as is” basis and makes no representations or warranties regarding the provided content, including, but not limited to those of non-infringement, timeliness, accuracy, or completeness. Individuals and companies using information presented are responsible for verification and validation of information they utilize and present to their customers and clients. Canopy MLS will not be liable for any damage or loss resulting from use of the provided content or the products available through Portals, IDX, VOW, and/or Syndication. Recipients of this information shall not resell, redistribute, reproduce, modify, or otherwise copy any portion thereof without the expressed written consent of Canopy MLS.
New listings near 507 Oak Brook Drive
- Coming Soon
 $210,000Coming Soon2 beds 3 baths1,128 sq. ft.
115 W Henderson Street, Salisbury, NC 28144
MLS# 4416911Listed by: MAIN REALTY LLC - Coming Soon
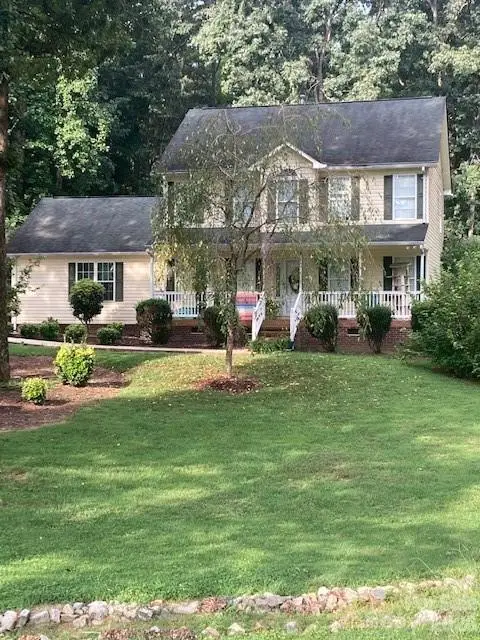 $375,000Coming Soon3 beds 3 baths1,775 sq. ft.
500 Bonanza Drive, Salisbury, NC 28144
MLS# 4415537Listed by: BEAN REALTY GROUP LLC - Coming Soon
 $75,000Coming Soon4 beds 1 baths1,200 sq. ft.
199 Crowder Dixon Road, Salisbury, NC 28144
MLS# 4416999Listed by: EXP REALTY LLC MOORESVILLE - Coming Soon
 $234,999Coming Soon3 beds 2 baths1,047 sq. ft.
805 W Horah Street, Salisbury, NC 28144
MLS# 4415680Listed by: KELLER WILLIAMS PREMIER - Coming Soon
 $1,399,500Coming Soon4 beds 4 baths4,309 sq. ft.
810 Fox Hollow Lane, Salisbury, NC 28146
MLS# 4396610Listed by: TMR REALTY, INC. - Coming Soon
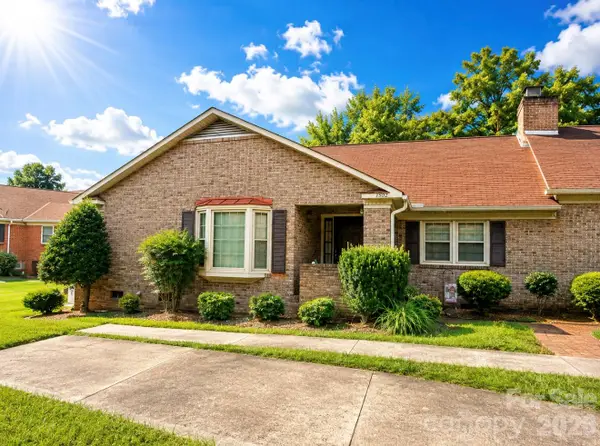 $210,000Coming Soon2 beds 2 baths1,656 sq. ft.
1302 Ravenwood Court, Salisbury, NC 28147
MLS# 4413548Listed by: LANTERN REALTY & DEVELOPMENT LLC - New
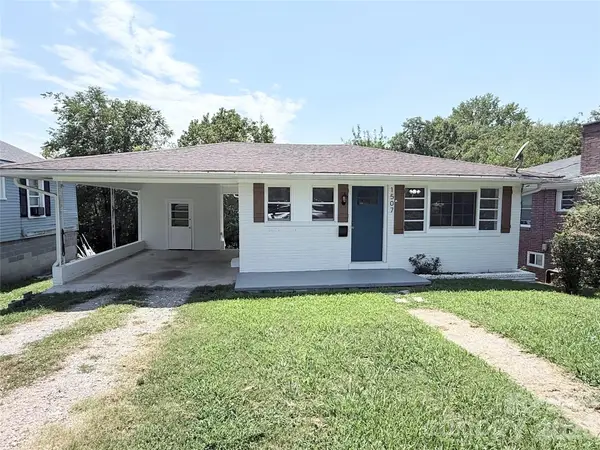 Listed by BHGRE$215,000Active3 beds 1 baths980 sq. ft.
1507 W Horah Street, Salisbury, NC 28144
MLS# 4416899Listed by: BETTER HOMES AND GARDENS REAL ESTATE PARACLE - New
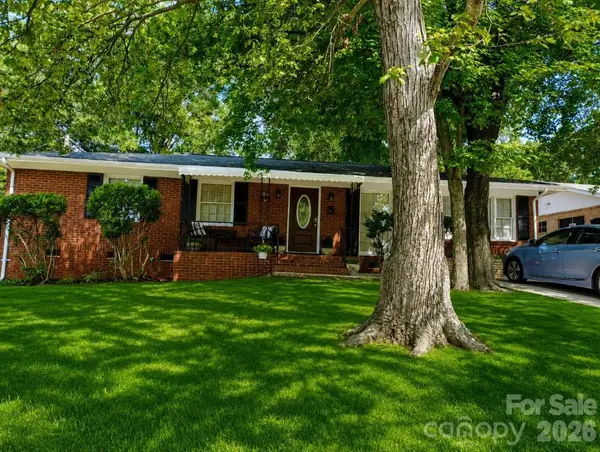 $255,000Active3 beds 2 baths1,282 sq. ft.
406 S Shaver Street, Salisbury, NC 28144
MLS# 4416655Listed by: COLLECTIVE REALTY LLC - New
 $189,900Active4 beds 2 baths1,440 sq. ft.
1595 N Long Street, Salisbury, NC 28144
MLS# 4414820Listed by: HENDERSON PROPERTIES 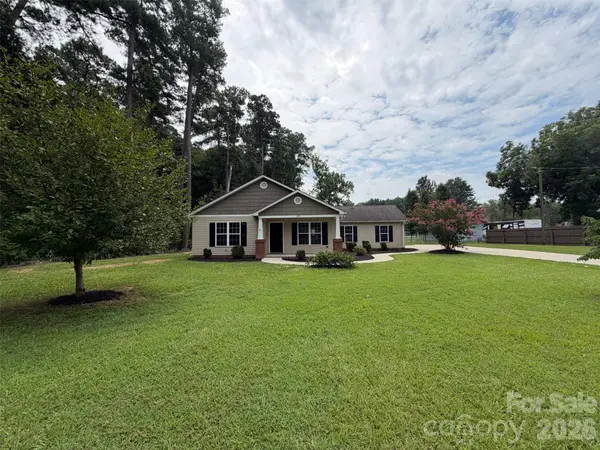 $322,000Pending3 beds 2 baths1,377 sq. ft.
225 Vineyard Drive, Salisbury, NC 28146
MLS# 4417093Listed by: OPENDOOR BROKERAGE LLC


Protect your home and budget from life's surprises with an Assurant Home Warranty, backed by a partner that supports you through every step of homeownership. Explore Plans.
© 2026 Better Homes and Gardens Real Estate LLC. An Anywhere Real Estate company. All rights reserved. Better Homes and Gardens® Real Estate is a registered trademark owned by Meredith Operations Corporation, licensed to Better Homes and Gardens Real Estate LLC and used with permission. Better Homes and Gardens Real Estate LLC fully supports the principles of the Fair Housing Act and the Equal Opportunity Act. Listing information is deemed reliable but is not guaranteed accurate.
Each office is independently owned and operated.
Any services or products provided by third parties are not provided by, affiliated with or related to Better Homes and Gardens Real Estate LLC, or its affiliated companies.