
517 Rowan Mills Road, Salisbury, NC 28147
Local realty services provided by:Better Homes and Gardens Real Estate Integrity Partners
Listed by: vicky tesh
Office: tesh realty
MLS#:4406394
Source:CH
517 Rowan Mills Road,Salisbury, NC 28147
$266,500
- 2 Beds
- 2 Baths
- - sq. ft.
- Single family
- Sold
Sorry, we are unable to map this address
Price summary
- Price:$266,500
About this home
Immaculate and well maintained home on over an acre of land. From the moment you step through the front door, you'll feel right at home, with beautiful wood floors, living room offering built-ins, two bedrooms and two baths. The primary bedroom has ensuite bath with step in shower, walk in closet plus additional closet and a door to access the stunning patio in back. The second bedroom has a murphy bed giving you versatility in that space. Enjoy peaceful mornings on the covered front porch and spend your evenings overlooking the incredibly spacious backyard with plenty of room for kids, pets and outdoor entertaining. The detached garage and additional storage building offers endless possibilities for hobbies, projects or extra storage. This move in ready home combines comfort and convenience, you'll love the updated kitchen and baths. This one is definitely a "MUST SEE", schedule your appointment, you'll be glad you did.
Contact an agent
Home facts
- Year built:1935
- Subdivision & Development:Sunrise Park
- Listing ID #:4406394
- Updated:September 20, 2026 at 06:23 AM
Rooms and interior
- Bedrooms:2
- Total bathrooms:2
- Full bathrooms:2
- Flooring:Tile, Wood
- Kitchen Description:Dishwasher, Gas Range
- Basement:Yes
Heating and cooling
- Cooling:Central Air, Heat Pump
- Heating:Heat Pump, Natural Gas
- Central air:Yes
Structure and exterior
- Year built:1935
- Lot Features:Level, Sloped
- Architectural Style:Traditional
- Construction Materials:Vinyl
- Foundation Description:Basement
Schools
- High school:Unspecified
- Elementary school:Unspecified
Utilities
- Sewer:Public Sewer
Finances and disclosures
- Price:$266,500
Features and amenities
- Laundry features:Dryer, Washer
- Amenities:Walk-In Closet(s)
Parking
- Parking description:Driveway
- Garage:Yes
- Garage spaces:1
 Listings courtesy of Canopy MLS as distributed by MLS GRID. Copyright 2021 Canopy MLS. All rights reserved. Canopy MLS, provides content displayed here (“provided content”) on an “as is” basis and makes no representations or warranties regarding the provided content, including, but not limited to those of non-infringement, timeliness, accuracy, or completeness. Individuals and companies using information presented are responsible for verification and validation of information they utilize and present to their customers and clients. Canopy MLS will not be liable for any damage or loss resulting from use of the provided content or the products available through Portals, IDX, VOW, and/or Syndication. Recipients of this information shall not resell, redistribute, reproduce, modify, or otherwise copy any portion thereof without the expressed written consent of Canopy MLS. CH Member Broker: Rachel Brown
New listings near 517 Rowan Mills Road
- Coming Soon
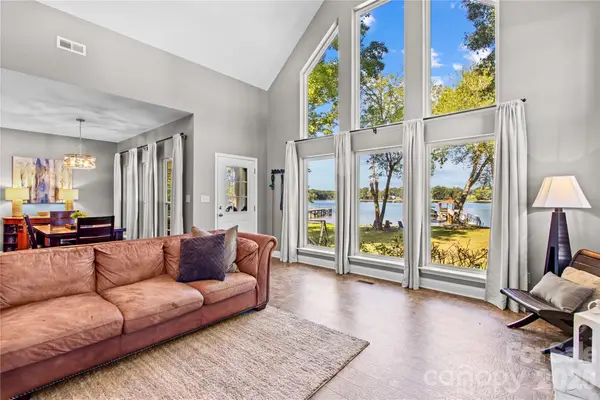 $684,500Coming Soon2 beds 2 baths1,921 sq. ft.
340 Sportsman Drive, Salisbury, NC 28146
MLS# 4426150Listed by: TMR REALTY, INC. - Coming Soon
 $315,000Coming Soon5 beds 2 baths2,605 sq. ft.
425 Roberts Street, Salisbury, NC 28144
MLS# 4423175Listed by: EXP REALTY LLC MOORESVILLE - Coming Soon
 $260,000Coming Soon3 beds 2 baths1,774 sq. ft.
1400 Filbert Street, Salisbury, NC 28144
MLS# 4422470Listed by: KELLER WILLIAMS PREMIER - Coming Soon
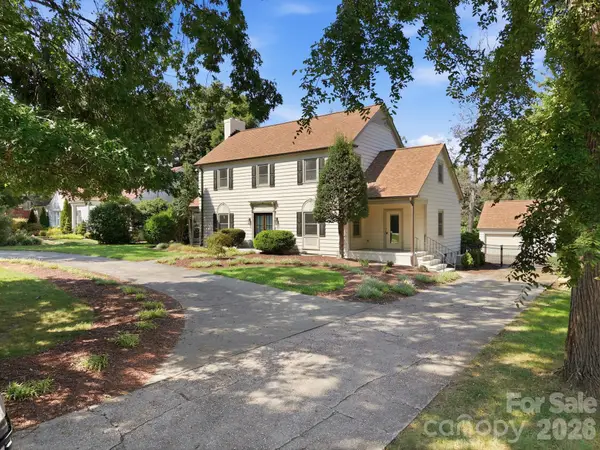 $1,150,000Coming Soon4 beds 4 baths4,071 sq. ft.
230 Confederate Avenue, Salisbury, NC 28144
MLS# 4420939Listed by: CENTURY 21 TOWNE AND COUNTRY - Coming Soon
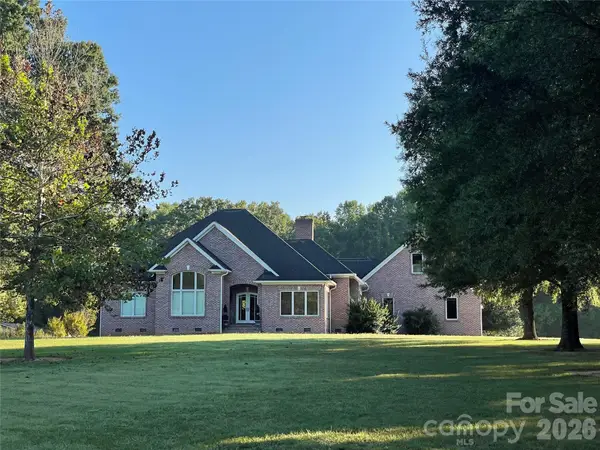 $680,000Coming Soon3 beds 3 baths2,353 sq. ft.
3842 Sherrills Ford Road, Salisbury, NC 28147
MLS# 4419789Listed by: PERFORMANCE REALTY OF THE PIEDMONT, INC - Coming Soon
 $285,500Coming Soon4 beds 3 baths1,640 sq. ft.
106 Crawford Street, Salisbury, NC 28144
MLS# 4419823Listed by: A BETTER CHOICE REALTY - New
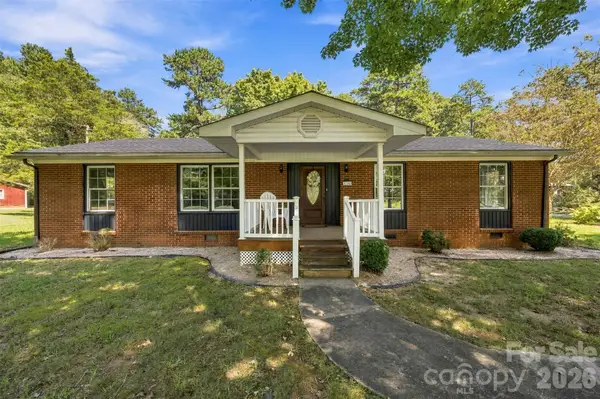 $344,900Active3 beds 2 baths1,490 sq. ft.
4355 Franklin Community Center Road, Salisbury, NC 28144
MLS# 4426218Listed by: LANTERN REALTY & DEVELOPMENT LLC 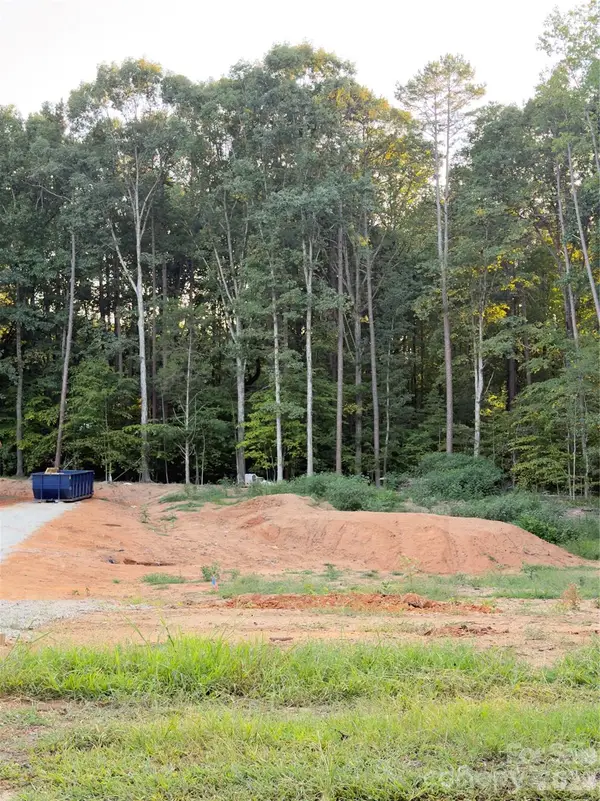 $42,000Pending0.54 Acres
0 Bonanza Drive, Salisbury, NC 28144
MLS# 4426488Listed by: CALL IT CLOSED INTERNATIONAL INC- New
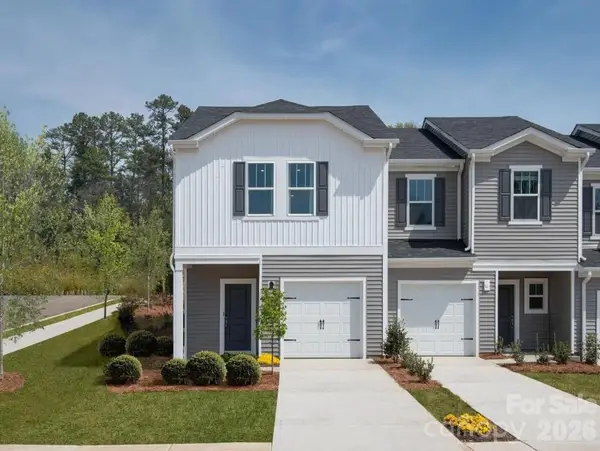 $252,030Active3 beds 3 baths1,596 sq. ft.
1115 Rosetta Drive, Spencer, NC 28144
MLS# 4423255Listed by: MERITAGE HOMES OF THE CAROLINAS - New
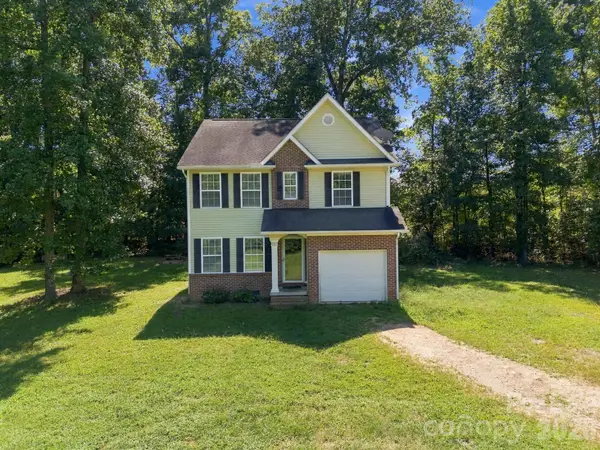 $350,000Active4 beds 3 baths1,775 sq. ft.
207 Aceland Circle, Salisbury, NC 28146
MLS# 4425873Listed by: NORTHGROUP REAL ESTATE LLC


Protect your home and budget from life's surprises with an Assurant Home Warranty, backed by a partner that supports you through every step of homeownership. Explore Plans.
© 2026 Better Homes and Gardens Real Estate LLC. An Anywhere Real Estate company. All rights reserved. Better Homes and Gardens® Real Estate is a registered trademark owned by Meredith Operations Corporation, licensed to Better Homes and Gardens Real Estate LLC and used with permission. Better Homes and Gardens Real Estate LLC fully supports the principles of the Fair Housing Act and the Equal Opportunity Act. Listing information is deemed reliable but is not guaranteed accurate.
Each office is independently owned and operated.
Any services or products provided by third parties are not provided by, affiliated with or related to Better Homes and Gardens Real Estate LLC, or its affiliated companies.