
547 Muirfield Way, Salisbury, NC 28144
Local realty services provided by:Better Homes and Gardens Real Estate Integrity Partners
Listed by: susanna barinowski
Office: keller williams premier
MLS#:4385547
Source:CH
547 Muirfield Way,Salisbury, NC 28144
$590,000
- 3 Beds
- 2 Baths
- 2,530 sq. ft.
- Single family
- Pending
Price summary
- Price:$590,000
- Price per sq. ft.:$233.2
- Monthly HOA dues:$70.83
About this home
Buy 547 Muirfield Way in The Crescent Vistas and enjoy elegant comfort, convenience, beauty and privacy with views of the golf course. This newer custom build has an open central living room/kitchen, dining area, 3 bedrooms, 2 full baths, drop zone, laundry room and an office with a side-load 2 car garage. Inviting living area space has high ceilings and gorgeous luxury tiled wood floors. Notice the custom lighting added recently by the sellers. This stunning home features a gorgeous gourmet kitchen with beautiful contemporary finishes, sizable walk in pantry, ample custom wood cabinetry, 12 foot island with dine-in counter, tile backsplash, stainless appliances and quartz counters. Adjacent to the kitchen, a lovely dining area with serene natural views of the backyard. Let the colors of your furniture, rugs and artwork speak for itself on neutral-colored walls and flooring. Large bedrooms with new pod lights are on a split floor plan and each has a large walk-in closet. The primary suite is perfect for larger furniture with room for sitting and bookshelves. Large windows bring in the light or use the custom 2" blinds for privacy and setting the mood. Primary bath boasts a large tiled shower with bench seat and glass door separate water closet and double separate vanities. Laundry room features a granite topped folding table and space for pet crate or more storage. Landscaping is beautiful and low maintenance with day lilies in bloom now. Enjoy one level living at the end of a cul-de-sac that is ready for you to move right in. Shingle and metal roofs. Security and irrigation systems are in place. 10 year builders warranty in place. EV charging station in garage. Underground power lines. Soffit lighting. Custom walkway lighting....
Contact an agent
Home facts
- Year built:2023
- Listing ID #:4385547
- Updated:July 09, 2026 at 01:41 PM
Rooms and interior
- Bedrooms:3
- Total bathrooms:2
- Full bathrooms:2
- Flooring:Carpet, Tile, Wood
- Kitchen Description:Convection Oven, Disposal, ENERGY STAR Qualified Dishwasher, ENERGY STAR Qualified Refrigerator, Exhaust Fan, Exhaust Hood, Induction Cooktop, Microwave, Plumbed For Ice Maker, Refrigerator, Self Cleaning Oven, Wall Oven
- Living area:2,530 sq. ft.
Heating and cooling
- Cooling:Central Air
- Central air:Yes
Structure and exterior
- Roof:Metal
- Year built:2023
- Building area:2,530 sq. ft.
- Lot area:0.45 Acres
- Lot Features:Cleared, Cul-De-Sac, Level, On Golf Course, Views
- Construction Materials:Hardboard
- Foundation Description:Slab
Schools
- High school:Unspecified
- Elementary school:Unspecified
Utilities
- Sewer:Public Sewer
Finances and disclosures
- Price:$590,000
- Price per sq. ft.:$233.2
Features and amenities
- Laundry features:Laundry Room, Main Level
- Amenities:Attic Stairs Pulldown, Breakfast Bar, Open Floorplan, Walk-In Closet(s), Walk-In Pantry
Parking
- Parking description:Attached Garage
- Garage:Yes
- Garage spaces:2
 Listings courtesy of Canopy MLS as distributed by MLS GRID. Copyright 2021 Canopy MLS. All rights reserved. Canopy MLS, provides content displayed here (“provided content”) on an “as is” basis and makes no representations or warranties regarding the provided content, including, but not limited to those of non-infringement, timeliness, accuracy, or completeness. Individuals and companies using information presented are responsible for verification and validation of information they utilize and present to their customers and clients. Canopy MLS will not be liable for any damage or loss resulting from use of the provided content or the products available through Portals, IDX, VOW, and/or Syndication. Recipients of this information shall not resell, redistribute, reproduce, modify, or otherwise copy any portion thereof without the expressed written consent of Canopy MLS. CH Member Broker: Rachel Brown
New listings near 547 Muirfield Way
- New
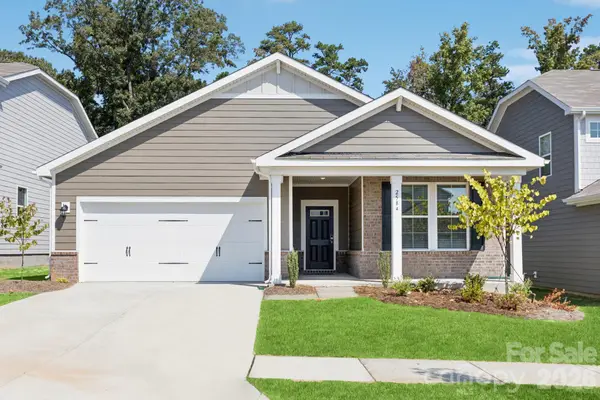 $328,125Active3 beds 2 baths1,758 sq. ft.
339 Ladue Drive, Salisbury, NC 28147
MLS# 4392077Listed by: CCNC REALTY GROUP LLC - New
 $378,990Active5 beds 4 baths2,725 sq. ft.
358 Ladue Lane, Salisbury, NC 28147
MLS# 4394596Listed by: CCNC REALTY GROUP LLC - New
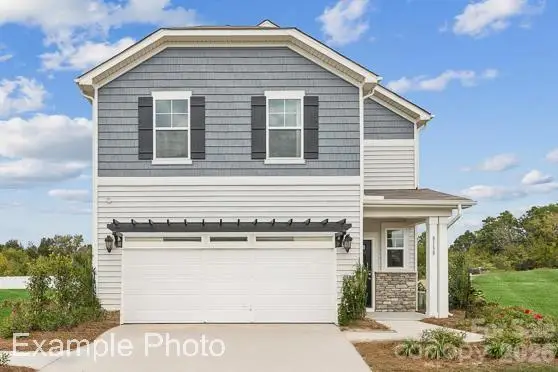 $329,335Active4 beds 3 baths2,097 sq. ft.
353 Ladue Lane, Salisbury, NC 28147
MLS# 4394608Listed by: CCNC REALTY GROUP LLC - New
 $367,990Active5 beds 3 baths2,452 sq. ft.
357 Ladue Lane, Salisbury, NC 28147
MLS# 4394631Listed by: CCNC REALTY GROUP LLC - New
 $315,990Active3 beds 3 baths1,939 sq. ft.
361 Ladue Lane, Salisbury, NC 28147
MLS# 4394651Listed by: CCNC REALTY GROUP LLC - New
 $319,990Active3 beds 2 baths1,758 sq. ft.
365 Ladue Drive, Salisbury, NC 28147
MLS# 4394703Listed by: CCNC REALTY GROUP LLC - New
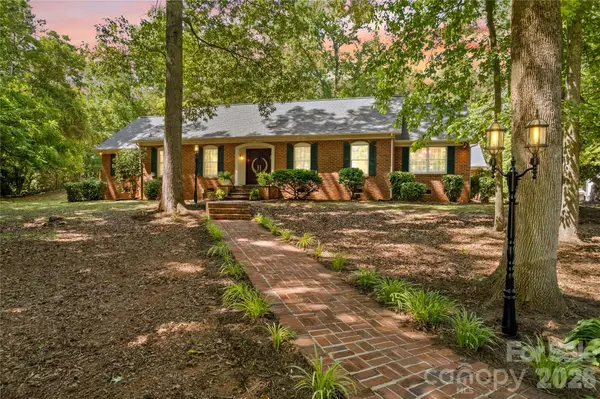 $489,900Active4 beds 4 baths2,600 sq. ft.
150 Kent Road, Salisbury, NC 28147
MLS# 4399733Listed by: KELLER WILLIAMS PREMIER - New
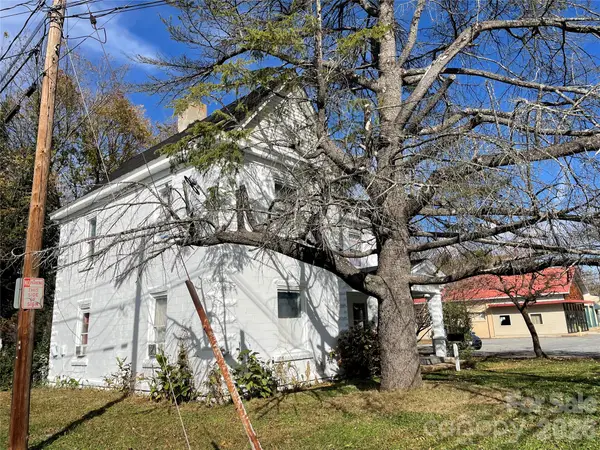 $159,900Active4 beds 2 baths2,356 sq. ft.
1500 N Main Street, Salisbury, NC 28144
MLS# 4401856Listed by: AL MAC REALTY LLC - New
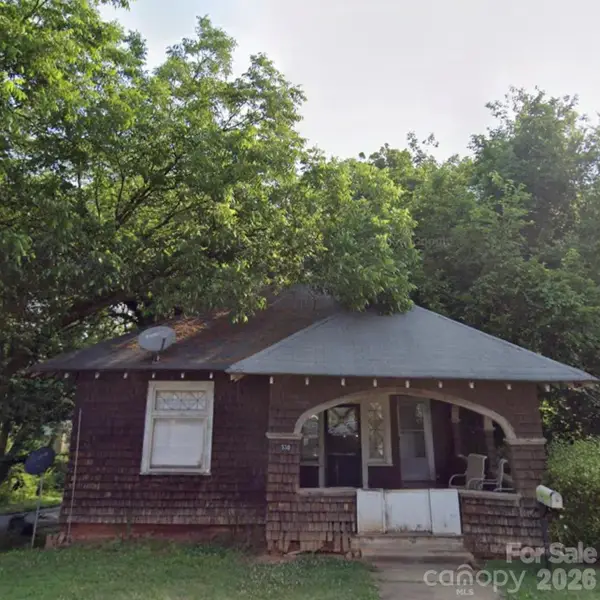 $149,900Active3 beds 2 baths1,398 sq. ft.
530 Council Street, Salisbury, NC 28144
MLS# 4401867Listed by: AL MAC REALTY LLC - New
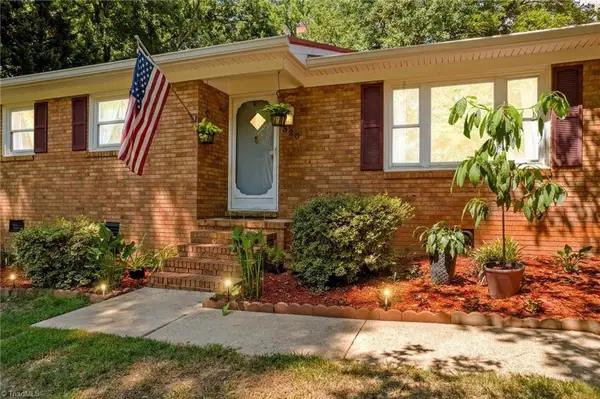 $389,500Active4 beds 2 baths1,643 sq. ft.
320 Miller Drive, Salisbury, NC 28146
MLS# 1227017Listed by: TMR REALTY, INC.


Protect your home and budget from life's surprises with an Assurant Home Warranty, backed by a partner that supports you through every step of homeownership. Explore Plans.
© 2026 Better Homes and Gardens Real Estate LLC. An Anywhere Real Estate company. All rights reserved. Better Homes and Gardens® Real Estate is a registered trademark owned by Meredith Operations Corporation, licensed to Better Homes and Gardens Real Estate LLC and used with permission. Better Homes and Gardens Real Estate LLC fully supports the principles of the Fair Housing Act and the Equal Opportunity Act. Listing information is deemed reliable but is not guaranteed accurate.
Each office is independently owned and operated.
Any services or products provided by third parties are not provided by, affiliated with or related to Better Homes and Gardens Real Estate LLC, or its affiliated companies.