
6009 Mooresville Road, Salisbury, NC 28147
Local realty services provided by:Better Homes and Gardens Real Estate Heritage
Listed by: angie castro
Office: exp realty llc. ballantyne
MLS#:4433216
Source:CH
6009 Mooresville Road,Salisbury, NC 28147
$250,000
- 3 Beds
- 2 Baths
- 1,538 sq. ft.
- Single family
- Active
Price summary
- Price:$250,000
- Price per sq. ft.:$162.55
About this home
Welcome to 6009 Mooresville Rd! This well-maintained 3-bedroom, 2-bathroom home offers 1,538 square feet of functional living space with a layout that flows effortlessly. The property features a two-car garage and a spacious, private lot with beautiful green grass and mature trees. Enjoy a relaxing evening by the wood-burning fireplace or unwind on the back deck overlooking the yard. With solid bones and plenty of potential to make it your own, this property is a great opportunity for buyers looking to add their personal touch!
Contact an agent
Home facts
- Year built:1993
- Subdivision & Development:None
- Listing ID #:4433216
- Updated:October 14, 2026 at 01:26 PM
Rooms and interior
- Bedrooms:3
- Total bathrooms:2
- Full bathrooms:2
- Kitchen Description:Dishwasher, Refrigerator
- Living area:1,538 sq. ft.
Heating and cooling
- Cooling:Central Air
- Central air:Yes
Structure and exterior
- Year built:1993
- Building area:1,538 sq. ft.
- Lot area:0.66 Acres
- Lot Features:Level
- Architectural Style:Ranch
- Construction Materials:Aluminium, Vinyl
- Foundation Description:Crawl Space
- Levels:1 Story
Schools
- High school:West Rowan
- Elementary school:Mount Ulla
Utilities
- Water:Shared Well
- Sewer:Septic (At Site)
Finances and disclosures
- Price:$250,000
- Price per sq. ft.:$162.55
Parking
- Parking description:Attached Garage
- Garage:Yes
- Garage spaces:2
 Listings courtesy of Canopy MLS as distributed by MLS GRID. Copyright 2021 Canopy MLS. All rights reserved. Canopy MLS, provides content displayed here (“provided content”) on an “as is” basis and makes no representations or warranties regarding the provided content, including, but not limited to those of non-infringement, timeliness, accuracy, or completeness. Individuals and companies using information presented are responsible for verification and validation of information they utilize and present to their customers and clients. Canopy MLS will not be liable for any damage or loss resulting from use of the provided content or the products available through Portals, IDX, VOW, and/or Syndication. Recipients of this information shall not resell, redistribute, reproduce, modify, or otherwise copy any portion thereof without the expressed written consent of Canopy MLS.
New listings near 6009 Mooresville Road
- Coming Soon
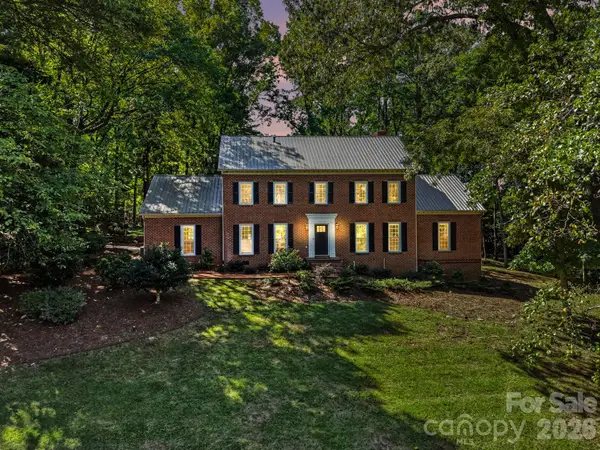 $900,000Coming Soon6 beds 3 baths5,473 sq. ft.
607 Anderson Avenue, Salisbury, NC 28144
MLS# 4429021Listed by: CALL IT CLOSED INTERNATIONAL INC - Coming Soon
 $288,000Coming Soon2 beds 2 baths1,485 sq. ft.
730 Peach Orchard Road, Salisbury, NC 28147
MLS# 4431418Listed by: MARK SPAIN REAL ESTATE - Coming Soon
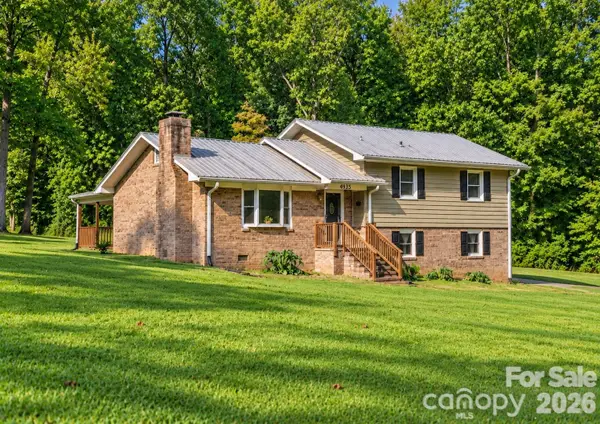 $349,116Coming Soon3 beds 2 baths2,139 sq. ft.
4935 Fish Pond Road, Salisbury, NC 28146
MLS# 4429091Listed by: FRESH BEGINNINGS REALTY - New
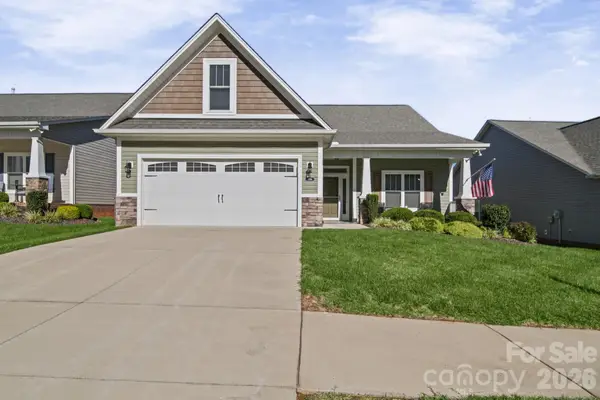 $384,500Active2 beds 2 baths2,003 sq. ft.
534 River Birch Drive, Salisbury, NC 28146
MLS# 4432898Listed by: NORTHGROUP REAL ESTATE LLC - New
 $229,900Active3 beds 2 baths1,552 sq. ft.
330 Holly Avenue, Salisbury, NC 28147
MLS# 4434506Listed by: CALL IT CLOSED INTERNATIONAL INC - New
 $217,000Active2 beds 2 baths1,400 sq. ft.
1805 Wellington Hills Circle, Salisbury, NC 28147
MLS# 4434227Listed by: CENTURY 21 TOWNE AND COUNTRY - New
 $259,132Active3 beds 2 baths1,474 sq. ft.
1507 Troon Drive, Salisbury, NC 28144
MLS# 4434208Listed by: CENTURY 21 TOWNE AND COUNTRY - Open Sun, 2 to 4pmNew
 $369,900Active3 beds 2 baths1,772 sq. ft.
107 Tremont Drive, Salisbury, NC 28147
MLS# 4432662Listed by: BESTWAY REALTY - New
 Listed by BHGRE$188,000Active3 beds 2 baths1,014 sq. ft.
612 Martin Luther King Jr Avenue S, Salisbury, NC 28144
MLS# 4434091Listed by: BETTER HOMES AND GARDENS REAL ESTATE PARACLE - New
 $179,900Active3 beds 2 baths1,008 sq. ft.
409 Skyline Drive, Salisbury, NC 28146
MLS# 4433927Listed by: CALL IT CLOSED INTERNATIONAL INC


Protect your home and budget from life's surprises with an Assurant Home Warranty, backed by a partner that supports you through every step of homeownership. Explore Plans.
© 2026 Better Homes and Gardens Real Estate LLC. An Anywhere Real Estate company. All rights reserved. Better Homes and Gardens® Real Estate is a registered trademark owned by Meredith Operations Corporation, licensed to Better Homes and Gardens Real Estate LLC and used with permission. Better Homes and Gardens Real Estate LLC fully supports the principles of the Fair Housing Act and the Equal Opportunity Act. Listing information is deemed reliable but is not guaranteed accurate.
Each office is independently owned and operated.
Any services or products provided by third parties are not provided by, affiliated with or related to Better Homes and Gardens Real Estate LLC, or its affiliated companies.