
629 Mitchell Avenue, Salisbury, NC 28144
Local realty services provided by:Better Homes and Gardens Real Estate Paracle
629 Mitchell Avenue,Salisbury, NC 28144
$472,000
- 4 Beds
- 3 Baths
- 2,849 sq. ft.
- Single family
- Active
Listed by: danielle anderson
Office: exp realty888-584-9431
MLS#:1225584
Source:NC_TRIAD
Price summary
- Price:$472,000
- Price per sq. ft.:$165.67
About this home
A rare opportunity to own one of Historic Fulton Heights' most beautifully restored Prairie-style homes. Thoughtfully renovated while preserving its original character, 629 Mitchell Avenue offers timeless architecture paired with modern luxury. From the expansive front porch to the original fireplaces, rich hardwood floors, and exquisite built-ins, every detail reflects the craftsmanship of a bygone era.
The designer kitchen features premium ZLINE appliances and custom finishes that blend seamlessly with the home's historic charm. Spacious living areas, a sunroom, screened porch, and a private primary suite with fireplace create an inviting place to call home.
Located minutes from downtown Salisbury's dining, breweries, boutiques, Bell Tower Green Park, and the arts district. This exceptional home also offers convenient access to I-85, Charlotte, Winston-Salem, and the Triad. A beautifully restored piece of Salisbury's history, ready for its next chapter.
Contact an agent
Home facts
- Year built:1925
- Subdivision & Development:Fulton Heights
- Listing ID #:1225584
- Added:37 day(s) ago
- Updated:August 15, 2026 at 03:32 PM
Rooms and interior
- Bedrooms:4
- Total bathrooms:3
- Full bathrooms:3
- Flooring:Wood
- Kitchen Description:Dishwasher, Double Oven, Gas Cooktop, Kitchen Island
- Basement Description:Crawl Space
- Living area:2,849 sq. ft.
Heating and cooling
- Cooling:Ceiling Fan(s), Central Air
- Heating:Electric, Natural Gas, Radiant Floor
- Central air:Yes
Structure and exterior
- Year built:1925
- Building area:2,849 sq. ft.
- Lot area:0.4 Acres
- Construction Materials:Brick
Utilities
- Water:Public
- Sewer:Public Sewer
Finances and disclosures
- Price:$472,000
- Price per sq. ft.:$165.67
- Tax amount:$4,780
Features and amenities
- Appliances:Dishwasher, Double Oven, Gas Cooktop
- Laundry features:Main Level
- Amenities:Ceiling Fan(s)
Parking
- Parking description:Detached, Detached Garage, Driveway
 2026 Triad MLS, Inc. All rights reserved. IDX information is provided exclusively for personal, non-commercial use, and may not be used for any purpose other than to identify prospective properties consumers may be interested in purchasing. Information is deemed reliable but not guaranteed. This site will be monitored for ‘scraping’ and any use of search facilities of data on the site other than by potential buyers/sellers is prohibited. All Sale data is for informational purposes only and is not an indication of a market analysis or appraisal. Properties marked with the Triad MLS, Inc. icon are provided courtesy of the Triad MLS, Inc.’s, Internet Data Exchange Database.
New listings near 629 Mitchell Avenue
- New
 $387,400Active4 beds 4 baths2,721 sq. ft.
1025 Kildare Drive #61, Salisbury, NC 28146
MLS# 4415083Listed by: ADAMS HOMES REALTY-NC, INC. - New
 $388,075Active5 beds 4 baths2,628 sq. ft.
1055 Kildare Drive #64, Salisbury, NC 28146
MLS# 4415071Listed by: ADAMS HOMES REALTY-NC, INC. - New
 $499,999Active5 beds 4 baths2,440 sq. ft.
208 Eastwood Drive, Salisbury, NC 28146
MLS# 4413019Listed by: KELLER WILLIAMS LAKE NORMAN - New
 $45,000Active0.97 Acres
0 Larch Road #28, Salisbury, NC 28147
MLS# 4414992Listed by: OAK LEAF PROPERTIES OF NC 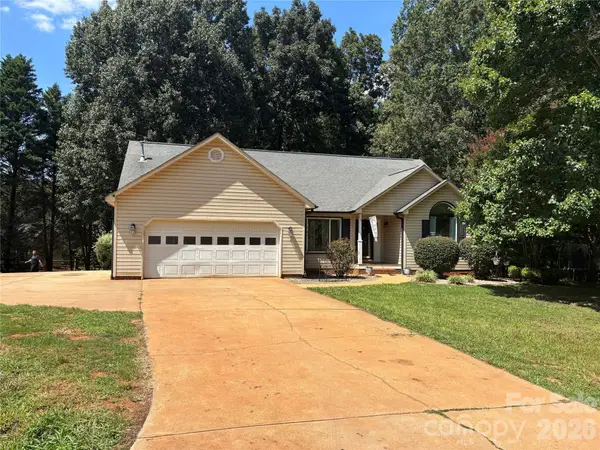 $365,000Active3 beds 2 baths1,734 sq. ft.
120 Strawberry Lane, Salisbury, NC 28147
MLS# 4410362Listed by: KELLER WILLIAMS UNLIMITED- New
 $165,000Active2 beds 2 baths960 sq. ft.
1300 Larchmont Place #303, Salisbury, NC 28144
MLS# 4410490Listed by: COLDWELL BANKER REALTY - New
 $274,900Active3 beds 3 baths1,184 sq. ft.
133 Circle Drive, Salisbury, NC 28144
MLS# 4414918Listed by: WAGGONER REALTY COMPANY - New
 $270,000Active3 beds 2 baths2,383 sq. ft.
225 Valley View Place, Salisbury, NC 28144
MLS# 4414931Listed by: PURANDA PARTNERS LLC - New
 $625,000Active3 beds 3 baths3,477 sq. ft.
3985 Mt Hope Church Road, Salisbury, NC 28146
MLS# 4414944Listed by: HOWARD HANNA ALLEN TATE MOORESVILLE/LKN - New
 $369,990Active5 beds 3 baths2,570 sq. ft.
403 Ladue Lane, Salisbury, NC 28147
MLS# 4414069Listed by: CCNC REALTY GROUP LLC


Protect your home and budget from life's surprises with an Assurant Home Warranty, backed by a partner that supports you through every step of homeownership. Explore Plans.
© 2026 Better Homes and Gardens Real Estate LLC. An Anywhere Real Estate company. All rights reserved. Better Homes and Gardens® Real Estate is a registered trademark owned by Meredith Operations Corporation, licensed to Better Homes and Gardens Real Estate LLC and used with permission. Better Homes and Gardens Real Estate LLC fully supports the principles of the Fair Housing Act and the Equal Opportunity Act. Listing information is deemed reliable but is not guaranteed accurate.
Each office is independently owned and operated.
Any services or products provided by third parties are not provided by, affiliated with or related to Better Homes and Gardens Real Estate LLC, or its affiliated companies.