
629 Mitchell Avenue, Salisbury, NC 28144
Local realty services provided by:Better Homes and Gardens Real Estate Heritage
Listed by: thomas shoupe
Office: opendoor brokerage llc.
MLS#:4445079
Source:CH
629 Mitchell Avenue,Salisbury, NC 28144
$411,000
- 4 Beds
- 3 Baths
- 2,849 sq. ft.
- Single family
- Active
Price summary
- Price:$411,000
- Price per sq. ft.:$144.26
About this home
629 Mitchell Ave is a two-story Salisbury home with over 2,700 sq ft of living space. A broad covered porch spans the front. Inside, the living room has a fireplace, and the separate dining room has built-in display cabinetry. The kitchen has an island with a sink and space for a breakfast table. Upstairs, one bedroom has a fireplace between two window walls. A full bath has a corner jetted tub. Outside, a deck sits beside the screened porch, with a detached two-car garage behind the home. Included 100-Day Home Warranty
Contact an agent
Home facts
- Year built:1900
- Subdivision & Development:Fulton Heights
- Listing ID #:4445079
- Updated:November 22, 2026 at 02:36 PM
Rooms and interior
- Bedrooms:4
- Total bathrooms:3
- Full bathrooms:3
- Flooring:Wood
- Kitchen Description:Dishwasher
- Basement:Yes
- Living area:2,849 sq. ft.
Heating and cooling
- Cooling:Central Air
- Central air:Yes
Structure and exterior
- Roof:Composition
- Year built:1900
- Building area:2,849 sq. ft.
- Lot area:0.4 Acres
- Lot Features:Corner Lot
- Construction Materials:Vinyl
- Foundation Description:Crawl Space
Schools
- High school:Salisbury
- Elementary school:Elizabeth Duncan-Koontz
Utilities
- Water:Public Water
- Sewer:Public Sewer
Finances and disclosures
- Price:$411,000
- Price per sq. ft.:$144.26
Features and amenities
- Laundry features:In Basement
Parking
- Parking description:Driveway
- Garage:Yes
- Garage spaces:2
 Listings courtesy of Canopy MLS as distributed by MLS GRID. Copyright 2021 Canopy MLS. All rights reserved. Canopy MLS, provides content displayed here (“provided content”) on an “as is” basis and makes no representations or warranties regarding the provided content, including, but not limited to those of non-infringement, timeliness, accuracy, or completeness. Individuals and companies using information presented are responsible for verification and validation of information they utilize and present to their customers and clients. Canopy MLS will not be liable for any damage or loss resulting from use of the provided content or the products available through Portals, IDX, VOW, and/or Syndication. Recipients of this information shall not resell, redistribute, reproduce, modify, or otherwise copy any portion thereof without the expressed written consent of Canopy MLS.
New listings near 629 Mitchell Avenue
- Coming Soon
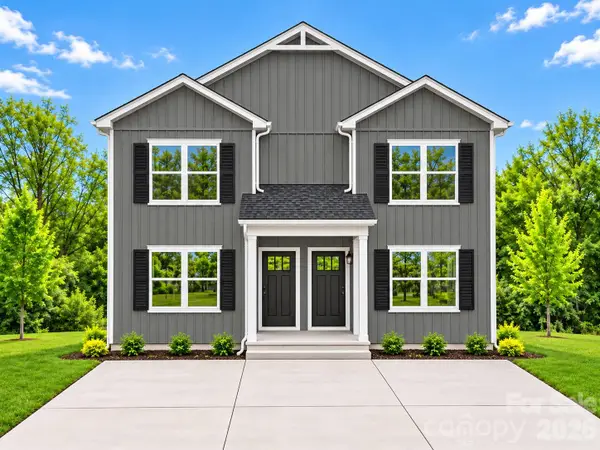 $439,000Coming Soon6 beds 6 baths2,666 sq. ft.
1321-1323 Old Plank Road, Salisbury, NC 28144
MLS# 4439974Listed by: GLADYSH REALTY LLC - New
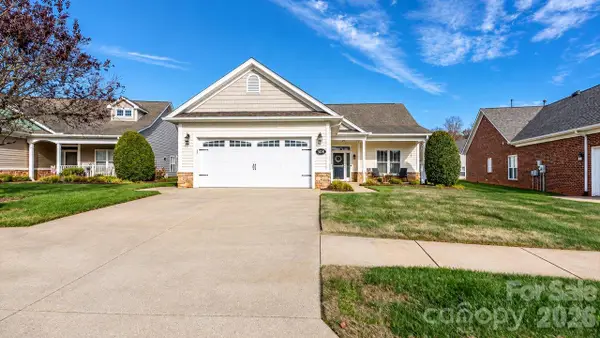 $350,000Active2 beds 2 baths1,563 sq. ft.
308 Garner Drive, Salisbury, NC 28146
MLS# 4445108Listed by: POLLINATOR PROPERTIES LLC - New
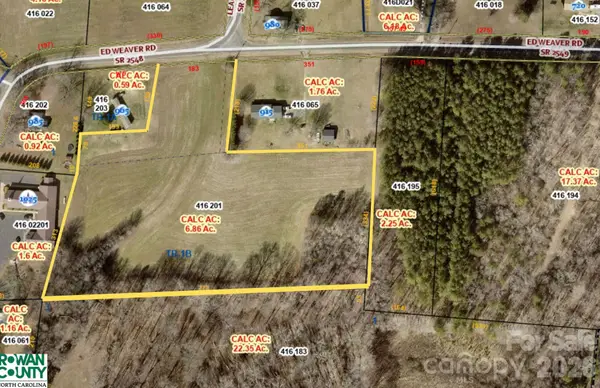 $212,000Active7.04 Acres
0 Ed Weavers Road, Salisbury, NC 28146
MLS# 4444814Listed by: UNITED REAL ESTATE-QUEEN CITY 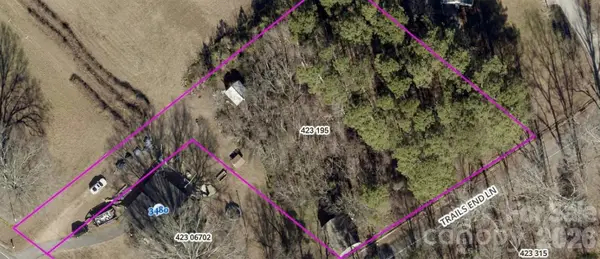 $70,000Pending0.9 Acres
0 Nc Highway 152 Highway, Salisbury, NC 28146
MLS# 4445222Listed by: FREEDOM LIVING REALTY- New
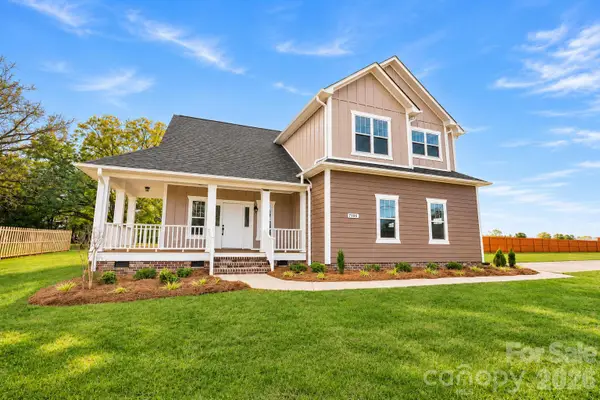 $472,500Active3 beds 3 baths2,246 sq. ft.
7195 Mooresville Road, Salisbury, NC 28147
MLS# 4444710Listed by: WALLACE REALTY - New
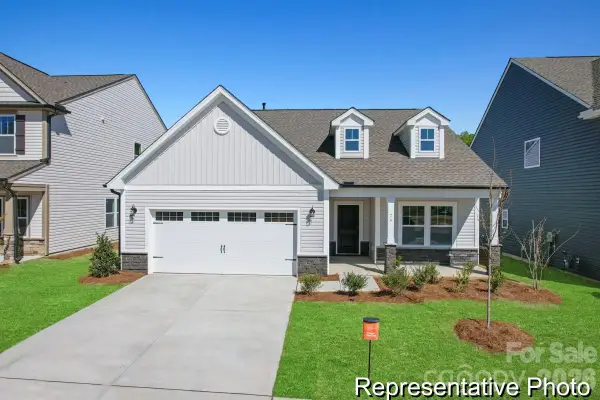 $309,900Active3 beds 2 baths1,680 sq. ft.
1645 Pelican Court #128A, Salisbury, NC 28146
MLS# 4444930Listed by: TLS REALTY LLC - New
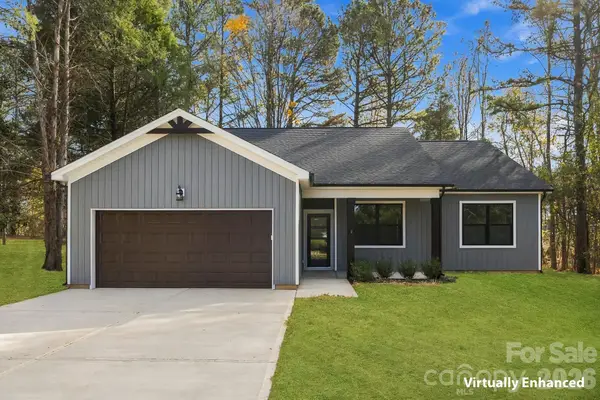 $399,000Active4 beds 2 baths1,686 sq. ft.
6045 Mooresville Road, Salisbury, NC 28147
MLS# 4444855Listed by: TEAM THOMAS & ASSOCIATES REALTY INC. - New
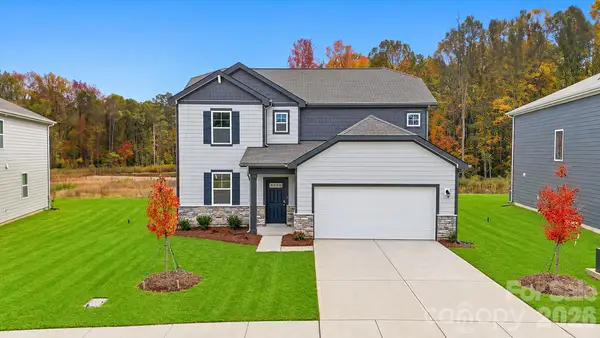 $364,990Active4 beds 3 baths2,641 sq. ft.
346 Ladue Lane, Salisbury, NC 28147
MLS# 4445138Listed by: CCNC REALTY GROUP LLC - New
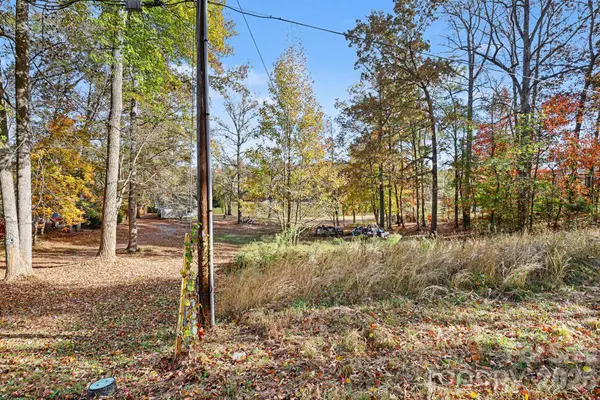 $160,000Active0.18 Acres
359 Fisherman Lane, Salisbury, NC 28146
MLS# 4444974Listed by: COSTELLO REAL ESTATE AND INVESTMENTS LLC


Protect your home and budget from life's surprises with an Assurant Home Warranty, backed by a partner that supports you through every step of homeownership. Explore Plans.
© 2026 Better Homes and Gardens Real Estate LLC. An Anywhere Real Estate company. All rights reserved. Better Homes and Gardens® Real Estate is a registered trademark owned by Meredith Operations Corporation, licensed to Better Homes and Gardens Real Estate LLC and used with permission. Better Homes and Gardens Real Estate LLC fully supports the principles of the Fair Housing Act and the Equal Opportunity Act. Listing information is deemed reliable but is not guaranteed accurate.
Each office is independently owned and operated.
Any services or products provided by third parties are not provided by, affiliated with or related to Better Homes and Gardens Real Estate LLC, or its affiliated companies.