
103 Old Saluda Drive, Saluda, NC 28773
Local realty services provided by:Better Homes and Gardens Real Estate Foothills
Listed by: ammie weymer
Office: howard hanna beverly-hanks
MLS#:4401820
Source:CH
103 Old Saluda Drive,Saluda, NC 28773
$1,695,000
- 5 Beds
- 5 Baths
- 3,985 sq. ft.
- Single family
- Active
Price summary
- Price:$1,695,000
- Price per sq. ft.:$425.35
About this home
Step into the warm embrace of this charming mountain cottage where every detail is designed for comfort and connection. The heart of the home is a Great Room anchored by a stately stone fireplace and accented by rich wood floors, high wooden ceilings and exposed beams. Light dances through French doors that open wide to inviting covered porches, seamlessly blending indoor living with the natural beauty of outside. This grand space flows effortlessly into the dining area and an open welcoming kitchen with its own cozy eat-in nook. Retreat to the sanctuary of the main-level primary bedroom suite where a private deck awaits to greet you with the morning’s first golden rays. A quiet, comfortable office and a full hall bathroom complete the main level with two additional bedrooms, and a versatile family room - the perfect backdrop for creating cherished memories. Outside the property expands into almost six beautiful, private acres. The detached two car garage offers remarkable versatility complete with two bathrooms, a private deck, convenient carport and separate upstairs efficiency apartment ideal for guests or creative pursuits. This is more than just a house; it’s a peaceful mountain retreat ready for its next chapter....
Contact an agent
Home facts
- Year built:2017
- Listing ID #:4401820
- Updated:July 10, 2026 at 11:35 AM
Rooms and interior
- Bedrooms:5
- Total bathrooms:5
- Full bathrooms:5
- Flooring:Wood
- Kitchen Description:Dishwasher, Down Draft, Electric Oven, Gas Cooktop, Microwave, Refrigerator, Wall Oven
- Living area:3,985 sq. ft.
Heating and cooling
- Cooling:Central Air, Heat Pump
- Heating:Heat Pump, Propane
Structure and exterior
- Roof:Metal
- Year built:2017
- Building area:3,985 sq. ft.
- Lot area:6 Acres
- Lot Features:Level, Private, Wooded
- Architectural Style:Arts and Crafts, Cottage
- Construction Materials:Stone, Wood
- Exterior Features:Fire Pit, Storage
- Foundation Description:Crawl Space
Schools
- High school:East Henderson
- Elementary school:Saluda
Utilities
- Sewer:Septic (At Site)
Finances and disclosures
- Price:$1,695,000
- Price per sq. ft.:$425.35
Features and amenities
- Laundry features:Dryer, Main Level, Washer
- Amenities:Open Floorplan, Walk-In Closet(s)
Parking
- Parking description:Garage Door Opener
- Garage:Yes
- Garage spaces:2
- Carport spaces:1
 Listings courtesy of Canopy MLS as distributed by MLS GRID. Copyright 2021 Canopy MLS. All rights reserved. Canopy MLS, provides content displayed here (“provided content”) on an “as is” basis and makes no representations or warranties regarding the provided content, including, but not limited to those of non-infringement, timeliness, accuracy, or completeness. Individuals and companies using information presented are responsible for verification and validation of information they utilize and present to their customers and clients. Canopy MLS will not be liable for any damage or loss resulting from use of the provided content or the products available through Portals, IDX, VOW, and/or Syndication. Recipients of this information shall not resell, redistribute, reproduce, modify, or otherwise copy any portion thereof without the expressed written consent of Canopy MLS.
New listings near 103 Old Saluda Drive
- New
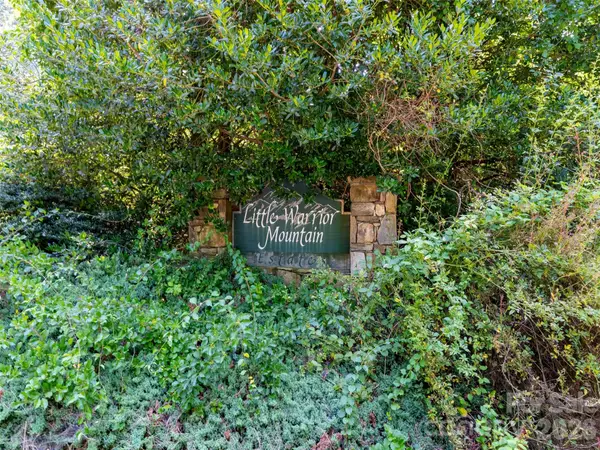 $125,000Active5.84 Acres
00 Rhododendron Drive #15 & 16, Saluda, NC 28773
MLS# 4400909Listed by: HOWARD HANNA BEVERLY-HANKS - New
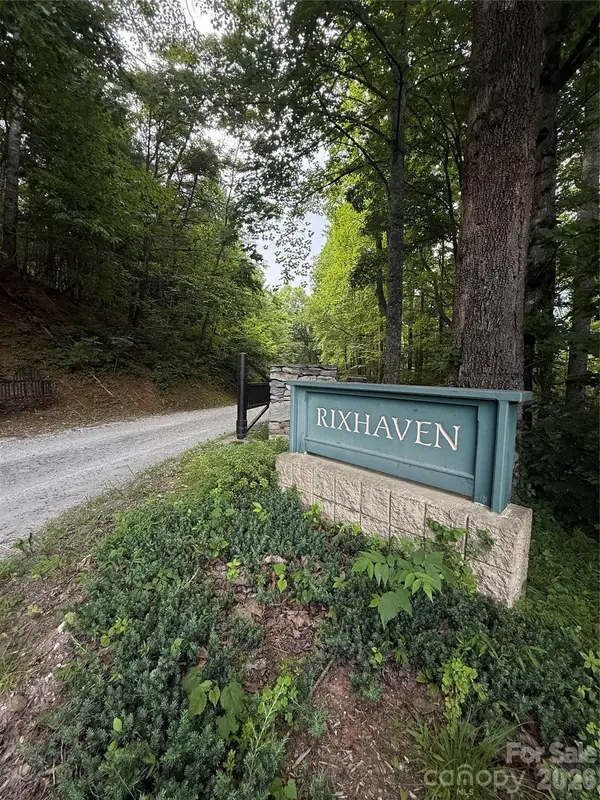 $44,900Active4.23 Acres
1 Rixhaven Drive, Saluda, NC 28773
MLS# 4399822Listed by: MACKEY REALTY LLC - AVL - Coming Soon
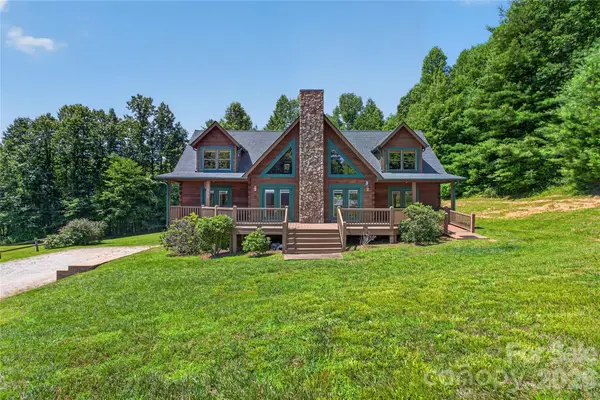 $789,000Coming Soon3 beds 3 baths
335 Whites Lake Boulevard, Saluda, NC 28773
MLS# 4390961Listed by: BERKSHIRE HATHAWAY HOMESERVICES - Coming Soon
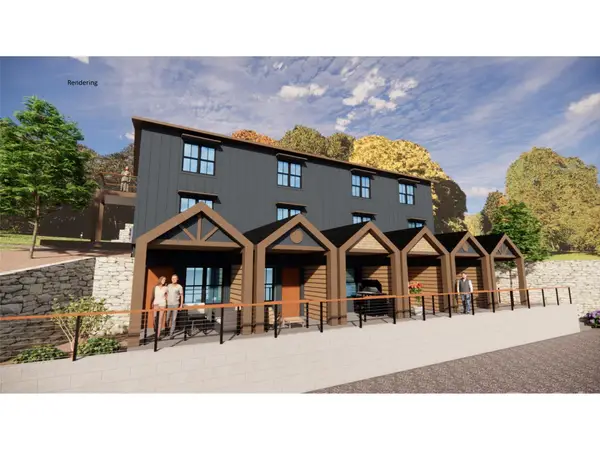 $475,000Coming Soon2 beds 2 baths
20 Cullipher Street #10, Saluda, NC 28773
MLS# 4400374Listed by: HOWARD HANNA BEVERLY-HANKS - Coming Soon
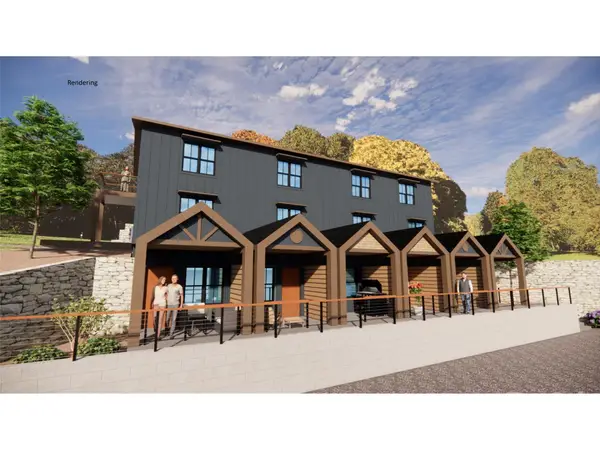 $450,000Coming Soon2 beds 2 baths
20 Cullipher Street #8, Saluda, NC 28773
MLS# 4400402Listed by: HOWARD HANNA BEVERLY-HANKS - Coming Soon
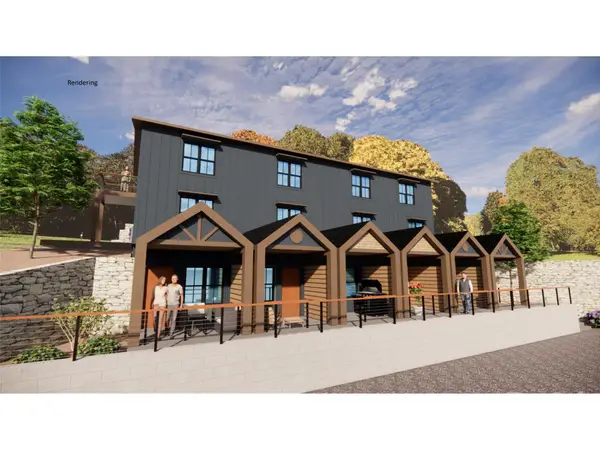 $250,000Coming Soon-- beds 1 baths
20 Cullipher Street #1, Saluda, NC 28773
MLS# 4400412Listed by: HOWARD HANNA BEVERLY-HANKS - Coming Soon
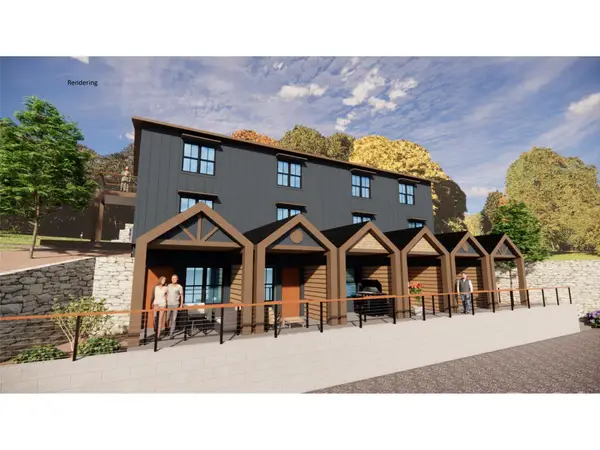 $250,000Coming Soon-- beds 1 baths
20 Cullipher Street #2, Saluda, NC 28773
MLS# 4400420Listed by: HOWARD HANNA BEVERLY-HANKS - New
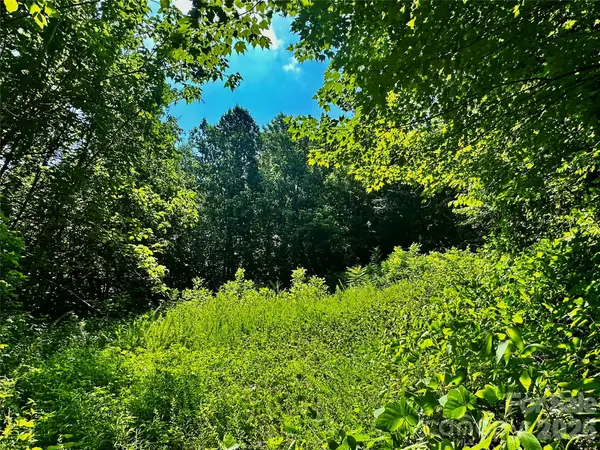 $1,540,000Active109 Acres
75 Fork Creek Road, Saluda, NC 28773
MLS# 4398672Listed by: ONE COMMUNITY REAL ESTATE 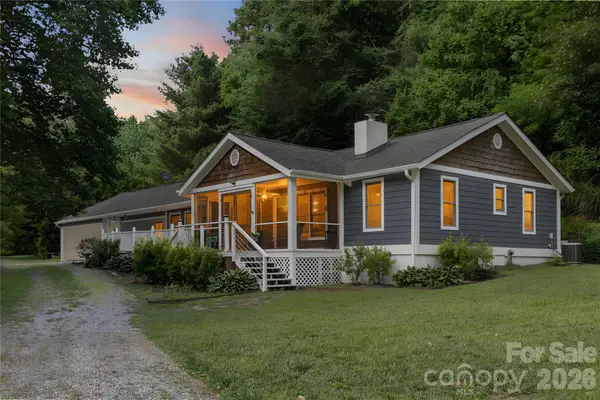 $475,000Active4 beds 3 baths1,864 sq. ft.
645 W Fork Creek Road, Saluda, NC 28773
MLS# 4398267Listed by: LPT REALTY, LLC


Protect your home and budget from life's surprises with an Assurant Home Warranty, backed by a partner that supports you through every step of homeownership. Explore Plans.
© 2026 Better Homes and Gardens Real Estate LLC. An Anywhere Real Estate company. All rights reserved. Better Homes and Gardens® Real Estate is a registered trademark owned by Meredith Operations Corporation, licensed to Better Homes and Gardens Real Estate LLC and used with permission. Better Homes and Gardens Real Estate LLC fully supports the principles of the Fair Housing Act and the Equal Opportunity Act. Listing information is deemed reliable but is not guaranteed accurate.
Each office is independently owned and operated.
Any services or products provided by third parties are not provided by, affiliated with or related to Better Homes and Gardens Real Estate LLC, or its affiliated companies.