
255 & 257 Crescent Street, Saluda, NC 28773
Local realty services provided by:Better Homes and Gardens Real Estate Heritage
Listed by: lori ledford
Office: coldwell banker advantage
MLS#:4383610
Source:CH
255 & 257 Crescent Street,Saluda, NC 28773
$650,000
- 5 Beds
- 5 Baths
- 1,377 sq. ft.
- Single family
- Active
Price summary
- Price:$650,000
- Price per sq. ft.:$472.04
About this home
Bring all offers! Nestled in the picturesque Blue Ridge Mountains just minutes from downtown Saluda, 255 & 257 Crescent Street present a rare opportunity to own a unique property with over 8 acres of gently rolling pastureland. Located less than one mile from Main Street, this versatile property features two homes, a pond, a garage with attached shed, and expansive open space with a variety of potential uses. Property is zoned Multiple Use.
Now offered at an improved price, this property presents exceptional value for buyers seeking acreage, flexibility, and the opportunity to create something truly special in one of Western North Carolina's most charming mountain towns.
The brown home offers approximately 3 bedrooms and 3 bathrooms with distinctive wood architectural details, a loft area, and a spacious floor plan full of character and ready for renovation or updates to suit your vision. The red home is a 2-bedroom, 2-bath residence featuring hardwood floors and an open-concept layout, providing a solid foundation for continued enjoyment or future improvements.
The property offers a unique blend of usable acreage, multiple dwellings, and a highly desirable location. The pond creates a peaceful focal point, though restoration work may be needed to maximize its potential. While the homes and grounds would benefit from repairs and updates, the possibilities are plentiful for those seeking a property with character, space, and significant upside potential.
Whether you're looking for a private retreat, hobby farm, investment opportunity, family compound, or a property to renovate and make your own, this offering provides a rare combination of acreage, versatility, and location. Conveniently located near local shops, restaurants, outdoor recreation, and area attractions, this is an exceptional opportunity to reimagine and restore a unique Saluda property....
Contact an agent
Home facts
- Year built:1980
- Subdivision & Development:None
- Listing ID #:4383610
- Updated:October 09, 2026 at 01:25 PM
Rooms and interior
- Bedrooms:5
- Total bathrooms:5
- Full bathrooms:5
- Flooring:Tile, Vinyl
- Kitchen Description:Dishwasher, Electric Oven, Electric Range, Exhaust Hood, Refrigerator
- Living area:1,377 sq. ft.
Heating and cooling
- Cooling:Central Air, Heat Pump
- Heating:Baseboard, Heat Pump, Propane
- Central air:Yes
Structure and exterior
- Roof:Composition, Metal
- Year built:1980
- Building area:1,377 sq. ft.
- Lot area:8.16 Acres
- Lot Features:Cleared, Level, Pasture, Pond(s), Private, Rolling Slope, Views, Wooded
- Construction Materials:Stone, Wood
- Exterior Features:Fire Pit
- Foundation Description:Basement, Crawl Space
Schools
- High school:Polk
- Elementary school:Saluda
Utilities
- Sewer:Septic (At Site)
Finances and disclosures
- Price:$650,000
- Price per sq. ft.:$472.04
Features and amenities
- Laundry features:In Basement, Main Level
- Amenities:Open Floorplan
Parking
- Parking description:Driveway
- Garage:Yes
- Garage spaces:3
 Listings courtesy of Canopy MLS as distributed by MLS GRID. Copyright 2021 Canopy MLS. All rights reserved. Canopy MLS, provides content displayed here (“provided content”) on an “as is” basis and makes no representations or warranties regarding the provided content, including, but not limited to those of non-infringement, timeliness, accuracy, or completeness. Individuals and companies using information presented are responsible for verification and validation of information they utilize and present to their customers and clients. Canopy MLS will not be liable for any damage or loss resulting from use of the provided content or the products available through Portals, IDX, VOW, and/or Syndication. Recipients of this information shall not resell, redistribute, reproduce, modify, or otherwise copy any portion thereof without the expressed written consent of Canopy MLS.
New listings near 255 & 257 Crescent Street
- New
 $675,000Active3 beds 3 baths2,216 sq. ft.
2218 Mountain Page Road, Saluda, NC 28773
MLS# 4431593Listed by: BEYCOME BROKERAGE REALTY LLC - New
 $595,000Active2 beds 3 baths1,538 sq. ft.
21 Skyvue Court #G, Saluda, NC 28773
MLS# 4432515Listed by: HOWARD HANNA BEVERLY-HANKS 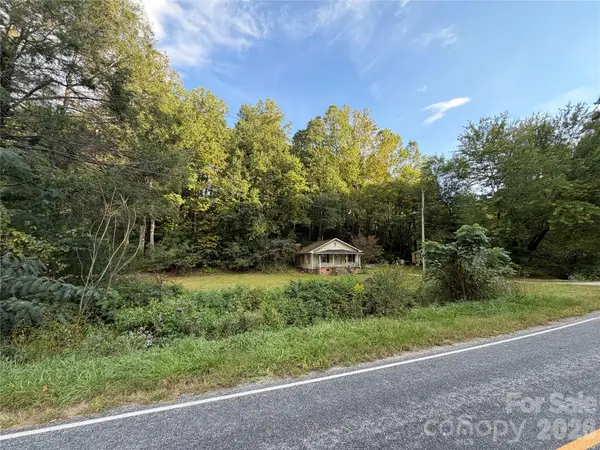 $47,500Pending0.59 Acres
368 Laurel Drive, Saluda, NC 28773
MLS# 4430762Listed by: REALTY ONE GROUP PIVOT HENDERSONVILLE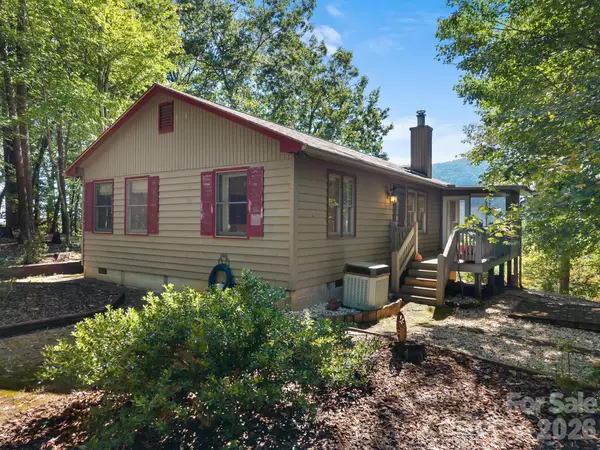 $325,000Pending2 beds 1 baths983 sq. ft.
600 Piney Gate Road, Saluda, NC 28773
MLS# 4423662Listed by: TRYON FOOTHILLS REALTY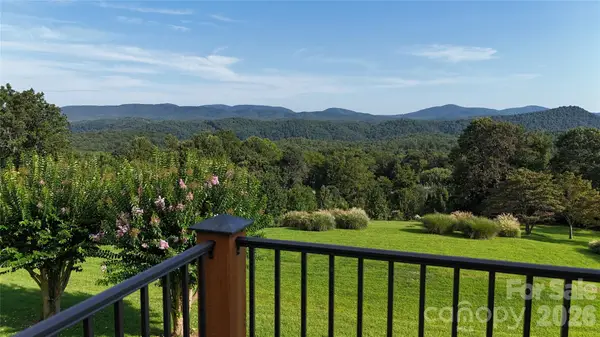 $599,000Active2 beds 2 baths2,228 sq. ft.
93 Orchard Hill, Saluda, NC 28773
MLS# 4422380Listed by: CENTURY 21 MOUNTAIN LIFESTYLES $536,000Active2 beds 2 baths1,216 sq. ft.
400 Laurel Drive, Saluda, NC 28773
MLS# 4424292Listed by: RE/MAX RESULTS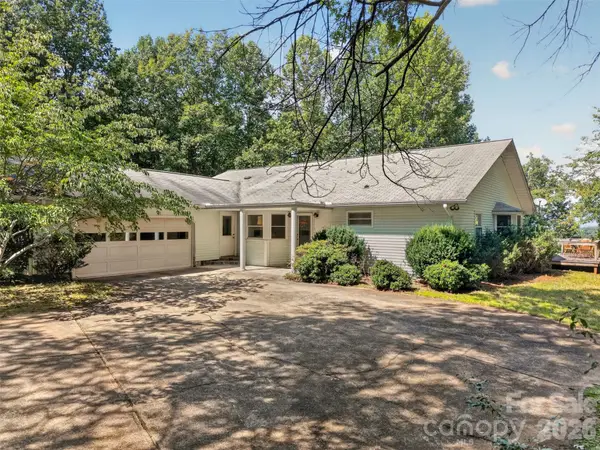 $375,000Active3 beds 2 baths1,540 sq. ft.
484 Briar Patch Lane, Saluda, NC 28773
MLS# 4426728Listed by: KELLER WILLIAMS MTN PARTNERS, LLC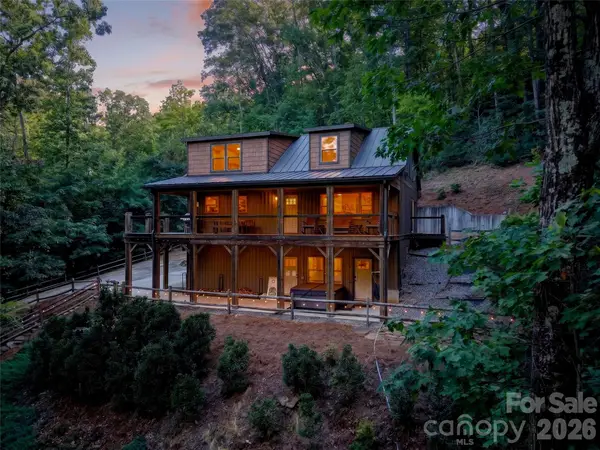 $975,000Active3 beds 3 baths2,547 sq. ft.
3050 Green River Cove Road, Saluda, NC 28773
MLS# 4422760Listed by: HOWARD HANNA BEVERLY-HANKS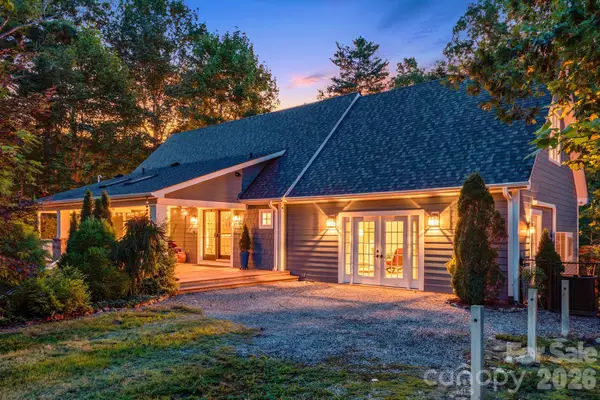 $609,900Active3 beds 3 baths2,385 sq. ft.
218 S Alta Vista Drive, Saluda, NC 28773
MLS# 4425595Listed by: RE/MAX RESULTS $42,000Pending0.33 Acres
154 Pacolet Street, Saluda, NC 28773
MLS# 4422531Listed by: HOWARD HANNA BEVERLY-HANKS


Protect your home and budget from life's surprises with an Assurant Home Warranty, backed by a partner that supports you through every step of homeownership. Explore Plans.
© 2026 Better Homes and Gardens Real Estate LLC. An Anywhere Real Estate company. All rights reserved. Better Homes and Gardens® Real Estate is a registered trademark owned by Meredith Operations Corporation, licensed to Better Homes and Gardens Real Estate LLC and used with permission. Better Homes and Gardens Real Estate LLC fully supports the principles of the Fair Housing Act and the Equal Opportunity Act. Listing information is deemed reliable but is not guaranteed accurate.
Each office is independently owned and operated.
Any services or products provided by third parties are not provided by, affiliated with or related to Better Homes and Gardens Real Estate LLC, or its affiliated companies.