
484 Briar Patch Lane, Saluda, NC 28773
Local realty services provided by:Better Homes and Gardens Real Estate Integrity Partners
Listed by: jonathon reale, david lee
Office: keller williams mtn partners, llc.
MLS#:4426728
Source:CH
484 Briar Patch Lane,Saluda, NC 28773
$375,000
- 3 Beds
- 2 Baths
- 1,540 sq. ft.
- Single family
- Active
Price summary
- Price:$375,000
- Price per sq. ft.:$243.51
About this home
Set on approximately 4.7 acres in Saluda, this three-bedroom, two-bath home pairs a private wooded setting with mountain views and single-level living. Mature trees surround the home, while a clearing frames the distant mountain scenery.
A substantial stone fireplace anchors the open living and dining area, which connects to a kitchen with granite countertops, ample cabinetry, and a peninsula with seating. The spacious Florida room extends across the rear of the home, with a long wall of windows overlooking the surrounding landscape. A second fireplace adds character to this additional gathering space. Outside, a deck offers another place to enjoy the mountain setting, and the attached garage provides parking along with space for storage and projects.
Thoughtful updates and a personal touch can bring new life to this home while preserving its character and charm. Its open layout, distinctive fireplaces, and wooded acreage provide a starting point for your improvements. A renovation opportunity for investors, contractors, or buyers looking to personalize a home with character, acreage, and mountain views....
Contact an agent
Home facts
- Year built:1976
- Subdivision & Development:None
- Listing ID #:4426728
- Updated:September 23, 2026 at 01:39 PM
Rooms and interior
- Bedrooms:3
- Total bathrooms:2
- Full bathrooms:2
- Flooring:Linoleum, Vinyl
- Kitchen Description:Dishwasher, Electric Oven, Electric Range, Microwave
- Living area:1,540 sq. ft.
Heating and cooling
- Cooling:Heat Pump
- Heating:Heat Pump
Structure and exterior
- Roof:Composition
- Year built:1976
- Building area:1,540 sq. ft.
- Lot area:4.7 Acres
- Lot Features:Private, Views, Wooded
- Architectural Style:Ranch
- Construction Materials:Vinyl
- Foundation Description:Crawl Space
- Levels:1 Story
Schools
- High school:Polk
- Elementary school:Saluda
Utilities
- Water:Well
- Sewer:Septic (At Site)
Finances and disclosures
- Price:$375,000
- Price per sq. ft.:$243.51
Features and amenities
- Laundry features:In Garage
- Amenities:Breakfast Bar
Parking
- Parking description:Attached Garage, Driveway
- Garage:Yes
- Garage spaces:2
 Listings courtesy of Canopy MLS as distributed by MLS GRID. Copyright 2021 Canopy MLS. All rights reserved. Canopy MLS, provides content displayed here (“provided content”) on an “as is” basis and makes no representations or warranties regarding the provided content, including, but not limited to those of non-infringement, timeliness, accuracy, or completeness. Individuals and companies using information presented are responsible for verification and validation of information they utilize and present to their customers and clients. Canopy MLS will not be liable for any damage or loss resulting from use of the provided content or the products available through Portals, IDX, VOW, and/or Syndication. Recipients of this information shall not resell, redistribute, reproduce, modify, or otherwise copy any portion thereof without the expressed written consent of Canopy MLS. CH Member Broker: Rachel Brown
New listings near 484 Briar Patch Lane
- Coming Soon
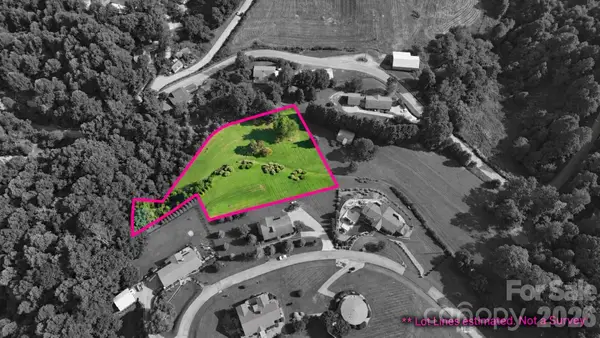 $149,000Coming Soon1.56 Acres
0 Orchard Hill, Saluda, NC 28773
MLS# 4422138Listed by: CENTURY 21 MOUNTAIN LIFESTYLES - Coming Soon
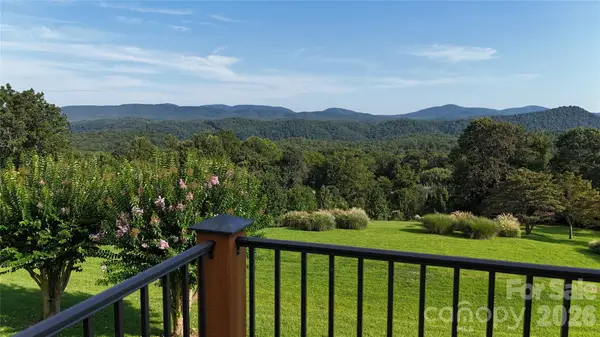 $724,999Coming Soon2 beds 2 baths2,310 sq. ft.
93 Orchard Hill, Saluda, NC 28773
MLS# 4422126Listed by: CENTURY 21 MOUNTAIN LIFESTYLES - New
 $536,000Active2 beds 2 baths1,216 sq. ft.
400 Laurel Drive, Saluda, NC 28773
MLS# 4424292Listed by: RE/MAX RESULTS - New
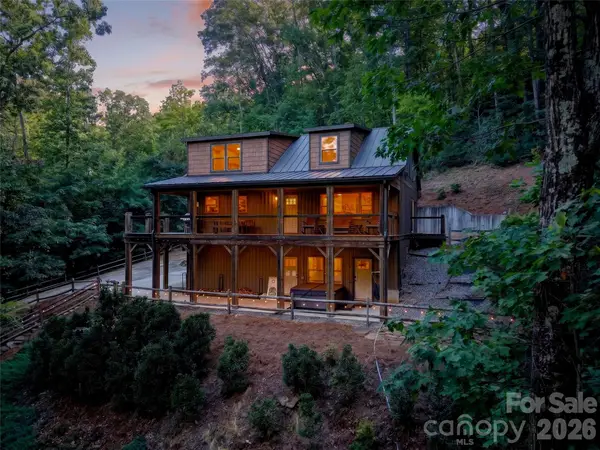 $975,000Active3 beds 3 baths2,547 sq. ft.
3050 Green River Cove Road, Saluda, NC 28773
MLS# 4422760Listed by: HOWARD HANNA BEVERLY-HANKS - New
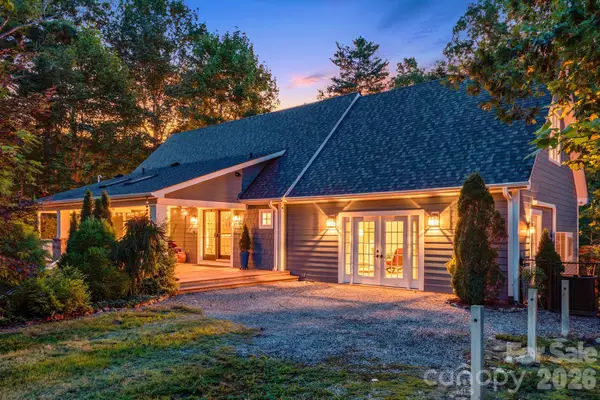 $609,900Active3 beds 3 baths2,385 sq. ft.
218 S Alta Vista Drive, Saluda, NC 28773
MLS# 4425595Listed by: RE/MAX RESULTS  $42,000Pending0.33 Acres
154 Pacolet Street, Saluda, NC 28773
MLS# 4422531Listed by: HOWARD HANNA BEVERLY-HANKS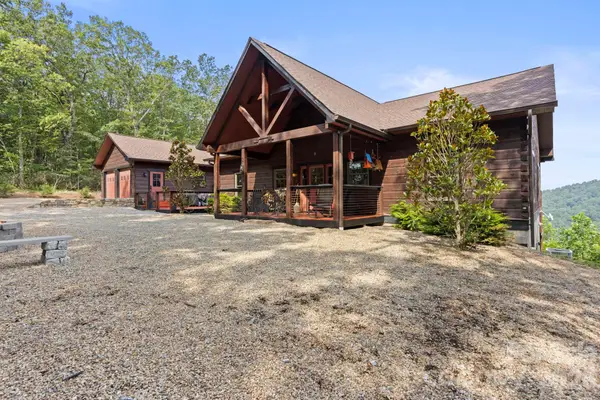 $1,575,000Active3 beds 2 baths1,775 sq. ft.
2107 Miller Mountain Road, Saluda, NC 28773
MLS# 4422160Listed by: RE/MAX RESULTS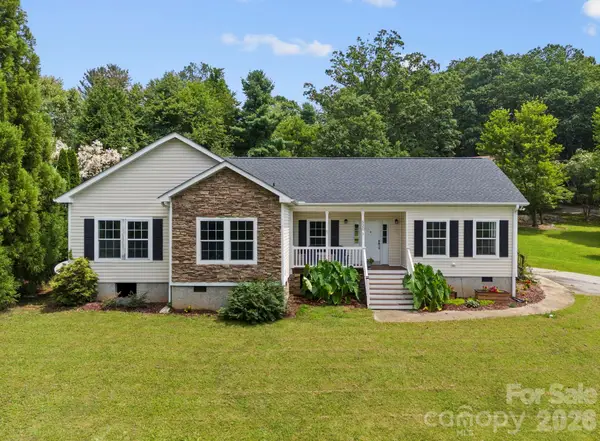 $525,000Active3 beds 2 baths2,128 sq. ft.
97 Meadowview Drive, Saluda, NC 28773
MLS# 4422197Listed by: RE/MAX RESULTS $165,000Active19.31 Acres
* Green River Cove Road, Saluda, NC 28773
MLS# 4274181Listed by: NEXTHOME WNC REALTY


Protect your home and budget from life's surprises with an Assurant Home Warranty, backed by a partner that supports you through every step of homeownership. Explore Plans.
© 2026 Better Homes and Gardens Real Estate LLC. An Anywhere Real Estate company. All rights reserved. Better Homes and Gardens® Real Estate is a registered trademark owned by Meredith Operations Corporation, licensed to Better Homes and Gardens Real Estate LLC and used with permission. Better Homes and Gardens Real Estate LLC fully supports the principles of the Fair Housing Act and the Equal Opportunity Act. Listing information is deemed reliable but is not guaranteed accurate.
Each office is independently owned and operated.
Any services or products provided by third parties are not provided by, affiliated with or related to Better Homes and Gardens Real Estate LLC, or its affiliated companies.