
8512 Prince Valiant Drive, Sandy Ridge, NC 28173
Local realty services provided by:Better Homes and Gardens Real Estate Connections
8512 Prince Valiant Drive,Marvin, 28173
$2,500,000
- 5 Beds
- 7 Baths
- 10,083 sq. ft.
- Single family
- Active
Listed by: natalie warren
Office: compass
MLS#:12766199
Source:MLSNI
Price summary
- Price:$2,500,000
- Price per sq. ft.:$247.94
- Monthly HOA dues:$12.25
About this home
Set on five private acres in Marvin and zoned for the highly sought-after Marvin Ridge schools, this home offers more than 10,000 square feet of beautifully renovated living space. The chef's kitchen is made for gathering, with two oversized waterfall islands, double refrigerators, premium appliances, and an expansive scullery. A dedicated garage bay provides direct access to the kitchen, making grocery runs that much easier. The flexible floor plan includes a primary suite on the main level and a second upstairs, along with four spacious upstairs en-suite bedrooms, a bonus room, two dedicated home offices, and laundry rooms on both levels. The upstairs primary suite features dual walk-in closets and a spa-inspired bath with a soaking tub and double vanities. Multiple living spaces continue into the finished walk-out basement, where you'll find a home theater, gym, billiards area, and additional room to entertain or unwind. Outside, mature trees frame a resort-style retreat with a heated saltwater pool, hot tub, cabana, and full outdoor kitchen. Set on five private acres, the estate also features a four-car garage. New windows, a new roof, and updated major systems give this extensively renovated home the feel of new construction....
Contact an agent
Home facts
- Year built:2004
- Subdivision & Development:Not Applicable
- Listing ID #:12766199
- Updated:September 24, 2026 at 08:28 PM
Rooms and interior
- Bedrooms:5
- Total bathrooms:7
- Full bathrooms:7
- Rooms Total:12
- Basement Description:Finished, Full
- Living area:10,083 sq. ft.
Heating and cooling
- Cooling:Central Air
- Heating:Natural Gas
- Central air:Yes
Structure and exterior
- Year built:2004
- Building area:10,083 sq. ft.
- Levels:2 Story
Utilities
- Water:Public
- Sewer:Public Sewer
Finances and disclosures
- Price:$2,500,000
- Price per sq. ft.:$247.94
- Tax amount:$18,486 (2025)
Parking
- Total parking spaces:2
- Parking description:Attached Garage, Garage
- Garage:Yes
- Garage spaces:2
 Copyright 2026 Midwest Real Estate Data LLC. All rights reserved. The data relating to real estate for sale on this web site comes in part from the Broker Reciprocity Program of the Midwest Real Estate Data LLC. Listing information is deemed reliable but not guaranteed.
New listings near 8512 Prince Valiant Drive
- Coming Soon
 $537,900Coming Soon2 beds 2 baths1,552 sq. ft.
1313 Haywood Park Drive, Marvin, NC 28173
MLS# 4427675Listed by: NORTHGROUP REAL ESTATE LLC - Coming Soon
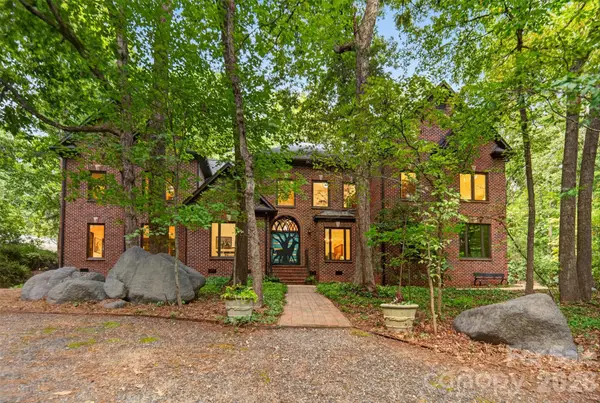 $1,750,000Coming Soon5 beds 5 baths4,710 sq. ft.
8619 Cedar Knoll Drive, Waxhaw, NC 28173
MLS# 4424655Listed by: DICKENS MITCHENER & ASSOCIATES INC - Coming Soon
 $1,485,000Coming Soon4 beds 5 baths4,419 sq. ft.
1005 Firethorne Club Drive, Marvin, NC 28173
MLS# 4425680Listed by: HELEN ADAMS REALTY - Coming Soon
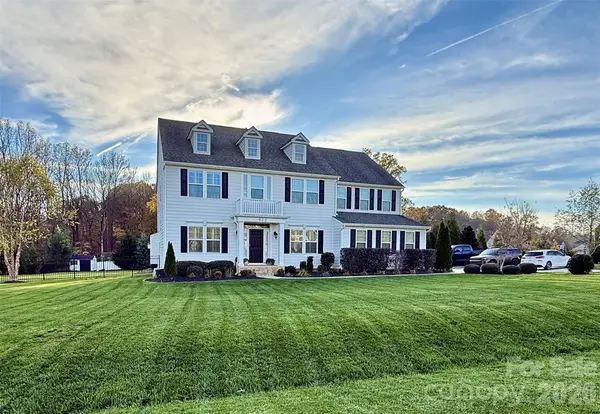 $1,015,000Coming Soon4 beds 4 baths3,830 sq. ft.
912 Manorwood Drive, Waxhaw, NC 28173
MLS# 4427277Listed by: REALTY ONE GROUP REVOLUTION - Coming SoonOpen Sat, 3 to 5pm
 $1,300,000Coming Soon4 beds 5 baths4,716 sq. ft.
1623 Hawkstone Drive, Waxhaw, NC 28173
MLS# 4426726Listed by: HELEN ADAMS REALTY - Coming Soon
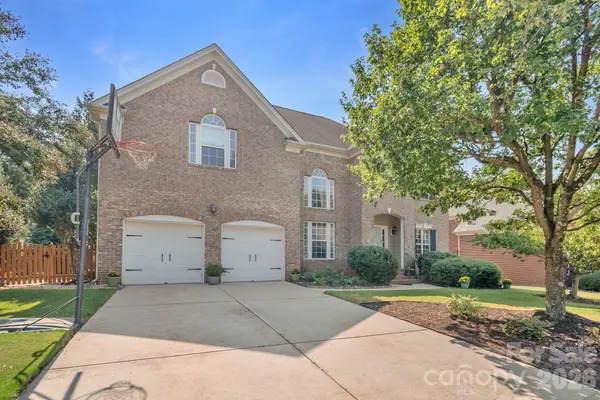 $849,000Coming Soon5 beds 3 baths3,417 sq. ft.
402 Deercross Lane, Waxhaw, NC 28173
MLS# 4424603Listed by: FARMS & ESTATES REALTY INC - Coming SoonOpen Sat, 1 to 3pm
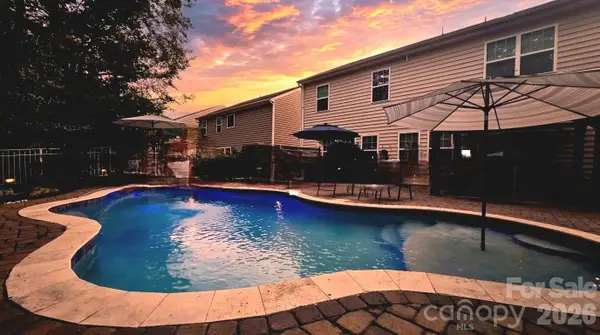 $625,000Coming Soon5 beds 4 baths3,077 sq. ft.
2669 Southern Trace Drive, Waxhaw, NC 28173
MLS# 4426085Listed by: NORTHGROUP REAL ESTATE LLC - New
 $825,000Active5 beds 3 baths3,268 sq. ft.
2001 Madeira Circle, Waxhaw, NC 28173
MLS# 4417175Listed by: HELEN ADAMS REALTY - New
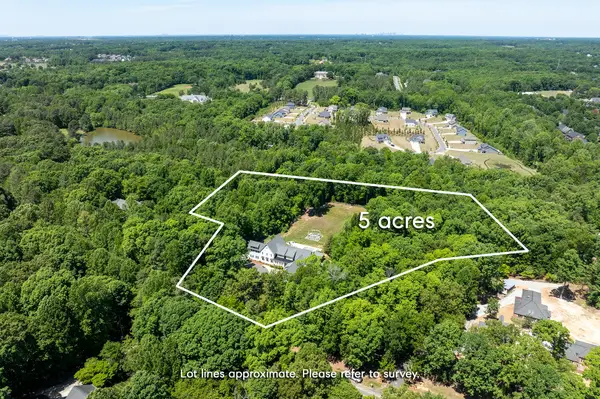 $2,500,000Active5 beds 7 baths10,083 sq. ft.
8512 Prince Valiant Drive, Marvin, 28173
MLS# 12766199Listed by: COMPASS - New
 $425,000Active2 beds 2 baths1,663 sq. ft.
2019 Trindle Vine Lane, Waxhaw, NC 28173
MLS# 4427920Listed by: MARK SPAIN REAL ESTATE


Protect your home and budget from life's surprises with an Assurant Home Warranty, backed by a partner that supports you through every step of homeownership. Explore Plans.
© 2026 Better Homes and Gardens Real Estate LLC. An Anywhere Real Estate company. All rights reserved. Better Homes and Gardens® Real Estate is a registered trademark owned by Meredith Operations Corporation, licensed to Better Homes and Gardens Real Estate LLC and used with permission. Better Homes and Gardens Real Estate LLC fully supports the principles of the Fair Housing Act and the Equal Opportunity Act. Listing information is deemed reliable but is not guaranteed accurate.
Each office is independently owned and operated.
Any services or products provided by third parties are not provided by, affiliated with or related to Better Homes and Gardens Real Estate LLC, or its affiliated companies.