
1075 Buffalo Lake Road, Sanford, NC 27332
Local realty services provided by:Better Homes and Gardens Real Estate Paracle
1075 Buffalo Lake Road,Sanford, NC 27332
$375,000
- 3 Beds
- 3 Baths
- 2,370 sq. ft.
- Single family
- Pending
Listed by: mike glaspie
Office: exp realty llc.
MLS#:763482
Source:NC_FRAR
Price summary
- Price:$375,000
- Price per sq. ft.:$158.23
About this home
This beautiful waterfront home offers 3 bedrooms, 2.5 bathrooms, a bonus room, office, formal dining room, and a 2-car garage in one of Harnett County's growing areas. The spacious layout features a soaring two-story foyer, open balcony, large living room with gas-log fireplace, and a kitchen that's perfect for gathering with family and friends.
The primary suite is a retreat of its own with a jetted garden tub, separate shower, dual vanities, private water closet, and a large walk-in closet. The finished bonus room is currently set up as a theater room and includes the projection screen and movie equipment.
Step outside to enjoy peaceful lake views from the upper balcony or the brand-new deck. The backyard is complete with fig and pomegranate trees and plenty of space to relax while watching the wildlife.
Recent updates include a new roof (2024), fresh interior paint, new carpet, new deck, new granite countertops, and a new dishwasher and microwave (2026).
Conveniently located near schools and shopping, this move-in-ready waterfront gem is ready for its next owner. Schedule your showing before the ducks beat you to it!...
Contact an agent
Home facts
- Year built:2005
- Listing ID #:763482
- Added:44 day(s) ago
- Updated:July 14, 2026 at 10:54 AM
Rooms and interior
- Bedrooms:3
- Total bathrooms:3
- Full bathrooms:2
- Half bathrooms:1
- Rooms Total:8
- Flooring:Carpet, Hardwood, Luxury Vinyl Plank, Tile
- Dining Description:Breakfast Area, Separate Formal Dining Room
- Bathrooms Description:Double Vanity, Garden Tub/Roman Tub
- Kitchen Description:Dishwasher, Disposal, Microwave, Range, Refrigerator
- Bedroom Description:Walk-in Closets
- Basement Description:Crawl Space
- Living area:2,370 sq. ft.
Heating and cooling
- Heating:Electric, Forced Air, Heat Pump, Zoned
Structure and exterior
- Year built:2005
- Building area:2,370 sq. ft.
- Lot Features:Partially Cleared, Wooded
- Construction Materials:Vinyl Siding
- Exterior Features:Balcony, Deck, Porch
- Levels:2 Story
Schools
- High school:Western Harnett High School
- Middle school:Western Harnett Middle School
- Elementary school:Highland Elementary
Utilities
- Water:Public
- Sewer:Septic Tank
Finances and disclosures
- Price:$375,000
- Price per sq. ft.:$158.23
Features and amenities
- Appliances:Dishwasher, Disposal, Microwave, Range, Refrigerator
- Laundry features:Dryer Hookup, Upper Level, Washer Hookup
- Amenities:Attic, Insulated Windows
Parking
- Parking description:Attached, Garage
- Garage:Yes
- Garage spaces:2
New listings near 1075 Buffalo Lake Road
- New
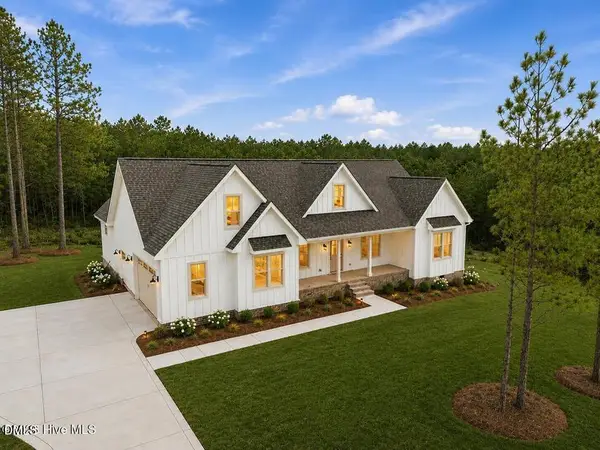 $639,000Active4 beds 3 baths2,875 sq. ft.
134 Vista Ridge Trail, Sanford, NC 27332
MLS# 10179770Listed by: CAROLINA PROPERTY SALES - New
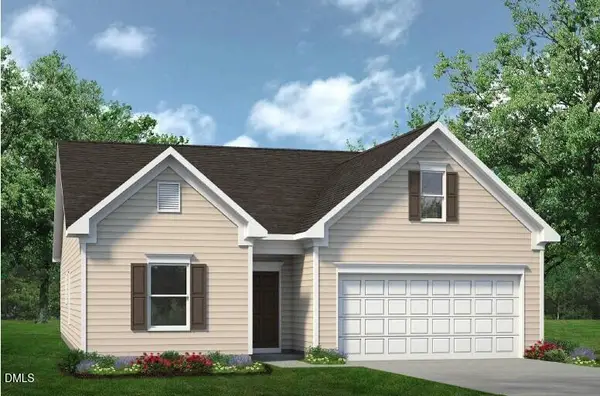 $289,900Active3 beds 2 baths1,679 sq. ft.
1234*lot19 Averitt Way, Sanford, NC 27330
MLS# 10179776Listed by: SDH RALEIGH LLC - New
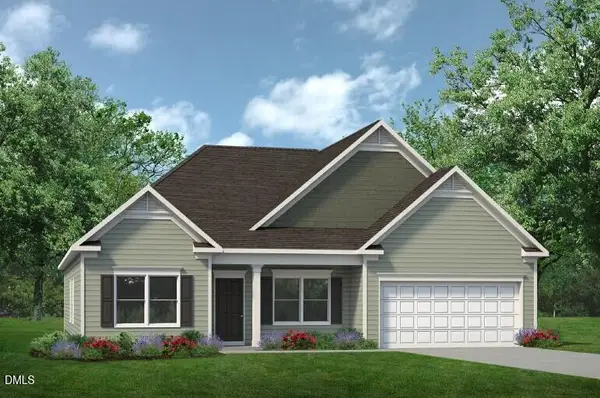 $381,900Active3 beds 3 baths2,404 sq. ft.
1234*lot25 Allegheny Drive, Sanford, NC 27330
MLS# 10179742Listed by: SDH RALEIGH LLC - New
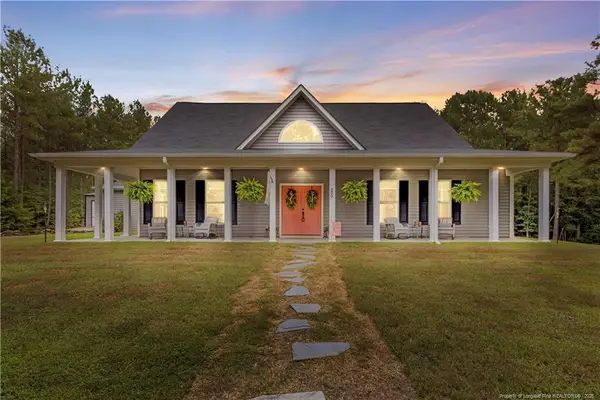 $875,000Active4 beds 3 baths3,061 sq. ft.
300 Rustic Lane, Sanford, NC 27330
MLS# LP765454Listed by: SMITH GROUP REALTY LLC - New
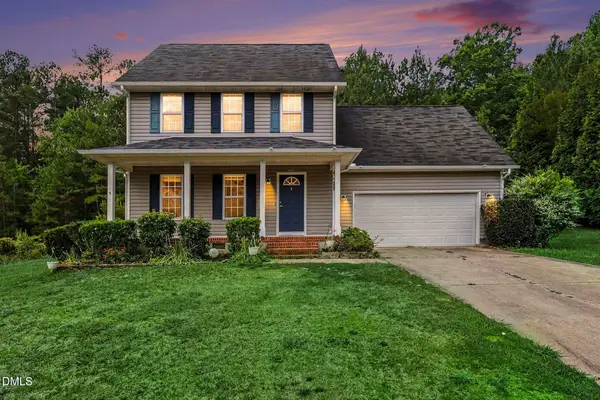 $309,000Active3 beds 3 baths1,566 sq. ft.
2029 Fairview Lane, Sanford, NC 27330
MLS# 10179662Listed by: EXP REALTY - New
 $310,000Active3 beds 3 baths1,888 sq. ft.
1752 Daiquiri Turn, Sanford, NC 27332
MLS# LP763589Listed by: SMITH GROUP REALTY LLC - New
 $180,000Active2 beds 2 baths984 sq. ft.
5095 Buckhorn Road, Sanford, NC 27330
MLS# LP765708Listed by: SMITH GROUP REALTY LLC - New
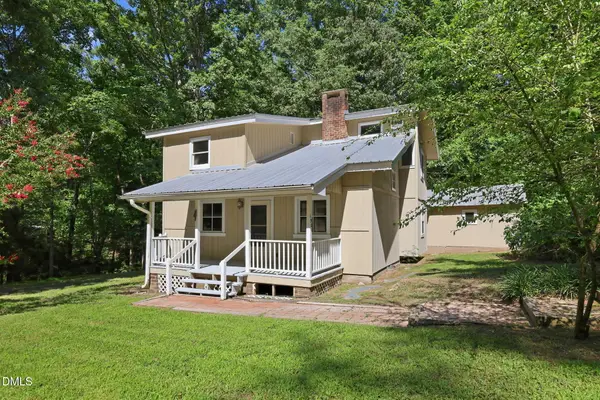 $275,000Active2 beds 1 baths1,348 sq. ft.
190 Big Oaks Lane, Sanford, NC 27330
MLS# 10179418Listed by: SANFORD REAL ESTATE - New
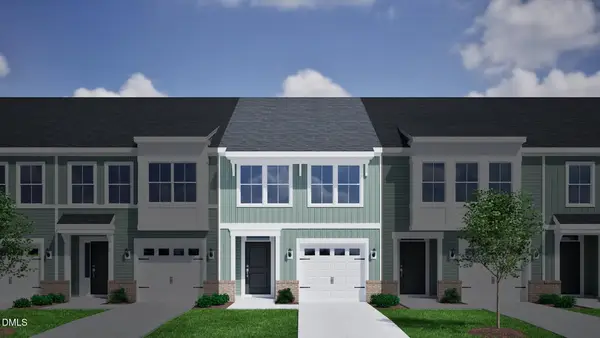 $246,455Active3 beds 3 baths1,671 sq. ft.
340 Laforce Lane, Sanford, NC 27332
MLS# 10179444Listed by: CLAYTON PROPERTIES GROUP INC - New
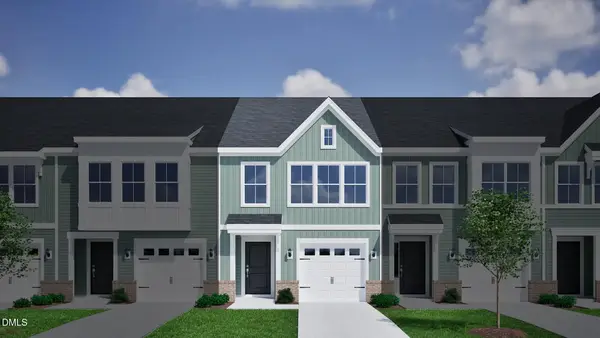 $237,530Active3 beds 3 baths1,671 sq. ft.
338 Laforce Lane, Sanford, NC 27332
MLS# 10179445Listed by: CLAYTON PROPERTIES GROUP INC


Protect your home and budget from life's surprises with an Assurant Home Warranty, backed by a partner that supports you through every step of homeownership. Explore Plans.
© 2026 Better Homes and Gardens Real Estate LLC. An Anywhere Real Estate company. All rights reserved. Better Homes and Gardens® Real Estate is a registered trademark owned by Meredith Operations Corporation, licensed to Better Homes and Gardens Real Estate LLC and used with permission. Better Homes and Gardens Real Estate LLC fully supports the principles of the Fair Housing Act and the Equal Opportunity Act. Listing information is deemed reliable but is not guaranteed accurate.
Each office is independently owned and operated.
Any services or products provided by third parties are not provided by, affiliated with or related to Better Homes and Gardens Real Estate LLC, or its affiliated companies.