
109 Rosemont Lane, Sanford, NC 27330
Local realty services provided by:Better Homes and Gardens Real Estate Paracle
109 Rosemont Lane,Sanford, NC 27330
$735,000
- 3 Beds
- 3 Baths
- 2,233 sq. ft.
- Single family
- Active
Listed by: elizabeth smith
Office: smith group realty llc.
MLS#:LP769781
Source:RD
Price summary
- Price:$735,000
- Price per sq. ft.:$329.15
- Monthly HOA dues:$283.33
About this home
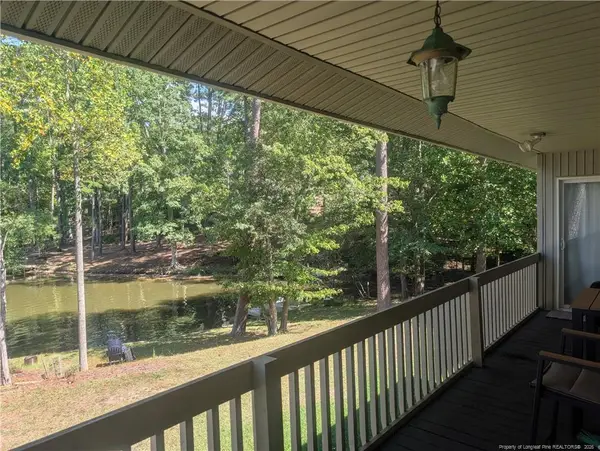
Luxury meets effortless living in Rosemont. Located in one of West Sanford’s established communities, this beautifully designed one-story home offers a sophisticated blend of comfort, quality and thoughtful details. The open-concept interior is filled with natural light and features hardwood floors, quartz countertops, a designer kitchen with gas cooktop, generous cabinetry and an easy flow for both everyday living and entertaining.The inviting primary suite feels like a private retreat, complemented by a beautifully finished bath with a long double vanity, quartz countertops, generous cabinetry and an oversized walk-in shower surrounded by elegant tile. Two walk-in closets, each thoughtfully finished with custom wood closet systems, add both function and a tailored feel. Two additional bedrooms, three full baths and flexible living spaces provide plenty of room for guests, an office or hobbies. Zero-threshold entry, wide doorways and a well-planned layout add to the home’s ease of living without sacrificing style.Outside, enjoy covered porch spaces, a beautifully maintained setting and the polished look of a side-entry two-car garage. HOA dues include exterior yard and landscaping maintenance, allowing you to enjoy the surroundings without the upkeep. A remote-controlled pull-down staircase provides convenient access to attic storage, offering a much easier alternative to a traditional attic ladder.Built in 2025 by T L Stewart Builders and located just minutes from shopping, dining and everything Sanford has to offer, 109 Rosemont Lane is an exceptional opportunity to enjoy new construction in an established neighborhood with a low-maintenance lifestyle....
Contact an agent
Home facts
- Year built:2025
- Listing ID #:LP769781
- Added:1 day(s) ago
- Updated:September 25, 2026 at 05:55 PM
Rooms and interior
- Bedrooms:3
- Total bathrooms:3
- Full bathrooms:3
- Rooms Total:9
- Flooring:Carpet, Hardwood, Tile, Vinyl
- Dining Description:Kitchen/Dining Room Combination
- Bathrooms Description:Walk-In Shower
- Kitchen Description:Dishwasher, Disposal, Gas Cooktop
- Living area:2,233 sq. ft.
Structure and exterior
- Year built:2025
- Building area:2,233 sq. ft.
- Lot area:0.24 Acres
- Lot Features:Cleared, Cul-de-sac
- Construction Materials:Brick Veneer
- Exterior Features:Covered, Front Porch, Patio, Rain Gutters
- Levels:One
Schools
- Middle school:Lee - West Lee Middle School
- Elementary school:Lee - Tramway Elementary School
Utilities
- Water:Public
- Sewer:Public Sewer
Finances and disclosures
- Price:$735,000
- Price per sq. ft.:$329.15
Features and amenities
- Laundry features:Inside, Main Level
Parking
- Parking description:Attached
- Garage:Yes
- Garage spaces:2
 Listings marked with a Doorify MLS icon are provided courtesy of the Doorify MLS, of North Carolina, Internet Data Exchange Database. Brokers make an effort to deliver accurate information, but buyers should independently verify any information on which they will rely in a transaction. The listing broker shall not be responsible for any typographical errors, misinformation, or misprints, and they shall be held totally harmless from any damages arising from reliance upon this data. This data is provided exclusively for consumers’ personal, non-commercial use. Copyright 2026 Doorify MLS of North Carolina. All rights reserved.
New listings near 109 Rosemont Lane
- Coming Soon
 $675,000Coming Soon3 beds 2 baths2,907 sq. ft.
235 Traceway, Sanford, NC 27332
MLS# 10194396Listed by: COLDWELL BANKER HPW - Coming Soon
 $590,000Coming Soon4 beds 3 baths2,604 sq. ft.
1393 Pennsylvania Avenue, Sanford, NC 27332
MLS# LP769344Listed by: ADCOCK REAL ESTATE SERVICES - New
 $397,985Active4 beds 3 baths3,010 sq. ft.
299 Brookshire Drive, Sanford, NC 27330
MLS# 10194950Listed by: ESTEEM PROPERTIES - New
 $392,985Active5 beds 3 baths3,010 sq. ft.
300 Brookshire Drive, Sanford, NC 27330
MLS# 10194931Listed by: ESTEEM PROPERTIES - New
 $418,400Active3 beds 3 baths2,529 sq. ft.
167 Prairie Wolf Street, Sanford, NC 27330
MLS# 10194933Listed by: D.R. HORTON, INC.  $249,000Active19.5 Acres
Lot 1 S Plank Road, Sanford, NC 27330
MLS# LP767704Listed by: CRIST REALTY $249,000Active19.5 Acres
Lot 2 S Plank Road, Sanford, NC 27330
MLS# LP767753Listed by: CRIST REALTY- New
 $309,990Active3 beds 2 baths1,517 sq. ft.
25 Elmwood Ave, Sanford, NC 27330
MLS# 10194849Listed by: ESTEEM PROPERTIES - New
 $234,900Active3 beds 2 baths1,238 sq. ft.
8023 Royal Drive, Sanford, NC 27332
MLS# 100606110Listed by: SECU*RE


Protect your home and budget from life's surprises with an Assurant Home Warranty, backed by a partner that supports you through every step of homeownership. Explore Plans.
© 2026 Better Homes and Gardens Real Estate LLC. An Anywhere Real Estate company. All rights reserved. Better Homes and Gardens® Real Estate is a registered trademark owned by Meredith Operations Corporation, licensed to Better Homes and Gardens Real Estate LLC and used with permission. Better Homes and Gardens Real Estate LLC fully supports the principles of the Fair Housing Act and the Equal Opportunity Act. Listing information is deemed reliable but is not guaranteed accurate.
Each office is independently owned and operated.
Any services or products provided by third parties are not provided by, affiliated with or related to Better Homes and Gardens Real Estate LLC, or its affiliated companies.