
113 Angelica Drive, Sanford, NC 27330
Local realty services provided by:Better Homes and Gardens Real Estate Treasure
113 Angelica Drive,Sanford, NC 27330
$349,065
- 4 Beds
- 3 Baths
- 2,435 sq. ft.
- Single family
- Active
Upcoming open houses
- Mon, Sep 2102:30 pm - 05:30 pm
Listed by: john christy
Office: lennar carolinas llc.
MLS#:100593708
Source:NC_CCAR
Price summary
- Price:$349,065
- Price per sq. ft.:$143.35
About this home
This new two-story home is designed for gracious living. Upon entry is a peaceful study ideal for at-home work, followed by an airyGreat Room that connects seamlessly to the kitchen and dining area. Nearby is a rear patio to extend activities outdoors. Residingon the upper level are all four bedrooms and a versatile loft to provide additional shared living space. A two-car garage completesthis modern plan. The Carolina Collection brings the only series of new single-family homes available within Marelli, a master-planned community in Sanford, NC. Homeowners can enjoy an array of exclusive recreational amenities, including a sparkling saltwater pool with a cabana, a grilling area for gatherings, expansive open spaces, a dedicated dog park and fun-filled playgrounds. Within walking distance is charming Main Street, where dining, shopping and grocery stores can be found. Marelli is near major highways for convenient commutes to Research Triangle Park, Raleigh, Fayetteville and other surrounding cities.Photos are for illustrative purposes only and may show optional features....
Contact an agent
Home facts
- Year built:2026
- Subdivision & Development:Marelli
- Listing ID #:100593708
- Added:45 day(s) ago
- Updated:September 19, 2026 at 03:56 PM
Rooms and interior
- Bedrooms:4
- Total bathrooms:3
- Full bathrooms:2
- Half bathrooms:1
- Rooms Total:9
- Bedroom Description:Walk-In Closet(s)
- Living area:2,435 sq. ft.
Heating and cooling
- Cooling:Zoned
- Heating:Electric, Heat Pump, Heating
Structure and exterior
- Roof:Shingle
- Year built:2026
- Building area:2,435 sq. ft.
- Lot area:0.14 Acres
- Construction Materials:Vinyl Siding, Wood Frame
- Exterior Features:Patio, Porch
- Foundation Description:Slab
- Levels:2 Story
Schools
- High school:Lee County High
- Middle school:East Lee Middle
- Elementary school:Broadway Elementary
Finances and disclosures
- Price:$349,065
- Price per sq. ft.:$143.35
Features and amenities
- Amenities:Cabana, Community Pool, Dog Park, Playground, Trail(s), Walk-In Closet(s)
- Pool features:Community Pool
Parking
- Total parking spaces:2
- Parking description:Attached, Attached Garage, Garage
- Garage:Yes
- Garage spaces:2

New listings near 113 Angelica Drive
- Coming Soon
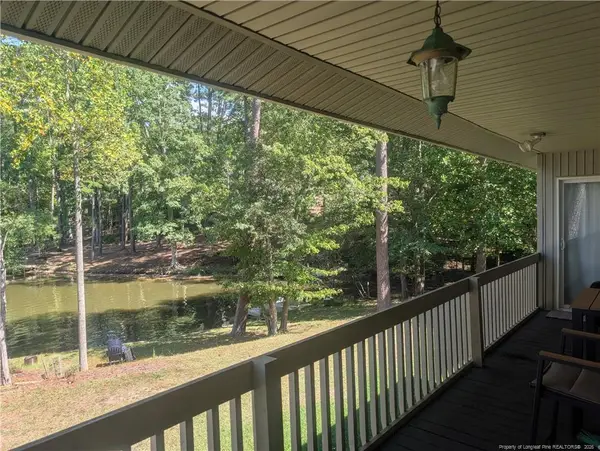 $590,000Coming Soon4 beds 3 baths2,604 sq. ft.
1393 Pennsylvania Avenue, Sanford, NC 27332
MLS# LP769344Listed by: ADCOCK REAL ESTATE SERVICES - New
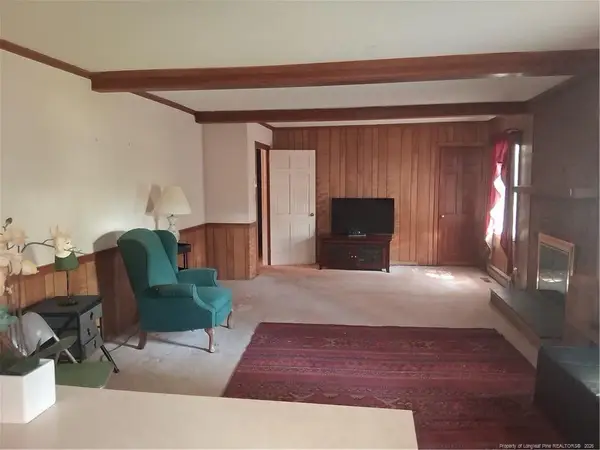 $320,000Active3 beds 3 baths3,580 sq. ft.
273 Forestwood Park Road, Sanford, NC 27330
MLS# LP769476Listed by: SILER REALTY - New
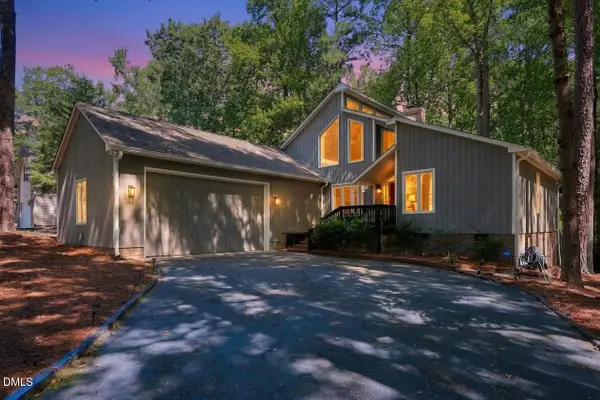 $350,000Active2 beds 3 baths1,977 sq. ft.
3072 Still Turn, Sanford, NC 27332
MLS# 10193726Listed by: ANN MILTON REALTY - New
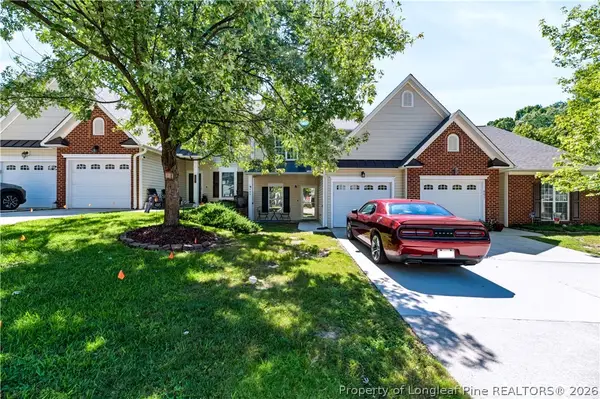 $249,900Active3 beds 3 baths1,402 sq. ft.
405 Morning Star Drive, Sanford, NC 27330
MLS# 769609Listed by: COLDWELL BANKER ADVANTAGE #5 (SANFORD) - New
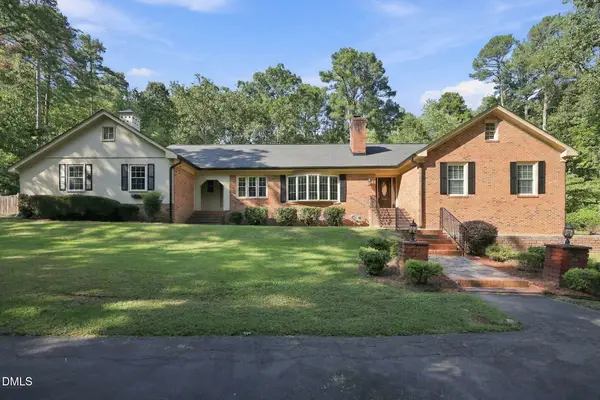 $789,000Active3 beds 3 baths3,186 sq. ft.
510 Valley Road, Sanford, NC 27330
MLS# 10193684Listed by: WRIGHT GROUP REAL ESTATE LLC - New
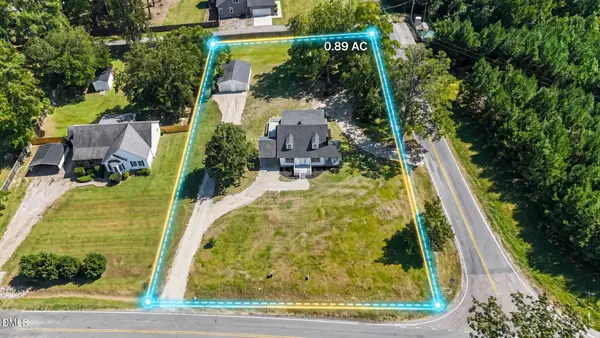 $349,900Active3 beds 3 baths1,986 sq. ft.
375 Steel Bridge Road, Sanford, NC 27330
MLS# 10193590Listed by: PSC REALTY LLC - New
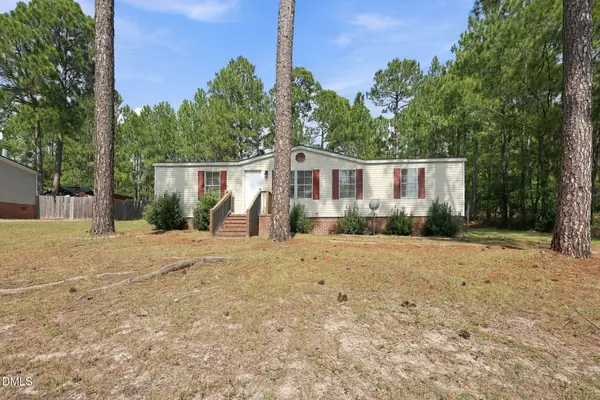 $176,500Active3 beds 2 baths1,145 sq. ft.
45 Shade Wood, Sanford, NC 27332
MLS# 10193661Listed by: LPT REALTY LLC - New
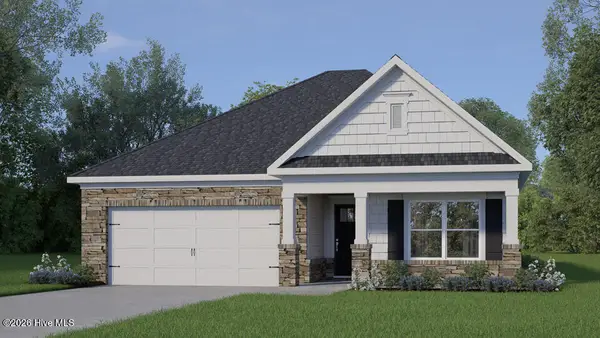 $313,990Active3 beds 2 baths1,618 sq. ft.
429 Conifer Street, Sanford, NC 27332
MLS# 100604545Listed by: D.R. HORTON, INC. - New
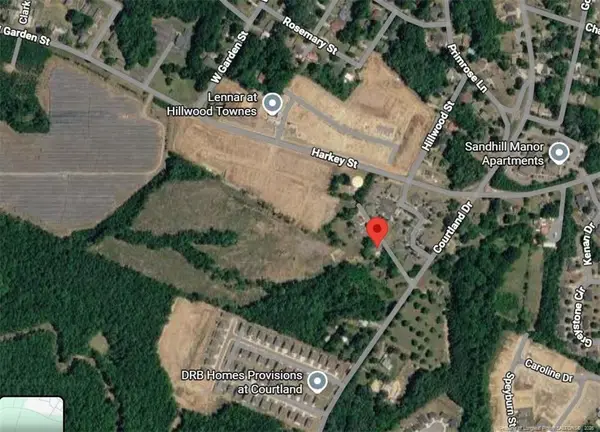 $1,000,000Active20 Acres
Courtland Drive, Sanford, NC 27330
MLS# LP769555Listed by: CRIST REALTY - New
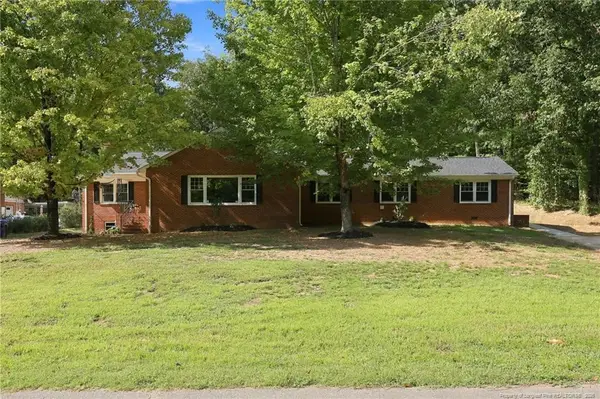 $599,900Active-- beds -- baths
1922 Knollwood Drive, Sanford, NC 27330
MLS# LP769546Listed by: DAVIS REALTY GROUP, LLC


Protect your home and budget from life's surprises with an Assurant Home Warranty, backed by a partner that supports you through every step of homeownership. Explore Plans.
© 2026 Better Homes and Gardens Real Estate LLC. An Anywhere Real Estate company. All rights reserved. Better Homes and Gardens® Real Estate is a registered trademark owned by Meredith Operations Corporation, licensed to Better Homes and Gardens Real Estate LLC and used with permission. Better Homes and Gardens Real Estate LLC fully supports the principles of the Fair Housing Act and the Equal Opportunity Act. Listing information is deemed reliable but is not guaranteed accurate.
Each office is independently owned and operated.
Any services or products provided by third parties are not provided by, affiliated with or related to Better Homes and Gardens Real Estate LLC, or its affiliated companies.