
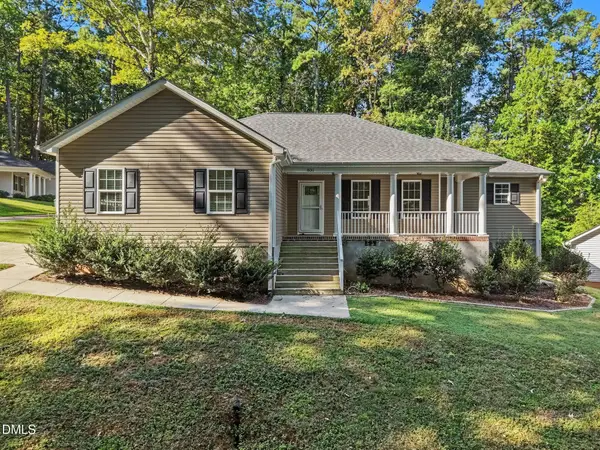
114 Sutherland Drive, Sanford, NC 27330
Local realty services provided by:Better Homes and Gardens Real Estate Paracle
114 Sutherland Drive,Sanford, NC 27330
$325,000
- 4 Beds
- 3 Baths
- - sq. ft.
- Single family
- Sold
Listed by: katie li
Office: bright sunshine realty llc.
MLS#:10150220
Source:RD
Sorry, we are unable to map this address
Price summary
- Price:$325,000
- Monthly HOA dues:$50
About this home
Beautiful home, better than new! Enjoy a fully fenced backyard with a playground--perfect for outdoor fun and entertaining. The welcoming foyer opens to a bright main living area. The spacious kitchen features a large granite island and flows seamlessly into the dining area and family room, leading to the rear patio--ideal for relaxing or hosting guests. A first-floor office or playroom offers flexible space for work or family needs. Upstairs, the Primary Suite includes a large walk-in closet and private bath with a ceramic tile shower and double vanity. A versatile loft and three additional bedrooms--each with walk-in closets--complete the second floor. Located in desirable Sanford, just about 30 minutes to Cary and Apex for easy commuting.
Contact an agent
Home facts
- Year built:2023
- Subdivision & Development:Iron Pines
- Listing ID #:10150220
- Added:196 day(s) ago
- Updated:September 17, 2026 at 06:28 AM
Rooms and interior
- Bedrooms:4
- Total bathrooms:3
- Full bathrooms:2
- Rooms Total:4
- Flooring:Carpet, Ceramic Tile, Luxury Vinyl
- Kitchen Description:Dishwasher, Disposal, Electric Range, Free-Standing Electric Oven, Free-Standing Electric Range, Water Heater
Heating and cooling
- Cooling:Central Air, Electric
- Heating:Electric, Forced Air
- Central air:Yes
Structure and exterior
- Roof:Architectural Shingle
- Year built:2023
- Architectural Style:Traditional
- Construction Materials:Vinyl Siding
- Exterior Features:Fenced Yard, Playground
- Foundation Description:Slab
- Levels:Two
Schools
- High school:Lee - Lee Early College
- Middle school:Lee - East Lee Middle School
- Elementary school:Lee - Benjamin T Bullock Elementary School
Utilities
- Water:Public
- Sewer:Public Sewer
Finances and disclosures
- Price:$325,000
- Tax amount:$4,160
Parking
- Garage:Yes
- Garage spaces:2
 Listings marked with a Doorify MLS icon are provided courtesy of the Doorify MLS, of North Carolina, Internet Data Exchange Database. Brokers make an effort to deliver accurate information, but buyers should independently verify any information on which they will rely in a transaction. The listing broker shall not be responsible for any typographical errors, misinformation, or misprints, and they shall be held totally harmless from any damages arising from reliance upon this data. This data is provided exclusively for consumers’ personal, non-commercial use. Copyright 2026 Doorify MLS of North Carolina. All rights reserved.
New listings near 114 Sutherland Drive
- Coming Soon
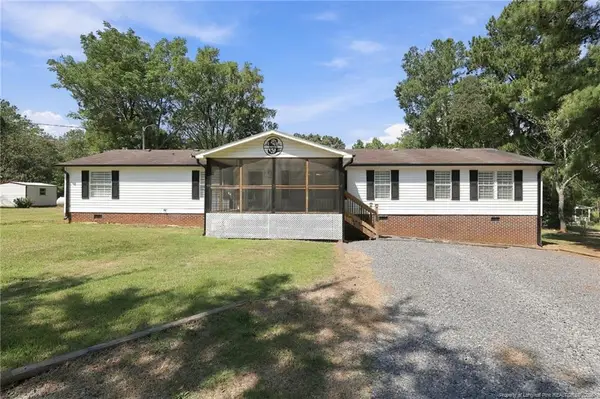 $375,000Coming Soon4 beds 2 baths2,052 sq. ft.
1437 Deep River, Sanford, NC 27330
MLS# LP769471Listed by: DAVIS REALTY GROUP, LLC - Coming Soon
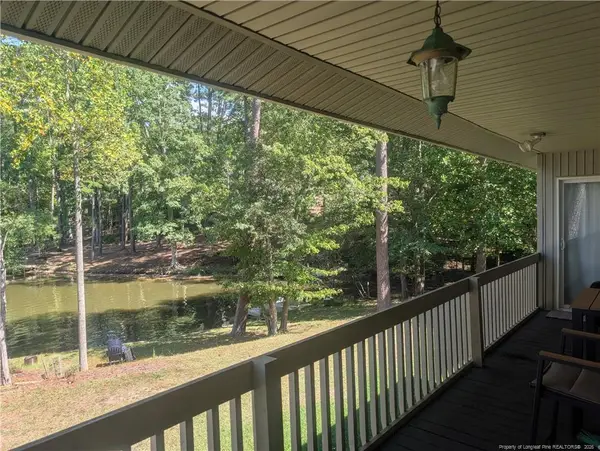 $590,000Coming Soon4 beds 3 baths2,604 sq. ft.
1393 Pennsylvania Avenue, Sanford, NC 27332
MLS# LP769344Listed by: ADCOCK REAL ESTATE SERVICES - New
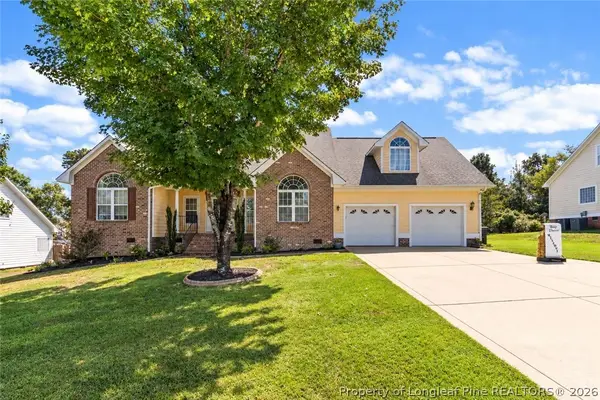 $386,750Active4 beds 4 baths2,550 sq. ft.
206 Timberline Drive, Sanford, NC 27332
MLS# 769474Listed by: THE SUMMIT REAL ESTATE AGENCY - New
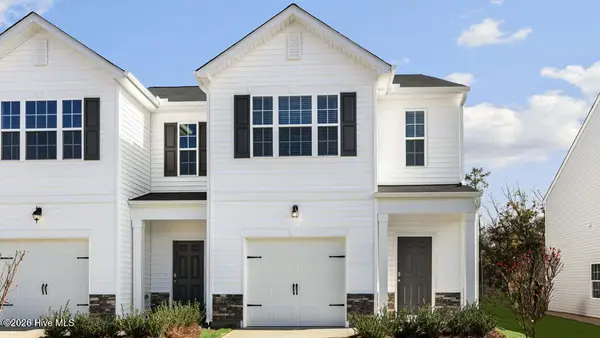 $256,490Active3 beds 3 baths1,429 sq. ft.
265 Otter Lodge Street, Sanford, NC 27330
MLS# 100603882Listed by: D.R. HORTON, INC. - New
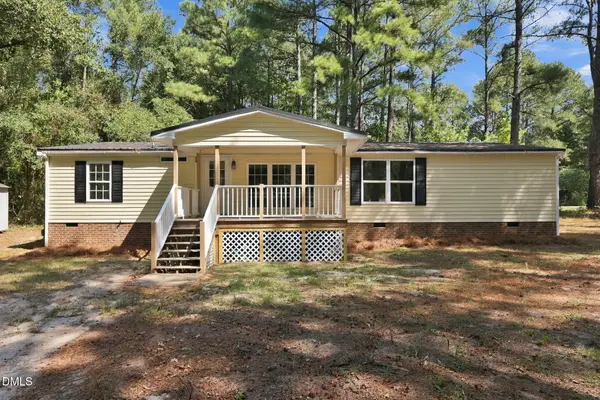 $219,900Active3 beds 2 baths1,534 sq. ft.
24 Hiram Terrace, Sanford, NC 27332
MLS# 10192997Listed by: HAYNES PROPERTIES - New
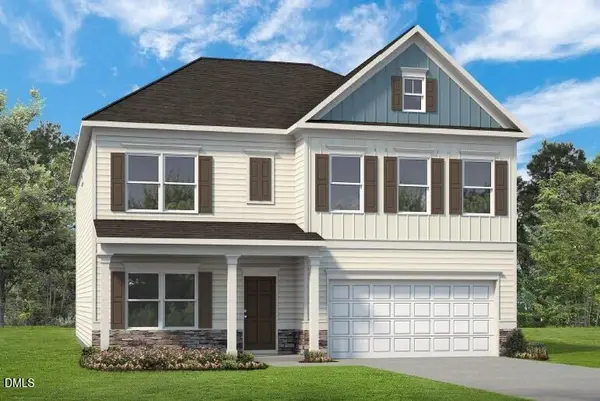 $437,865Active4 beds 3 baths3,005 sq. ft.
1234 Hemlock Drive, Sanford, NC 27330
MLS# 10192958Listed by: SDH RALEIGH LLC - New
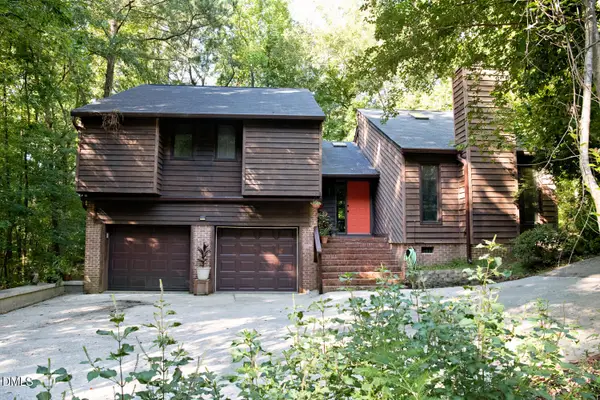 $305,000Active3 beds 3 baths1,726 sq. ft.
6092 Dunes Drive, Sanford, NC 27332
MLS# 10192927Listed by: COLDWELL BANKER HPW - New
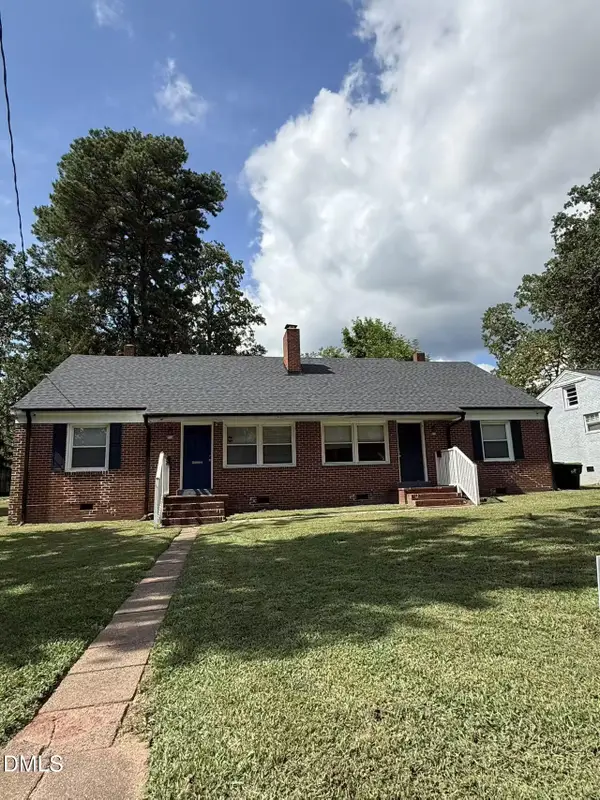 $335,000Active4 beds 2 baths2,006 sq. ft.
512-514 Cross Street, Sanford, NC 27330
MLS# 10192870Listed by: DREAM SERVICES REALTY, INC. - New
 $222,000Active2 beds 2 baths1,350 sq. ft.
1215 Fernridge Drive, Sanford, NC 27332
MLS# 769359Listed by: COLDWELL BANKER ADVANTAGE - FAYETTEVILLE - New
 $299,000Active3 beds 2 baths1,299 sq. ft.
831 Eagles Nest Drive, Sanford, NC 27332
MLS# 10192831Listed by: MARK SPAIN REAL ESTATE


Protect your home and budget from life's surprises with an Assurant Home Warranty, backed by a partner that supports you through every step of homeownership. Explore Plans.
© 2026 Better Homes and Gardens Real Estate LLC. An Anywhere Real Estate company. All rights reserved. Better Homes and Gardens® Real Estate is a registered trademark owned by Meredith Operations Corporation, licensed to Better Homes and Gardens Real Estate LLC and used with permission. Better Homes and Gardens Real Estate LLC fully supports the principles of the Fair Housing Act and the Equal Opportunity Act. Listing information is deemed reliable but is not guaranteed accurate.
Each office is independently owned and operated.
Any services or products provided by third parties are not provided by, affiliated with or related to Better Homes and Gardens Real Estate LLC, or its affiliated companies.