
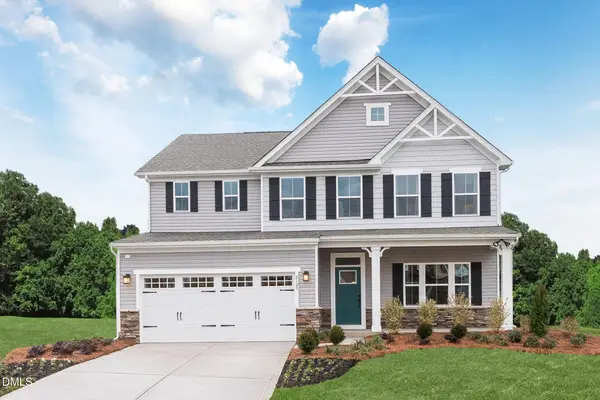
1234 Averitt Way, Sanford, NC 27330
Local realty services provided by:Better Homes and Gardens Real Estate Paracle
1234 Averitt Way,Sanford, NC 27330
$289,900
- 3 Beds
- 2 Baths
- 1,826 sq. ft.
- Multi-family
- Active
Listed by: tiana jackson
Office: sdh raleigh llc.
MLS#:10179072
Source:RD
Price summary
- Price:$289,900
- Price per sq. ft.:$158.76
- Monthly HOA dues:$41.67
About this home
Your dream home begins with the perfect homesite. This is a pre-sale opportunity to build a thoughtfully designed home in an exciting new community, giving you the chance to personalize many of the finishes and features to reflect your style and needs. Choose from a variety of beautifully crafted ranch and two-story floor plans featuring open-concept living, modern designs, and flexible spaces for the way you live today. Whether you're purchasing your first home, moving up, or looking to simplify, you'll find a home designed to fit every stage of life. Now is the perfect time to secure your homesite and enjoy the benefits of building from the ground up. Contact our sales team to learn more about available floor plans, homesite availability, current pricing, and builder incentives. Photos are representative of builder homes and may include optional features, upgrades, or elevations.
Contact an agent
Home facts
- Year built:2026
- Subdivision & Development:Lemon Springs Estates
- Listing ID #:10179072
- Added:47 day(s) ago
- Updated:August 26, 2026 at 03:34 PM
Rooms and interior
- Bedrooms:3
- Total bathrooms:2
- Full bathrooms:2
- Rooms Total:7
- Flooring:Carpet, Vinyl
- Bathrooms Description:Water Closet
- Kitchen Description:Dishwasher, Electric Range, Microwave
- Living area:1,826 sq. ft.
Heating and cooling
- Cooling:Central Air
- Heating:Central, Heat Pump
- Central air:Yes
Structure and exterior
- Roof:Shingle
- Year built:2026
- Building area:1,826 sq. ft.
- Lot area:0.15 Acres
- Architectural Style:Craftsman, Modern, Ranch, Traditional
- Construction Materials:Vinyl Siding
- Foundation Description:Slab
- Levels:One
Schools
- High school:Lee - Southern Lee High School
- Middle school:Lee - SanLee Middle School
- Elementary school:Lee - J Glenn Edwards Elementary School
Utilities
- Water:Public
- Sewer:Public Sewer
Finances and disclosures
- Price:$289,900
- Price per sq. ft.:$158.76
- Tax amount:$1
Features and amenities
- Laundry features:Laundry Room, Main Level
Parking
- Parking description:Concrete, Driveway, Garage, Garage Faces Front, Paved
- Garage:Yes
- Garage spaces:2
 Listings marked with a Doorify MLS icon are provided courtesy of the Doorify MLS, of North Carolina, Internet Data Exchange Database. Brokers make an effort to deliver accurate information, but buyers should independently verify any information on which they will rely in a transaction. The listing broker shall not be responsible for any typographical errors, misinformation, or misprints, and they shall be held totally harmless from any damages arising from reliance upon this data. This data is provided exclusively for consumers’ personal, non-commercial use. Copyright 2026 Doorify MLS of North Carolina. All rights reserved.
New listings near 1234 Averitt Way
- Coming Soon
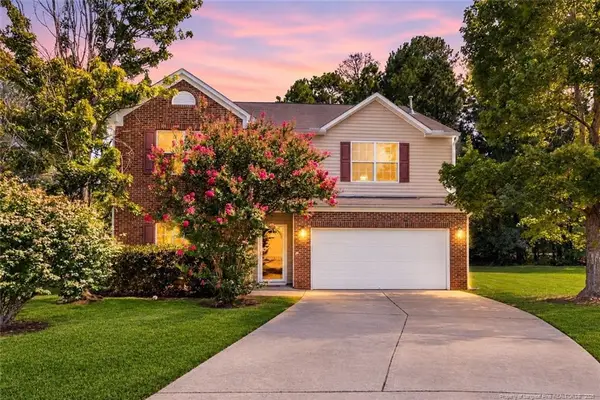 $359,000Coming Soon5 beds 3 baths3,001 sq. ft.
16 Brafferton Court, Sanford, NC 27330
MLS# LP767884Listed by: SANFORD REALTY - New
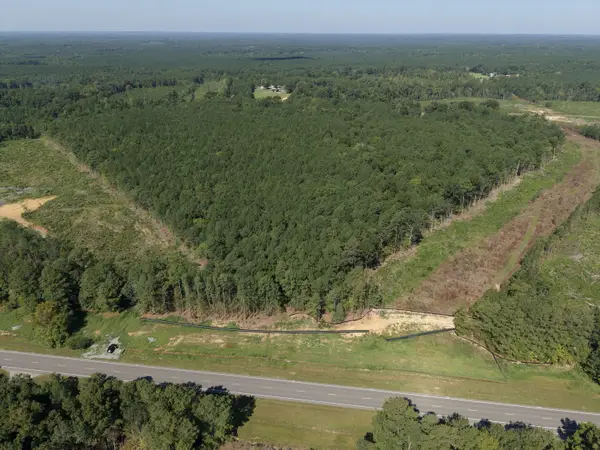 $900,000Active70.09 Acres
1941 Walter Bright Road Road, Sanford, NC 27330
MLS# 10188674Listed by: HOWARD HANNA ALLEN TATE APEX-CENTER STREET - New
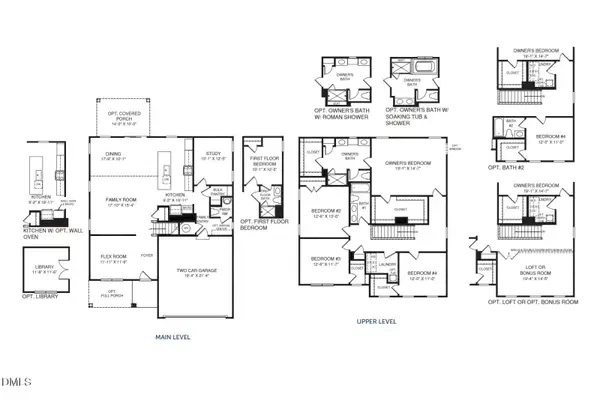 $406,590Active4 beds 3 baths2,718 sq. ft.
73 Bluebell Street, Sanford, NC 27330
MLS# 10188621Listed by: ESTEEM PROPERTIES - New
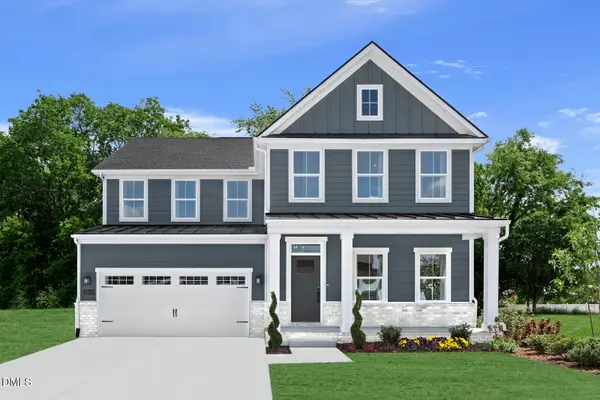 $394,990Active4 beds 3 baths3,360 sq. ft.
66 Lismore Street, Sanford, NC 27330
MLS# 10188630Listed by: ESTEEM PROPERTIES - New
 $331,000Active3 beds 3 baths
28 Crosswinds Circle, Sanford, NC 27332
MLS# 10188596Listed by: COLDWELL BANKER - HPW - Open Sat, 12 to 4pmNew
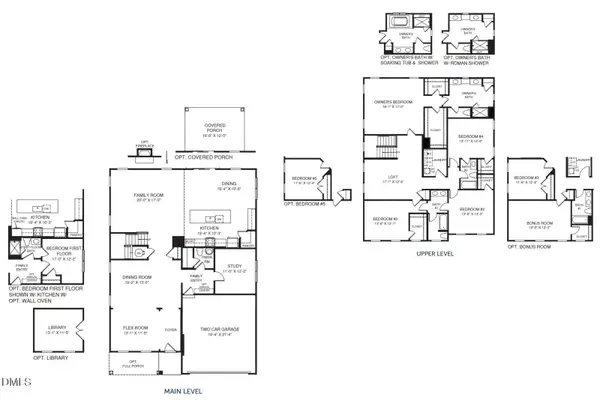 $439,990Active6 beds 4 baths3,656 sq. ft.
78 Bluebell Street, Sanford, NC 27330
MLS# 10188564Listed by: ESTEEM PROPERTIES - New
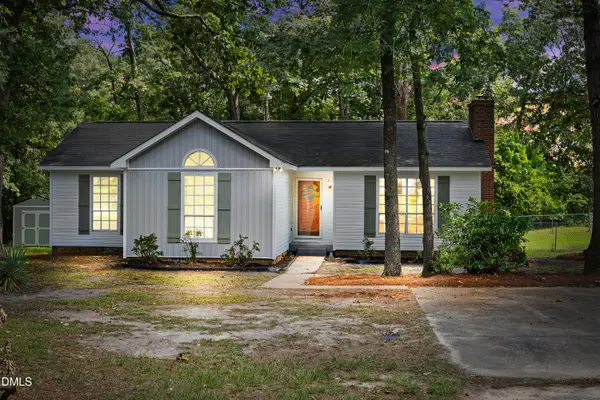 $257,500Active3 beds 2 baths1,324 sq. ft.
5109 Briarwood Drive, Sanford, NC 27332
MLS# 10188589Listed by: LPT REALTY, LLC - Open Sat, 12 to 4pmNew
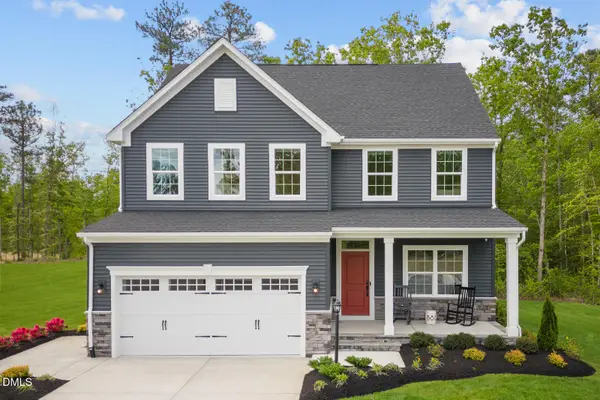 $357,985Active4 beds 3 baths2,423 sq. ft.
52 Bluebell Street, Sanford, NC 27330
MLS# 10188545Listed by: ESTEEM PROPERTIES - New
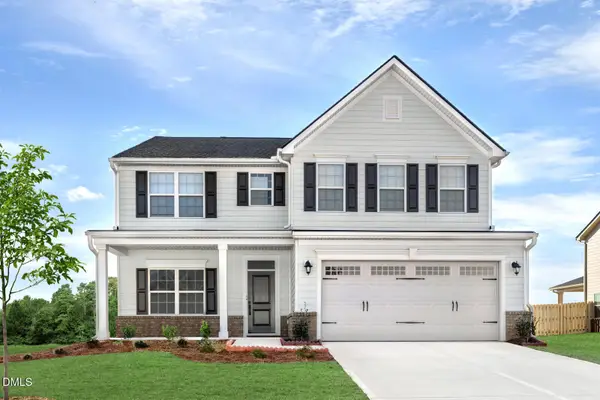 $364,990Active4 beds 3 baths2,718 sq. ft.
66 Lismore Street, Sanford, NC 27330
MLS# 10188549Listed by: ESTEEM PROPERTIES - Open Sat, 12 to 4pmNew
 $384,990Active4 beds 3 baths3,010 sq. ft.
50 Bluebell Street, Sanford, NC 27330
MLS# 10188550Listed by: ESTEEM PROPERTIES


Protect your home and budget from life's surprises with an Assurant Home Warranty, backed by a partner that supports you through every step of homeownership. Explore Plans.
© 2026 Better Homes and Gardens Real Estate LLC. An Anywhere Real Estate company. All rights reserved. Better Homes and Gardens® Real Estate is a registered trademark owned by Meredith Operations Corporation, licensed to Better Homes and Gardens Real Estate LLC and used with permission. Better Homes and Gardens Real Estate LLC fully supports the principles of the Fair Housing Act and the Equal Opportunity Act. Listing information is deemed reliable but is not guaranteed accurate.
Each office is independently owned and operated.
Any services or products provided by third parties are not provided by, affiliated with or related to Better Homes and Gardens Real Estate LLC, or its affiliated companies.