
1369 Sheriff Watson Road, Sanford, NC 27332
Local realty services provided by:Better Homes and Gardens Real Estate Paracle
1369 Sheriff Watson Road,Sanford, NC 27332
$150,000
- 3 Beds
- 3 Baths
- 1,784 sq. ft.
- Mobile / Manufactured
- Pending
Listed by: dianna cole
Office: d cole realty group, llc.
MLS#:767501
Source:NC_FRAR
Price summary
- Price:$150,000
- Price per sq. ft.:$84.08
About this home
Tucked on a quiet, wooded lot in the desirable River Falls community, this ranch-style home offers single-level living with a bright, functional layout. A covered front porch welcomes you inside, where you'll find a spacious living area with built-in shelving — perfect for a home office, library, or media setup.
The primary suite is a true retreat, featuring a generous walk-in closet and an en-suite bath with dual vanities, a walk-in shower, and its own private linen closet. Two additional bedrooms offer flexible space for family, guests, or a home office, with a convenient half bath rounding out the floor plan.
Outside is where this property truly shines. In addition to the attached 2-car garage, you'll find an impressive, detached RV-sized garage/workshop — complete with its own wood stove and A/C unit for year-round comfort, plus a lean-to on the back for extra covered storage or equipment. Whether you need space for an RV, boat, workshop, or hobby shop, this outbuilding delivers. Relax and entertain under the gazebo, surrounded by mature trees that offer shade and privacy on this peaceful, established lot just minutes from downtown Sanford.
NO HOA, investor alert, rehab needed. price reflects condition...
Contact an agent
Home facts
- Year built:1996
- Subdivision & Development:RIVER FALLS
- Listing ID #:767501
- Added:1 day(s) ago
- Updated:August 13, 2026 at 08:42 AM
Rooms and interior
- Bedrooms:3
- Total bathrooms:3
- Full bathrooms:2
- Half bathrooms:1
- Rooms Total:7
- Flooring:Carpet, Vinyl
- Basement Description:Crawl Space
- Living area:1,784 sq. ft.
Heating and cooling
- Cooling:Central Air, Electric
- Heating:Heat Pump
- Central air:Yes
Structure and exterior
- Year built:1996
- Building area:1,784 sq. ft.
- Architectural Style:Manufactured Home
- Construction Materials:Vinyl Siding
- Exterior Features:Corner Lot, Front Porch, Porch
Schools
- High school:Southern Lee High
- Middle school:Sanlee Middle School
Utilities
- Water:Public
- Sewer:Septic Tank
Finances and disclosures
- Price:$150,000
- Price per sq. ft.:$84.08
Parking
- Parking description:Attached, Detached, Garage
- Garage:Yes
- Garage spaces:3
New listings near 1369 Sheriff Watson Road
- New
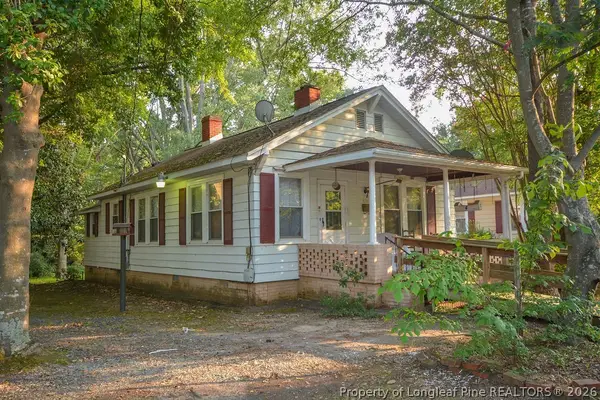 $150,000Active2 beds 2 baths988 sq. ft.
220 North Avenue, Sanford, NC 27330
MLS# 767609Listed by: RE/MAX SOUTHERN PROPERTIES LLC. - New
 $50,000Active0.77 Acres
2003 Country Club Court, Sanford, NC 27332
MLS# 767640Listed by: LPT REALTY LLC - New
 $499,900Active3 beds 3 baths2,521 sq. ft.
2585 Sheriff Watson Road, Sanford, NC 27332
MLS# LP767634Listed by: EVOLVE REALTY - New
 $393,040Active5 beds 3 baths2,511 sq. ft.
526 Ashley Run, Sanford, NC 27330
MLS# 100595696Listed by: D.R. HORTON, INC. - New
 $512,000Active3 beds 3 baths2,248 sq. ft.
348 Doe Run Drive, Sanford, NC 27330
MLS# LP767543Listed by: ADCOCK REAL ESTATE SERVICES - New
 $335,000Active3 beds 3 baths1,690 sq. ft.
347 Round Fish Drive, Sanford, NC 27330
MLS# 10185799Listed by: COMPASS -- CARY - Coming Soon
 $420,000Coming Soon4 beds 4 baths
199 Skycroft Drive, Sanford, NC 27332
MLS# 10185733Listed by: REAL BROKER, LLC - New
 $364,990Active4 beds 3 baths2,718 sq. ft.
49 Bluebell Street, Sanford, NC 27330
MLS# 10185742Listed by: ESTEEM PROPERTIES - New
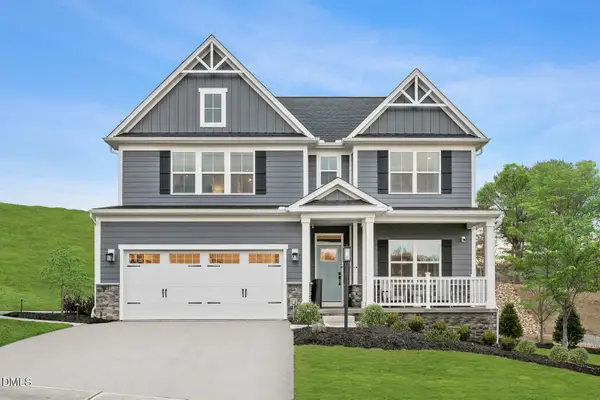 $404,990Active4 beds 3 baths2,739 sq. ft.
65 Lismore Street, Sanford, NC 27330
MLS# 10185692Listed by: ESTEEM PROPERTIES - New
 $372,985Active5 beds 3 baths2,718 sq. ft.
51 Bluebell Street, Sanford, NC 27330
MLS# 10185693Listed by: ESTEEM PROPERTIES


Protect your home and budget from life's surprises with an Assurant Home Warranty, backed by a partner that supports you through every step of homeownership. Explore Plans.
© 2026 Better Homes and Gardens Real Estate LLC. An Anywhere Real Estate company. All rights reserved. Better Homes and Gardens® Real Estate is a registered trademark owned by Meredith Operations Corporation, licensed to Better Homes and Gardens Real Estate LLC and used with permission. Better Homes and Gardens Real Estate LLC fully supports the principles of the Fair Housing Act and the Equal Opportunity Act. Listing information is deemed reliable but is not guaranteed accurate.
Each office is independently owned and operated.
Any services or products provided by third parties are not provided by, affiliated with or related to Better Homes and Gardens Real Estate LLC, or its affiliated companies.