
1540 Louisiana Lane, Sanford, NC 27332
Local realty services provided by:Better Homes and Gardens Real Estate Paracle
Listed by: beau beaudry
Office: sanford realty, llc.
MLS#:10175370
Source:RD
Price summary
- Price:$369,900
- Price per sq. ft.:$190.08
- Monthly HOA dues:$64.58
About this home
Welcome to 1540 Louisiana Lane, located in the highly sought-after gated community of Carolina Trace and nestled within the desirable Hidden Lake POA. This beautiful new construction home offers approximately 1,946 heated square feet with 3 bedrooms, 2.5 bathrooms, 9-foot ceilings, and a thoughtfully designed layout that combines comfort, functionality, and privacy. Inside, you'll find spacious bedrooms, each featuring a walk-in closet. The primary suite serves as a private retreat with a large walk-in closet and an impressive en-suite bathroom complete with a soaking tub, separate tiled shower, and private water closet. The well-appointed kitchen features stainless steel appliances, a center island, tiled backsplash, stunning heavily veined countertops, and additional pantry storage conveniently located in the adjacent laundry room. The open-concept design and 9-foot ceilings create an airy, inviting atmosphere that is ideal for both everyday living and entertaining. Enjoy outdoor living from the large covered deck overlooking a wooded POA-owned area behind the property, providing a peaceful and private backdrop with no immediate rear neighbors. Residents of Carolina Trace enjoy a 24-hour guarded entrance, two championship golf courses designed by Robert Trent Jones Sr., and access to a stunning 315+ acre lake. The Hidden Lake POA offers exceptional amenities including a marina, swimming pool, and tennis courts, all supported by reasonable association dues. An optional country club membership elevates the lifestyle even further with golf privileges, an additional pool with poolside bar, formal dining, pub, 24-hour fitness center, yoga studio, golf pro shop, library, driving range, putting green, and chipping green. Beyond the gates, Sanford continues to experience tremendous growth and investment. The area features the new multi-sport athletic complex with baseball, softball, and soccer fields, while major retail and dining expansions continue to transform the community. A new Target is currently under construction approximately 15 minutes away, with additional shopping, dining, and entertainment options—including BJ's Wholesale Club, Olive Garden, Ulta Beauty, and more—planned nearby. Conveniently located approximately 30 minutes to Fort Bragg, 35 minutes to Raleigh, and 30 minutes to Southern Pines, this home offers the perfect balance of resort-style living and everyday accessibility. Experience lake and golf community living at its finest in one of Sanford's premier gated neighborhoods. Schedule your private showing today! $2,500 lender credit with use of preferred lender....
Contact an agent
Home facts
- Year built:2026
- Subdivision & Development:Carolina Trace
- Listing ID #:10175370
- Added:91 day(s) ago
- Updated:September 18, 2026 at 03:23 PM
Rooms and interior
- Bedrooms:3
- Total bathrooms:3
- Full bathrooms:2
- Rooms Total:8
- Flooring:Carpet, Luxury Vinyl
- Dining Description:Eat-in Kitchen, Kitchen/Dining Room Combination, Living/Dining Room Combination
- Bathrooms Description:Bathtub/Shower Combination, Double Vanity, Separate Shower, Walk-In Shower, Water Closet
- Kitchen Description:Dishwasher, Microwave, Range, Refrigerator
- Living area:1,946 sq. ft.
Heating and cooling
- Cooling:Heat Pump
Structure and exterior
- Roof:Shingle
- Year built:2026
- Building area:1,946 sq. ft.
- Lot area:0.2 Acres
- Lot Features:Paved
- Architectural Style:Traditional
- Construction Materials:Brick Veneer, Vinyl Siding
- Exterior Features:Covered, Front Porch, Private Yard, Rain Gutters, Rear Porch
- Levels:Two
Schools
- High school:Lee - Lee County High School
- Middle school:Lee - East Lee Middle School
- Elementary school:Lee - J Glenn Edwards Elementary School
Utilities
- Water:Community Water
- Sewer:Community Sewer
Finances and disclosures
- Price:$369,900
- Price per sq. ft.:$190.08
- Tax amount:$59
Features and amenities
- Laundry features:Inside, Laundry Room, Lower Level, Main Level
Parking
- Garage:Yes
- Garage spaces:2
 Listings marked with a Doorify MLS icon are provided courtesy of the Doorify MLS, of North Carolina, Internet Data Exchange Database. Brokers make an effort to deliver accurate information, but buyers should independently verify any information on which they will rely in a transaction. The listing broker shall not be responsible for any typographical errors, misinformation, or misprints, and they shall be held totally harmless from any damages arising from reliance upon this data. This data is provided exclusively for consumers’ personal, non-commercial use. Copyright 2026 Doorify MLS of North Carolina. All rights reserved.
New listings near 1540 Louisiana Lane
- Coming Soon
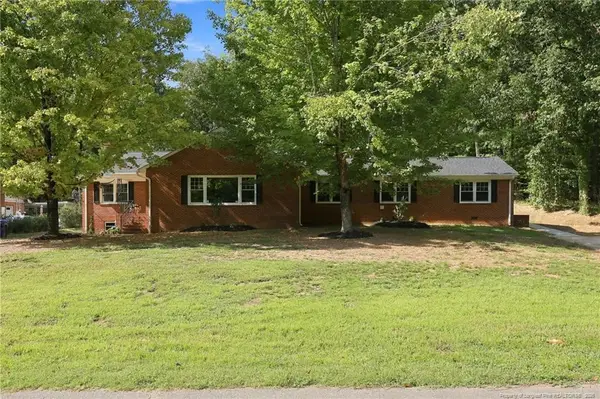 $599,900Coming Soon-- beds -- baths
1922 Knollwood Drive, Sanford, NC 27330
MLS# LP769546Listed by: DAVIS REALTY GROUP, LLC - Coming Soon
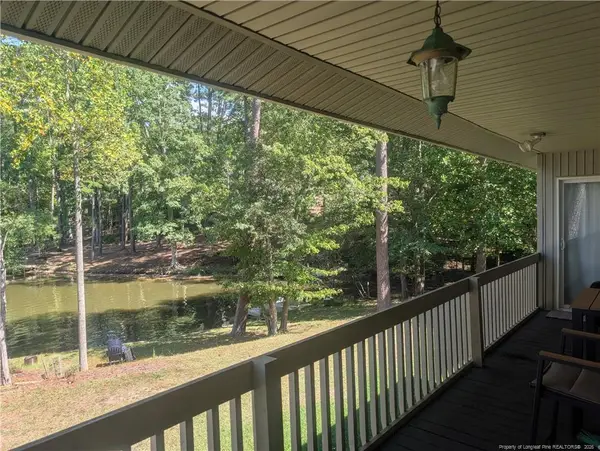 $590,000Coming Soon4 beds 3 baths2,604 sq. ft.
1393 Pennsylvania Avenue, Sanford, NC 27332
MLS# LP769344Listed by: ADCOCK REAL ESTATE SERVICES - New
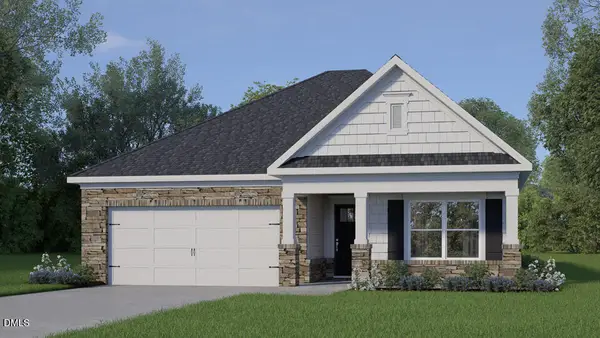 $313,990Active3 beds 2 baths1,618 sq. ft.
429 Conifer Street, Sanford, NC 27332
MLS# 10193566Listed by: D.R. HORTON, INC. - New
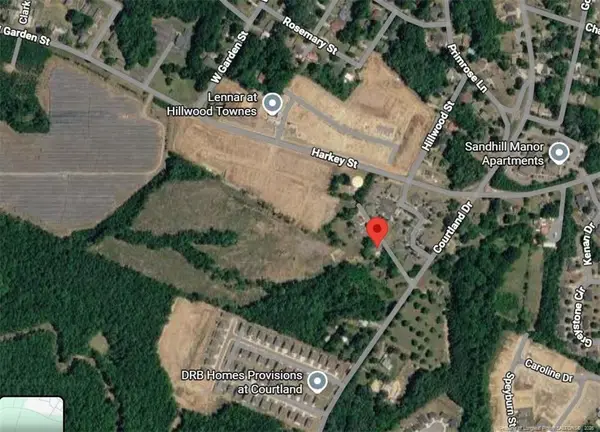 $1,000,000Active20 Acres
Courtland Drive, Sanford, NC 27330
MLS# LP769555Listed by: CRIST REALTY - Open Sun, 1 to 3pmNew
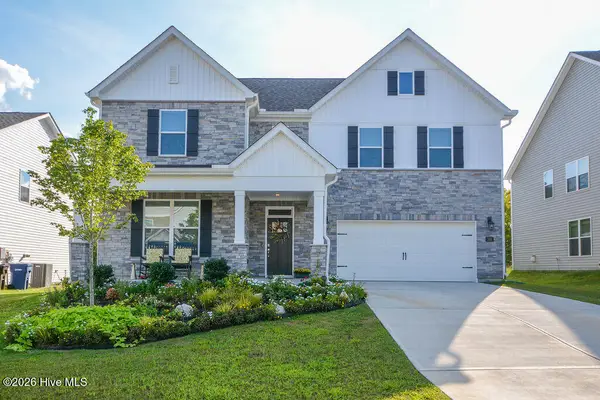 $550,000Active5 beds 4 baths3,255 sq. ft.
268 Umstead Street, Sanford, NC 27330
MLS# 100604295Listed by: BERKSHIRE HATHAWAY HS PINEHURST REALTY GROUP/PH - New
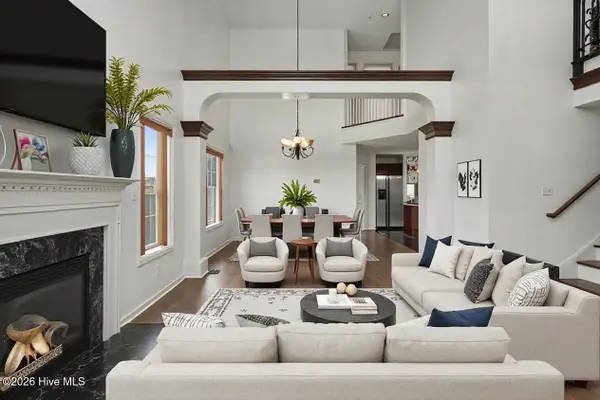 $325,000Active3 beds 3 baths2,125 sq. ft.
1015 Northview Drive, Sanford, NC 27332
MLS# 100604359Listed by: MARK SPAIN REAL ESTATE - New
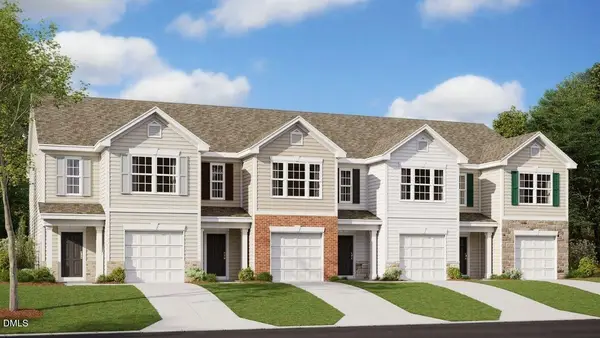 $229,490Active3 beds 3 baths1,416 sq. ft.
257 Otter Lodge Street, Sanford, NC 27330
MLS# 10193261Listed by: D.R. HORTON, INC. - New
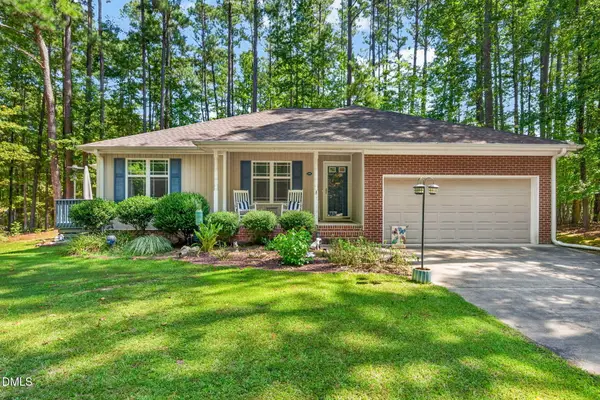 $325,000Active3 beds 2 baths1,600 sq. ft.
1496 Kentucky Avenue, Sanford, NC 27332
MLS# 10193165Listed by: COLDWELL BANKER HPW - New
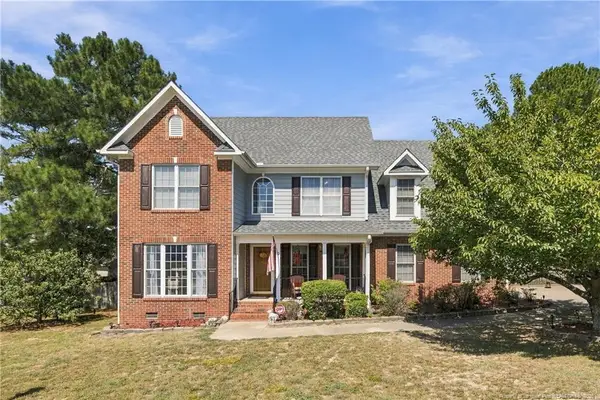 $339,900Active4 beds 3 baths2,218 sq. ft.
180 Vail Court, Sanford, NC 27332
MLS# LP769489Listed by: EVERYTHING PINES PARTNERS (SANFORD) - New
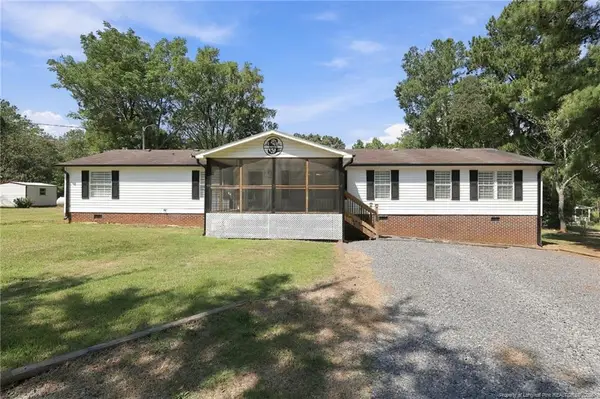 $375,000Active4 beds 2 baths2,052 sq. ft.
1437 Deep River, Sanford, NC 27330
MLS# LP769471Listed by: DAVIS REALTY GROUP, LLC


Protect your home and budget from life's surprises with an Assurant Home Warranty, backed by a partner that supports you through every step of homeownership. Explore Plans.
© 2026 Better Homes and Gardens Real Estate LLC. An Anywhere Real Estate company. All rights reserved. Better Homes and Gardens® Real Estate is a registered trademark owned by Meredith Operations Corporation, licensed to Better Homes and Gardens Real Estate LLC and used with permission. Better Homes and Gardens Real Estate LLC fully supports the principles of the Fair Housing Act and the Equal Opportunity Act. Listing information is deemed reliable but is not guaranteed accurate.
Each office is independently owned and operated.
Any services or products provided by third parties are not provided by, affiliated with or related to Better Homes and Gardens Real Estate LLC, or its affiliated companies.