
175 Country Walk Lane, Sanford, NC 27332
Local realty services provided by:Better Homes and Gardens Real Estate Metro Brokers
175 Country Walk Lane,Sanford, NC 27332
$213,000
- 3 Beds
- 2 Baths
- - sq. ft.
- Single family
- Sold
Listed by: stacey caldwell
Office: berkshire hathaway hs pinehurst realty group/ph
MLS#:100577569
Source:NC_CCAR
Sorry, we are unable to map this address
Price summary
- Price:$213,000
About this home
Welcome to 175 Country Walk Lane -- a charming ranch-style home tucked away on a quiet cul-de-sac in Sanford. This 3-bedroom, 2-bath home offers a bright, functional layout with spacious bedrooms, walk-in closets, and comfortable everyday living. The kitchen features abundant cabinet storage and opens to a separate dining area, perfect for entertaining. Enjoy the privacy of a large backyard backing to a peaceful creek, plus a covered front porch ideal for relaxing mornings and evenings. A storage shed provides additional space for tools, hobbies, or outdoor equipment. Conveniently located with easy access to local amenities while offering the feel of country living. Seller is offering $10,000 back at closing with an acceptable offer.
Contact an agent
Home facts
- Year built:2006
- Subdivision & Development:Other
- Listing ID #:100577569
- Added:117 day(s) ago
- Updated:September 17, 2026 at 07:01 AM
Rooms and interior
- Bedrooms:3
- Total bathrooms:2
- Full bathrooms:2
- Rooms Total:7
- Flooring:Carpet, Vinyl
- Kitchen Description:Dishwasher, Refrigerator
Heating and cooling
- Cooling:Central Air
- Heating:Electric, Heat Pump, Heating
- Central air:Yes
Structure and exterior
- Roof:Architectural Shingle
- Year built:2006
- Construction Materials:Aluminum Siding, Wood Frame
- Exterior Features:Porch
- Foundation Description:Crawl Space
- Levels:1 Story
Schools
- High school:Harnett
- Middle school:Harnett
- Elementary school:Benhaven Elementary
Utilities
- Water:Community Water Available
Finances and disclosures
- Price:$213,000
Features and amenities
- Appliances:Dishwasher, Refrigerator
- Amenities:Blinds/Shades
Parking
- Parking description:Unpaved

New listings near 175 Country Walk Lane
- Coming Soon
 $665,000Coming Soon3 beds 2 baths2,907 sq. ft.
235 Traceway, Sanford, NC 27332
MLS# 10194396Listed by: COLDWELL BANKER HPW - Coming Soon
 $725,000Coming Soon5 beds 5 baths3,566 sq. ft.
347 Curt Dowdy Road, Sanford, NC 27330
MLS# 10194249Listed by: SOUTHERN OAKS REALTY LLC - Coming Soon
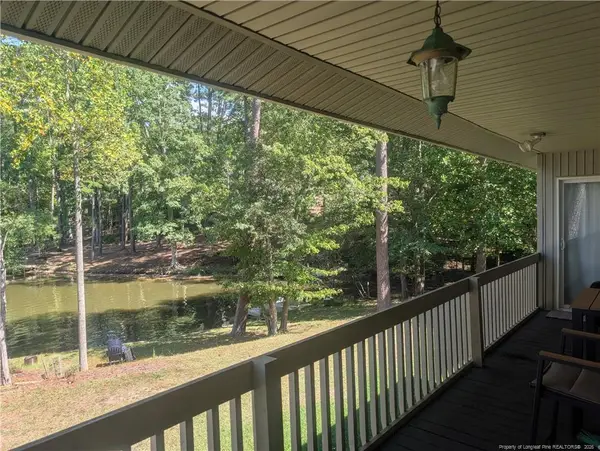 $590,000Coming Soon4 beds 3 baths2,604 sq. ft.
1393 Pennsylvania Avenue, Sanford, NC 27332
MLS# LP769344Listed by: ADCOCK REAL ESTATE SERVICES - New
 $320,000Active3 beds 3 baths1,984 sq. ft.
119 Mill Pond Road, Sanford, NC 27330
MLS# LP769646Listed by: MANNING REALTY - New
 $299,065Active4 beds 2 baths1,691 sq. ft.
117 Napoleone Street, Sanford, NC 27330
MLS# 100605673Listed by: LENNAR CAROLINAS LLC - New
 $324,935Active5 beds 3 baths2,345 sq. ft.
121 Napoleone Street, Sanford, NC 27330
MLS# 100605699Listed by: LENNAR CAROLINAS LLC - New
 $394,590Active4 beds 3 baths2,824 sq. ft.
535 Ashley Run, Sanford, NC 27330
MLS# 100605667Listed by: D.R. HORTON, INC. - New
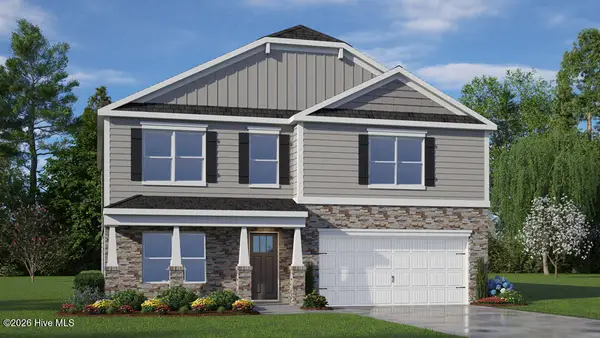 $395,990Active4 beds 3 baths2,824 sq. ft.
239 Pisgah Street, Sanford, NC 27330
MLS# 100605642Listed by: D.R. HORTON, INC. - New
 $419,990Active4 beds 4 baths3,656 sq. ft.
303 Brookshire Way, Sanford, NC 27330
MLS# 10194214Listed by: ESTEEM PROPERTIES - New
 $431,485Active6 beds 4 baths3,656 sq. ft.
302 Brookshire Way, Sanford, NC 27330
MLS# 10194215Listed by: ESTEEM PROPERTIES


Protect your home and budget from life's surprises with an Assurant Home Warranty, backed by a partner that supports you through every step of homeownership. Explore Plans.
© 2026 Better Homes and Gardens Real Estate LLC. An Anywhere Real Estate company. All rights reserved. Better Homes and Gardens® Real Estate is a registered trademark owned by Meredith Operations Corporation, licensed to Better Homes and Gardens Real Estate LLC and used with permission. Better Homes and Gardens Real Estate LLC fully supports the principles of the Fair Housing Act and the Equal Opportunity Act. Listing information is deemed reliable but is not guaranteed accurate.
Each office is independently owned and operated.
Any services or products provided by third parties are not provided by, affiliated with or related to Better Homes and Gardens Real Estate LLC, or its affiliated companies.