
1752 Blackstone Road, Sanford, NC 27330
Local realty services provided by:Better Homes and Gardens Real Estate Paracle
1752 Blackstone Road,Sanford, NC 27330
$415,000
- 3 Beds
- 3 Baths
- - sq. ft.
- Multi-family
- Sold
Listed by: matthew peedin
Office: keller williams realty cary
MLS#:10169461
Source:RD
Sorry, we are unable to map this address
Price summary
- Price:$415,000
About this home
Step into Pristine Luxury in this Exquisite 2022-Built Home, perfectly situated on a 1.02 Acre Level Lot with No Restrictive Covenants and No City Taxes. This Rare Find blends Designer Upgrades with the freedom of Country Living. Chef's Kitchen with Large Island, Granite Countertops, Soft Close Drawers/Cabinets, and Tile Backsplash. Ideal Open Floorplan. 1st Floor also offers a Family Room with Gas Logs, Breakfast Area, Dining Room, Mudroom with Built-Ins, and a Tucked Away Office Space. Heading Upstairs, the upper level features a Primary Bedroom with Board and Batten Accent Wall and Tray Ceiling. Slide the Custom Barn Door to access the Exquisite Primary Bathroom. This Retreat is elevated by a Standalone Soaking Tub, Tray Ceiling, Tile Floors, Raised Dual Vanity with Granite Top, and a Huge Fully Tiled Walk-In Shower with Dual Showerheads including a Rain feature. Large Walk-In Closet w/Built-Ins. Two Additional Spacious Bedrooms, one with a Vaulted Ceiling, each with Walk-In Closets. 2nd Floor Laundry Room with Tiled Floor. Extensive Patio overlooks Massive, Level Backyard. Epoxy Garage Floor with Shelving. No HOA to tell you what you can't do. This is the one....
Contact an agent
Home facts
- Year built:2022
- Subdivision & Development:Not in a Subdivision
- Listing ID #:10169461
- Added:95 day(s) ago
- Updated:August 27, 2026 at 07:18 AM
Rooms and interior
- Bedrooms:3
- Total bathrooms:3
- Full bathrooms:2
- Rooms Total:10
- Flooring:Luxury Vinyl, Tile
- Bathrooms Description:Double Vanity, Separate Shower, Soaking Tub, Walk-In Shower, Water Closet
- Kitchen Description:Dishwasher, Electric Range, Electric Water Heater, Microwave, Stainless Steel Appliance(s)
Heating and cooling
- Cooling:Central Air
- Heating:Forced Air
- Central air:Yes
Structure and exterior
- Roof:Shingle
- Year built:2022
- Lot Features:Back Yard, Cleared, Front Yard
- Architectural Style:Transitional
- Construction Materials:Vinyl Siding
- Exterior Features:Front Porch, Patio, Rain Gutters
- Foundation Description:Slab
- Levels:Two
Schools
- High school:Lee - Southern Lee High School
- Middle school:Lee - SanLee Middle School
- Elementary school:Lee - Greenwood Elementary School
Utilities
- Water:Public
- Sewer:Septic Tank
Finances and disclosures
- Price:$415,000
- Tax amount:$2,289
Features and amenities
- Laundry features:Laundry Room, Upper Level
- Amenities:Blinds
Parking
- Parking description:Garage, Garage Door Opener
- Garage:Yes
- Garage spaces:2
 Listings marked with a Doorify MLS icon are provided courtesy of the Doorify MLS, of North Carolina, Internet Data Exchange Database. Brokers make an effort to deliver accurate information, but buyers should independently verify any information on which they will rely in a transaction. The listing broker shall not be responsible for any typographical errors, misinformation, or misprints, and they shall be held totally harmless from any damages arising from reliance upon this data. This data is provided exclusively for consumers’ personal, non-commercial use. Copyright 2026 Doorify MLS of North Carolina. All rights reserved.
New listings near 1752 Blackstone Road
- Coming Soon
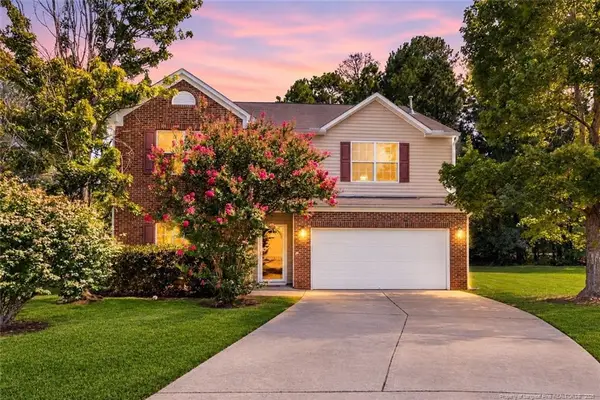 $359,000Coming Soon5 beds 3 baths3,001 sq. ft.
16 Brafferton Court, Sanford, NC 27330
MLS# LP767884Listed by: SANFORD REALTY  $325,000Pending3 beds 2 baths1,874 sq. ft.
210 N Monroe Avenue, Sanford, NC 27330
MLS# 10188632Listed by: KELLER WILLIAMS ELITE REALTY- New
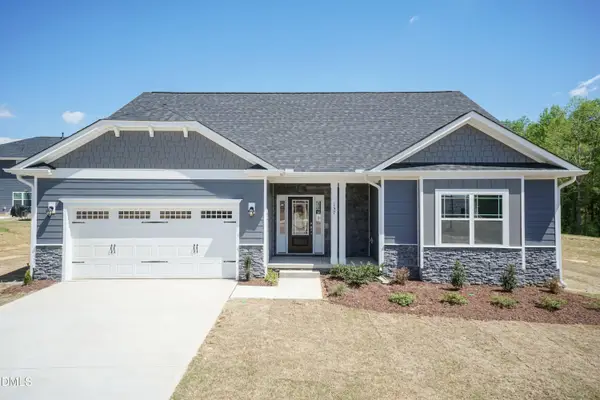 $484,550Active5 beds 4 baths3,900 sq. ft.
619 Melrose Court, Sanford, NC 27330
MLS# 10188786Listed by: ADAMS HOMES REALTY, INC - New
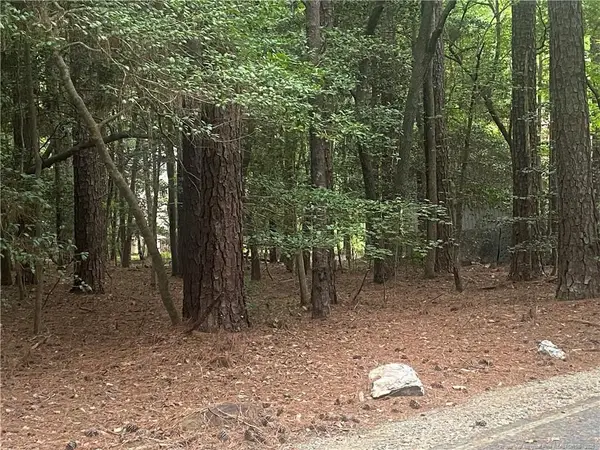 $25,000Active0.2 Acres
3020 Bourbon Street, Sanford, NC 27332
MLS# LP768378Listed by: ADCOCK REAL ESTATE SERVICES - New
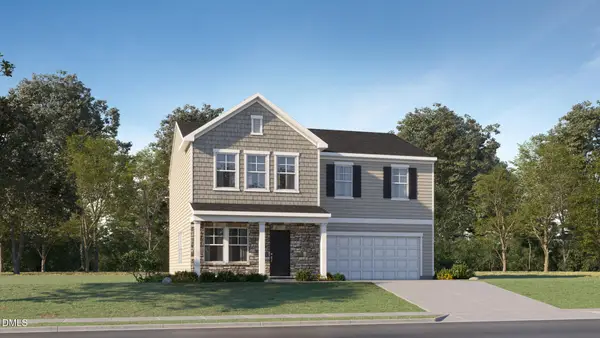 $349,990Active5 beds 3 baths2,388 sq. ft.
110 Marco Street, Sanford, NC 27330
MLS# 10188723Listed by: LENNAR CAROLINAS LLC - New
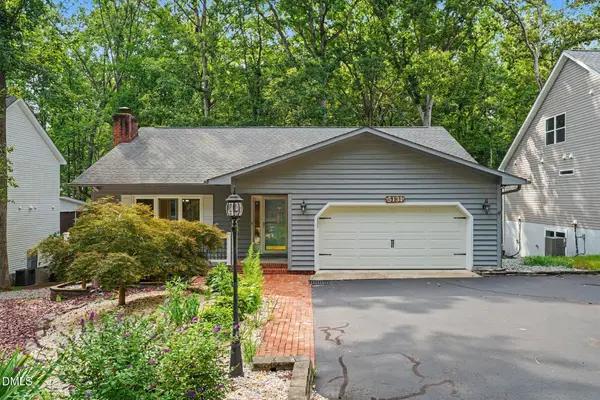 $295,000Active2 beds 2 baths1,844 sq. ft.
5131 Cardinal Circle, Sanford, NC 27332
MLS# 10188733Listed by: MARK SPAIN REAL ESTATE - New
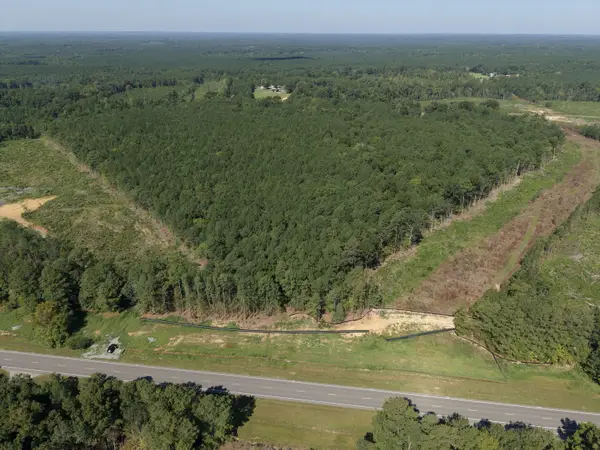 $900,000Active70.09 Acres
1941 Walter Bright Road Road, Sanford, NC 27330
MLS# 10188674Listed by: HOWARD HANNA ALLEN TATE APEX-CENTER STREET - New
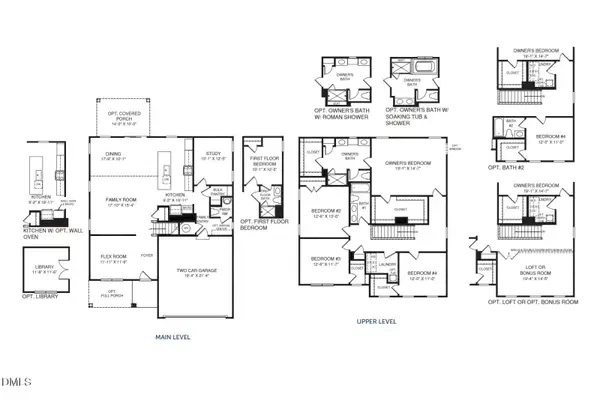 $406,590Active4 beds 3 baths2,718 sq. ft.
73 Bluebell Street, Sanford, NC 27330
MLS# 10188621Listed by: ESTEEM PROPERTIES - New
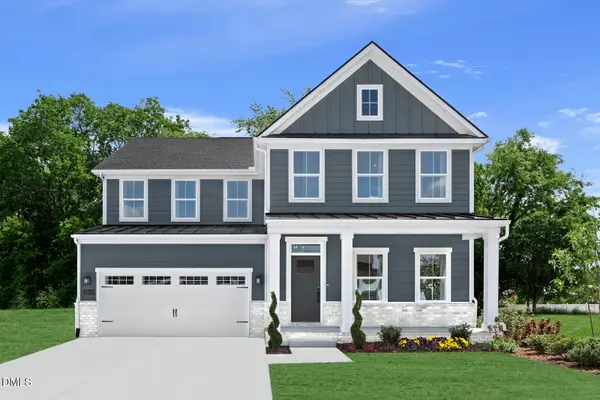 $394,990Active4 beds 3 baths3,360 sq. ft.
66 Lismore Street, Sanford, NC 27330
MLS# 10188630Listed by: ESTEEM PROPERTIES - New
 $331,000Active3 beds 3 baths
28 Crosswinds Circle, Sanford, NC 27332
MLS# 10188596Listed by: COLDWELL BANKER - HPW


Protect your home and budget from life's surprises with an Assurant Home Warranty, backed by a partner that supports you through every step of homeownership. Explore Plans.
© 2026 Better Homes and Gardens Real Estate LLC. An Anywhere Real Estate company. All rights reserved. Better Homes and Gardens® Real Estate is a registered trademark owned by Meredith Operations Corporation, licensed to Better Homes and Gardens Real Estate LLC and used with permission. Better Homes and Gardens Real Estate LLC fully supports the principles of the Fair Housing Act and the Equal Opportunity Act. Listing information is deemed reliable but is not guaranteed accurate.
Each office is independently owned and operated.
Any services or products provided by third parties are not provided by, affiliated with or related to Better Homes and Gardens Real Estate LLC, or its affiliated companies.