
1802 Holiday Road, Sanford, NC 27330
Local realty services provided by:Better Homes and Gardens Real Estate Paracle
1802 Holiday Road,Sanford, NC 27330
$565,000
- 4 Beds
- 3 Baths
- 3,911 sq. ft.
- Single family
- Pending
Listed by: alicia hite
Office: coldwell banker advantage #5 (sanford)
MLS#:760917
Source:NC_FRAR
Price summary
- Price:$565,000
- Price per sq. ft.:$144.46
About this home
Completely Reimagined with Stunning Upgrades. This beautifully updated home lives like 5 beds.
Every inch of this home has been thoughtfully transformed with intention, craftsmanship, and elevated design. From the moment you arrive, you’ll feel the perfect blend of timeless charm and modern luxury.
The entire home has been freshly primed and painted inside and out, creating a light, airy feel throughout. Inside, you’ll find a completely redesigned kitchen that truly serves as the heart of the home… featuring custom-built cabinetry with inset doors, a stunning island with pull-outs, quartz countertops, and elegant gold plumbing fixtures. A beautiful fluted farmhouse sink, pot filler, and a suite of high-end appliances including Sub-Zero, Dacor double ovens, Viking induction cooktop, and Bosch dishwasher complete this exceptional space.
New engineered hardwoods flow throughout the upper level, complemented by carefully curated details like custom wainscoting that wraps the mudroom, laundry room, and keeping room, adding warmth and character. The laundry room is finished with striking black slate-look hexagon tile, offering both style and function.
The exterior has been just as thoughtfully elevated with freshly painted brick, a new roof, new tilt-in windows, and a newly poured front porch accented by bold 10-inch cedar posts and modern black railings. A private courtyard style setting awaits just off the keeping room, complete with a concrete patio and black fencing, perfect for quiet mornings or evening gatherings.
Additional upgrades include new lighting throughout, updated electrical and plumbing, all new doors, detailed picture frame molding, and a beautifully tiled fireplace with natural gas logs.
Both bathrooms have been refreshed with new countertops, sinks, gold fixtures, mirrors, and lighting, while preserving the charm of the vintage tile and enhancing it with professional wallpaper design.
The finished basement offers even more flexibility with a beautifully updated kitchen space featuring new cabinetry, countertops, stainless steel sink, and modern finishes.
This home is more than just renovated…it has been completely reimagined with care, detail, and a true sense of style. A rare opportunity to own something truly special.
Don't forget the New Riverbirch / Target will be only 1 mile from home....
Contact an agent
Home facts
- Year built:1967
- Subdivision & Development:WESTLAKE VALLEY
- Listing ID #:760917
- Added:107 day(s) ago
- Updated:August 02, 2026 at 08:36 AM
Rooms and interior
- Bedrooms:4
- Total bathrooms:3
- Full bathrooms:3
- Rooms Total:9
- Flooring:Hardwood, Luxury Vinyl Plank, Tile
- Kitchen Description:Built-In Oven, Cooktop, Dishwasher, Kitchen Island, Microwave, Refrigerator
- Basement:Yes
- Basement Description:Finished
- Living area:3,911 sq. ft.
Heating and cooling
- Cooling:Central Air
- Heating:Heat Pump
- Central air:Yes
Structure and exterior
- Year built:1967
- Building area:3,911 sq. ft.
- Lot area:1.98 Acres
- Lot Features:Cleared
- Architectural Style:Ranch
- Construction Materials:Brick, Frame
- Exterior Features:Fence, Front Porch, Patio, Porch
Schools
- High school:Lee County High
- Middle school:West Lee Middle School
Utilities
- Water:Public
- Sewer:Septic Tank
Finances and disclosures
- Price:$565,000
- Price per sq. ft.:$144.46
Features and amenities
- Appliances:Built-In Oven, Cooktop, Dishwasher, Dryer, Microwave, Refrigerator, Washer
- Laundry features:Dryer, Dryer Hookup, In Unit, Main Level, Washer, Washer Hookup
- Amenities:Attic, Storage
Parking
- Parking description:2 Carport Space(s), Attached Carport
- Carport spaces:2
New listings near 1802 Holiday Road
- New
 $34,900Active0.23 Acres
3272 Argyll Drive, Sanford, NC 27332
MLS# 10183898Listed by: EXP REALTY LLC - New
 $34,900Active0.34 Acres
5018 Mockingbird Lane, Sanford, NC 27332
MLS# 10183903Listed by: EXP REALTY LLC - New
 $330,000Active3 beds 3 baths2,342 sq. ft.
905 Amanda Drive, Sanford, NC 27330
MLS# 767004Listed by: COLDWELL BANKER ADVANTAGE #5 (SANFORD) - New
 $319,500Active3 beds 2 baths1,855 sq. ft.
1719 Margarita Lane, Sanford, NC 27332
MLS# 765397Listed by: CAROLINA REAL ESTATE SANFORD - New
 $539,900Active4 beds 4 baths4,097 sq. ft.
3781 Swanns Station Road, Sanford, NC 27332
MLS# 10183762Listed by: NAVIGATE REALTY - New
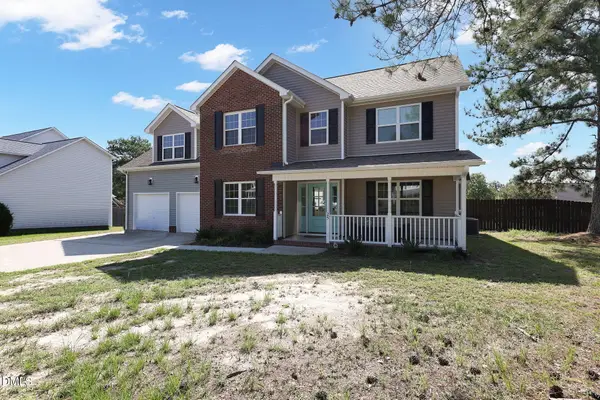 $358,000Active4 beds 4 baths2,420 sq. ft.
25 Briarwood Place, Sanford, NC 27332
MLS# 10183780Listed by: PIER 42 REALTY AND VACATION RE - New
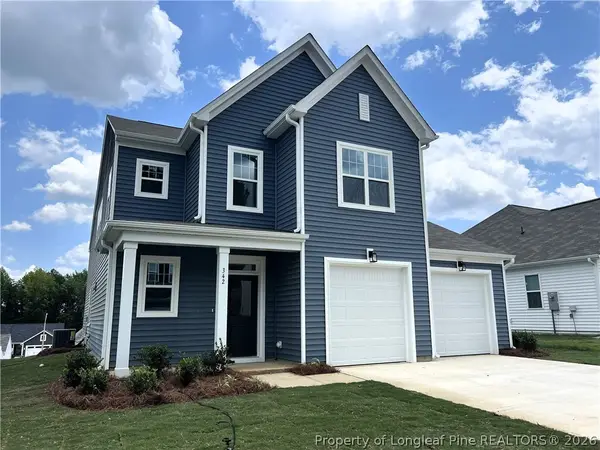 $387,770Active3 beds 3 baths2,104 sq. ft.
342 Tormore Drive, Sanford, NC 27330
MLS# 763958Listed by: COLDWELL BANKER ADVANTAGE #5 (SANFORD) - New
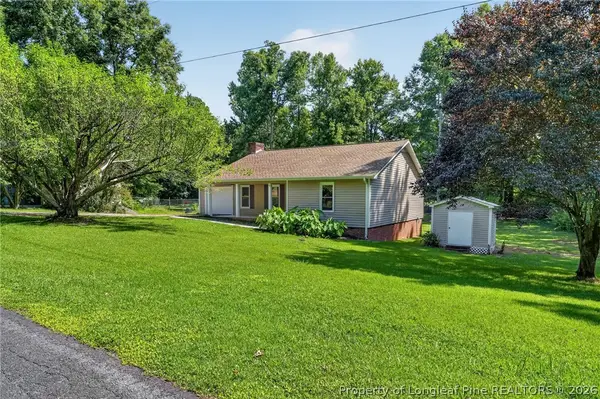 $314,900Active3 beds 3 baths1,994 sq. ft.
3109 Parkwood Drive, Sanford, NC 27332
MLS# 766965Listed by: OFFERPAD BROKERAGE 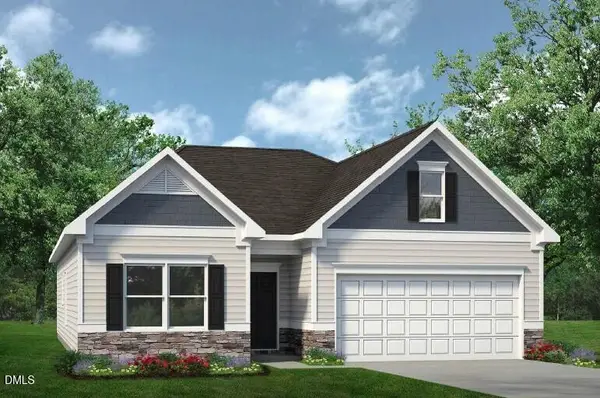 $314,990Active3 beds 2 baths1,679 sq. ft.
509 Averitt Way, Sanford, NC 27330
MLS# 10181477Listed by: SDH RALEIGH LLC- New
 $402,370Active3 beds 2 baths1,902 sq. ft.
0 0525 Tbd At Plat, Sanford, NC 27330
MLS# 100592885Listed by: D.R. HORTON, INC.


Protect your home and budget from life's surprises with an Assurant Home Warranty, backed by a partner that supports you through every step of homeownership. Explore Plans.
© 2026 Better Homes and Gardens Real Estate LLC. An Anywhere Real Estate company. All rights reserved. Better Homes and Gardens® Real Estate is a registered trademark owned by Meredith Operations Corporation, licensed to Better Homes and Gardens Real Estate LLC and used with permission. Better Homes and Gardens Real Estate LLC fully supports the principles of the Fair Housing Act and the Equal Opportunity Act. Listing information is deemed reliable but is not guaranteed accurate.
Each office is independently owned and operated.
Any services or products provided by third parties are not provided by, affiliated with or related to Better Homes and Gardens Real Estate LLC, or its affiliated companies.