
181 Greenwich Drive, Sanford, NC 27330
Local realty services provided by:Better Homes and Gardens Real Estate Paracle
181 Greenwich Drive,Sanford, NC 27330
$444,900
- 4 Beds
- 2 Baths
- 2,159 sq. ft.
- Single family
- Active
Listed by: chris tacia
Office: coldwell banker advantage #5 (sanford)
MLS#:768562
Source:NC_FRAR
Price summary
- Price:$444,900
- Price per sq. ft.:$206.07
About this home
Rare opportunity in the sought-after Franklin Chase community! Situated on a HUGE 1.7+ acre lot, this spacious 4-bedroom, 2-bath ranch offers 2,159 square feet of comfortable single-level living in a convenient West Sanford location. Just off Franklin Road near Tramway, you'll enjoy a peaceful neighborhood setting while remaining only minutes from shopping, dining, schools, and everything Sanford has to offer. Inside, the split-bedroom floor plan provides added privacy, with three bedrooms on one side of the home and the spacious owner's suite on the opposite side, featuring a tray ceiling, tile shower, and generous space to unwind. The inviting living room centers around a cozy fireplace, while the island kitchen features quartz countertops, bar seating, and flows easily into the formal dining room-perfect for everyday living or entertaining. LVP flooring and carpet complement the home throughout. Outside, enjoy the covered front porch, rear grilling deck overlooking the expansive yard, storage building, and plenty of room to spread out. A 2-car garage completes this wonderful property. Space, location, and a fantastic 1.7+ acre setting make this Franklin Chase home one you don't want to miss-schedule your showing today!...
Contact an agent
Home facts
- Year built:2020
- Subdivision & Development:FRANKLIN CHASE
- Listing ID #:768562
- Added:1 day(s) ago
- Updated:August 30, 2026 at 11:57 AM
Rooms and interior
- Bedrooms:4
- Total bathrooms:2
- Full bathrooms:2
- Rooms Total:7
- Flooring:Carpet, Luxury Vinyl Plank
- Dining Description:Separate Formal Dining Room
- Bathrooms Description:Double Vanity
- Kitchen Description:Dishwasher, Kitchen Island, Microwave, Range
- Bedroom Description:Walk-in Closets
- Basement Description:Crawl Space
- Living area:2,159 sq. ft.
Heating and cooling
- Heating:Heat Pump
Structure and exterior
- Year built:2020
- Building area:2,159 sq. ft.
- Lot area:1.7 Acres
- Lot Features:Backs to Trees, Cleared, Level, Wooded
- Architectural Style:Ranch
- Construction Materials:Stone Veneer, Vinyl Siding
- Exterior Features:Deck, Front Porch, Porch, Storage
Schools
- High school:Southern Lee High
- Middle school:West Lee Middle School
Utilities
- Sewer:Septic Tank
Finances and disclosures
- Price:$444,900
- Price per sq. ft.:$206.07
Features and amenities
- Appliances:Dishwasher, Microwave, Range
- Laundry features:In Unit
- Amenities:Cathedral Ceilings, Ceiling Fans, Entrance Foyer, Smoke Detectors, Tray Ceilings, Vaulted Ceilings
Parking
- Parking description:Attached, Garage
- Garage:Yes
- Garage spaces:2
New listings near 181 Greenwich Drive
- New
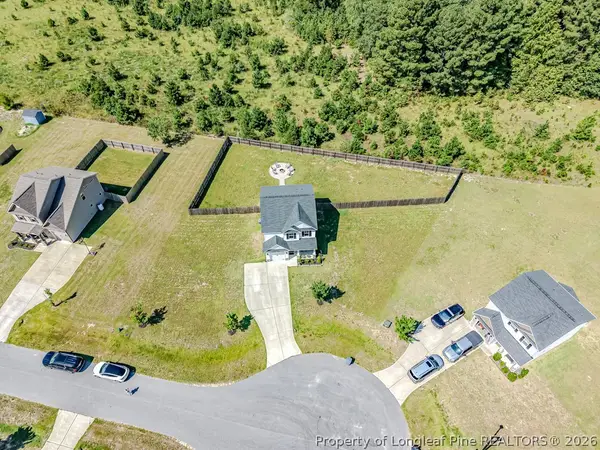 $294,900Active3 beds 3 baths1,570 sq. ft.
199 Westpark Lane, Sanford, NC 27332
MLS# 768558Listed by: COLDWELL BANKER ADVANTAGE #5 (SANFORD) - New
 $34,900Active0.41 Acres
7047 Maple Circle, Sanford, NC 27332
MLS# 768512Listed by: CAROLINA LAKES LAKESIDE REALTY - New
 $299,900Active4 beds 2 baths1,500 sq. ft.
221 Allen Road, Sanford, NC 27332
MLS# LP768539Listed by: ONNIT REALTY GROUP - New
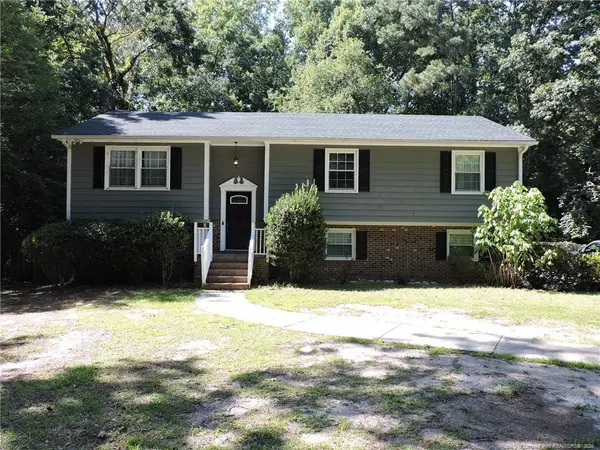 $369,000Active3 beds 4 baths2,106 sq. ft.
1816 Phillips Drive, Sanford, NC 27330
MLS# LP768144Listed by: MANNING REALTY - New
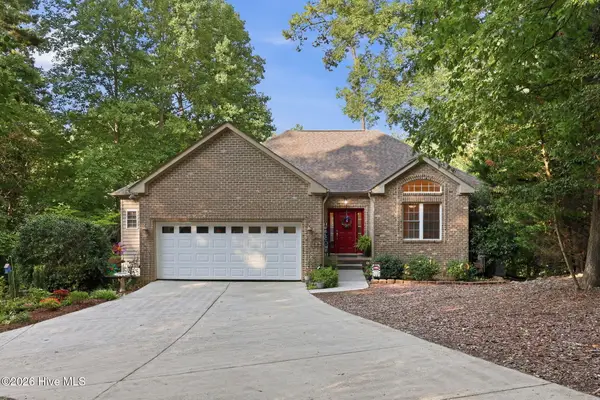 $467,250Active3 beds 3 baths2,906 sq. ft.
3233 Leicester Circle, Sanford, NC 27332
MLS# 100599694Listed by: BERKSHIRE HATHAWAY HS PINEHURST REALTY GROUP/PH - New
 $599,999Active4 beds 4 baths4,462 sq. ft.
42 Tee Trail, Sanford, NC 27332
MLS# LP768501Listed by: EXP REALTY LLC - New
 $320,000Active4 beds 2 baths1,500 sq. ft.
3104 Pasile Court, Sanford, NC 27332
MLS# LP768415Listed by: COLDWELL BANKER ADVANTAGE - FAYETTEVILLE - New
 Listed by BHGRE$415,000Active4 beds 4 baths2,394 sq. ft.
1381 Sanders Road, Sanford, NC 27332
MLS# 10189191Listed by: BETTER HOMES & GARDENS REAL ES - New
 $322,500Active3 beds 2 baths1,902 sq. ft.
152 Lakeland Port, Sanford, NC 27332
MLS# LP767889Listed by: ERA STROTHER REAL ESTATE


Protect your home and budget from life's surprises with an Assurant Home Warranty, backed by a partner that supports you through every step of homeownership. Explore Plans.
© 2026 Better Homes and Gardens Real Estate LLC. An Anywhere Real Estate company. All rights reserved. Better Homes and Gardens® Real Estate is a registered trademark owned by Meredith Operations Corporation, licensed to Better Homes and Gardens Real Estate LLC and used with permission. Better Homes and Gardens Real Estate LLC fully supports the principles of the Fair Housing Act and the Equal Opportunity Act. Listing information is deemed reliable but is not guaranteed accurate.
Each office is independently owned and operated.
Any services or products provided by third parties are not provided by, affiliated with or related to Better Homes and Gardens Real Estate LLC, or its affiliated companies.